
1127 E Watson Drive, Tempe, AZ 85283
Local realty services provided by:CENTURY 21 Arizona Foothills
1127 E Watson Drive,Tempe, AZ 85283
$850,000
- 4 Beds
- 2 Baths
- 2,028 sq. ft.
- Single family
- Active
Listed by: nicholas nielsen
Office: lpt realty, llc.
MLS#:7085665
Source:ARMLS
Price summary
- Price:$850,000
- Price per sq. ft.:$419.13
About this home
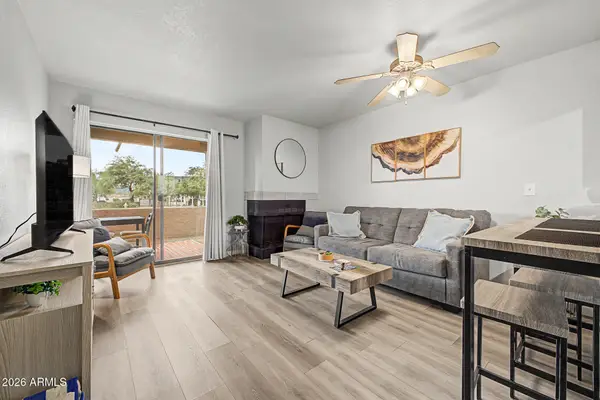
Welcome to this stunning 4-bedroom, 2-bathroom home, completely remodeled inside and out with designer finishes and exceptional attention to detail. From the moment you step inside, you'll appreciate the thoughtfully curated upgrades, modern design, and high-end finishes throughout.
At the heart of the home is an impressive chef's kitchen, featuring an oversized workspace, beautiful cabinetry, premium finishes, and a dedicated coffee bar area--perfect for everyday living and entertaining. The open, inviting layout flows effortlessly into the main living spaces, creating the ideal setting for gatherings with family and friends.
Step outside to your own private backyard retreat featuring a large travertine area and a newly resurfaced swimming pool with brand-new pool equipment, providi fresh, resort-style setting to relax and enjoy Arizona living.
With four spacious bedrooms, two beautifully remodeled bathrooms, designer details throughout, and extensive interior and exterior upgrades, this home offers the feel of a custom renovation without the wait. Completely remodeled, move-in ready, and designed to impress--this is one you won't want to miss!...
Contact an agent
Home facts
- Year built:1973
- Subdivision & Development:TEMPE ROYAL PALMS UNIT 12
- Listing ID #:7085665
- Updated:September 27, 2026 at 07:49 PM
Rooms and interior
- Bedrooms:4
- Total bathrooms:2
- Flooring:Tile, Wood
- Living area:2,028 sq. ft.
Heating and cooling
- Cooling:Ceiling Fan(s), Heat Pump, Programmable Thermostat
- Heating:Heat Pump, Natural Gas
- Central air:Yes
Structure and exterior
- Year built:1973
- Building area:2,028 sq. ft.
- Lot area:0.2 Acres
- Lot Features:Alley, Auto Timer H2O Back, Auto Timer H2O Front, Gravel/Stone Back, Gravel/Stone Front, North/South Exposure, Synthetic Grass Back
- Architectural Style:Ranch
- Construction Materials:Block, Blown Cellulose, Painted
Schools
- High school:Corona Del Sol High School
- Middle school:Rover Elementary School
- Elementary school:Rover Elementary School
Finances and disclosures
- Price:$850,000
- Price per sq. ft.:$419.13
- Tax amount:$3,173 (2025)
Features and amenities
- Laundry features:Gas Dryer Hookup
- Amenities:ENERGY STAR Qualified Windows
- Pool features:Diving Pool, Variable Speed Pump
Parking
- Garage:Yes
- Garage spaces:2
 All information should be verified by the recipient and none is guaranteed as accurate by ARMLS. Copyright 2020 Arizona Regional Multiple Listing Service, Inc. All rights reserved. ARMLS Member Broker: Floyd Scott
New listings near 1127 E Watson Drive
- New
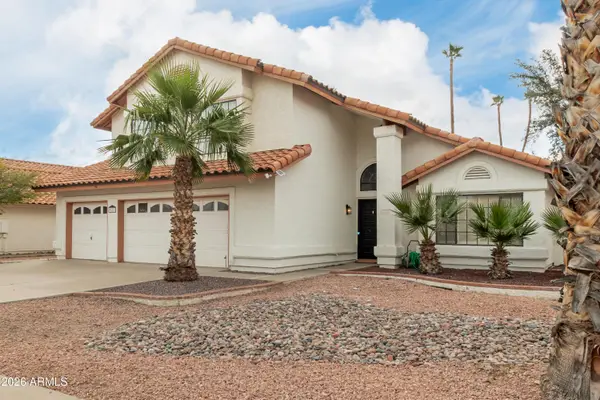 $749,000Active5 beds 3 baths2,590 sq. ft.
987 E Divot Drive, Tempe, AZ 85283
MLS# 7085857Listed by: HOMESMART - New
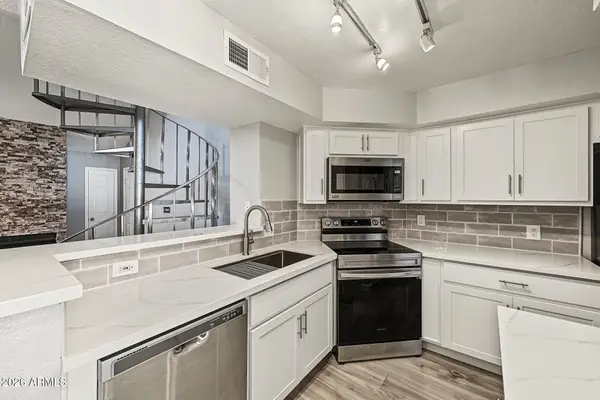 $255,000Active1 beds 1 baths905 sq. ft.
2333 E Southern Avenue #2081, Tempe, AZ 85282
MLS# 7085774Listed by: KELLER WILLIAMS INTEGRITY FIRST REALTY - New
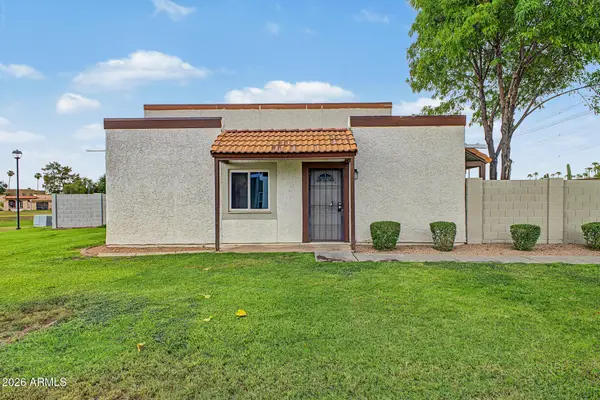 $255,000Active2 beds 1 baths792 sq. ft.
952 E Diamond Drive, Tempe, AZ 85283
MLS# 7085673Listed by: WEST USA REALTY - New
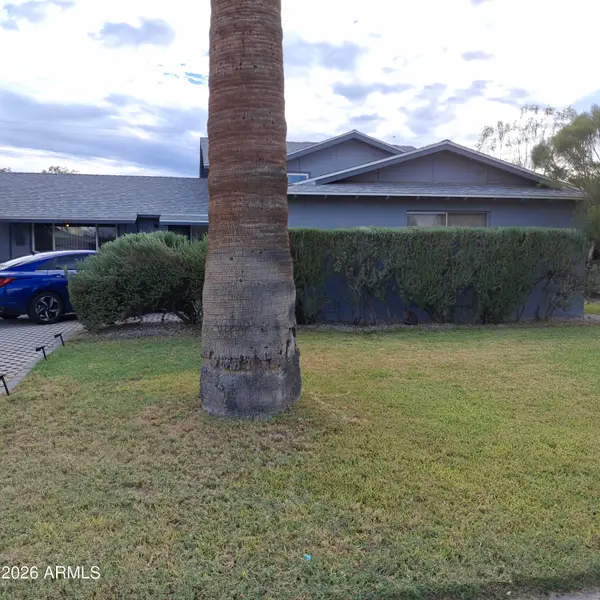 $750,000Active4 beds 2 baths2,154 sq. ft.
643 E Wesleyan Drive, Tempe, AZ 85282
MLS# 7085625Listed by: ACACIA FINE HOMES - New
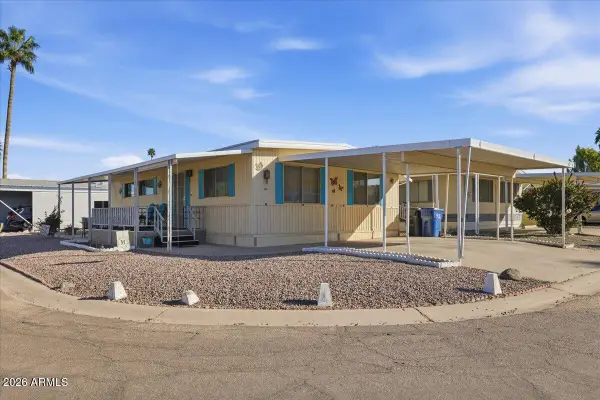 $35,000Active2 beds 2 baths1,056 sq. ft.
2401 W Southern Avenue #336, Tempe, AZ 85282
MLS# 7084046Listed by: EXP REALTY - New
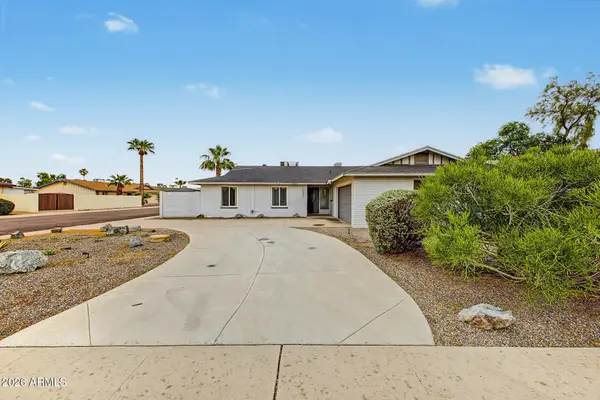 $525,000Active3 beds 2 baths1,862 sq. ft.
1537 E Bishop Drive, Tempe, AZ 85282
MLS# 7085345Listed by: KOSH REALTY - New
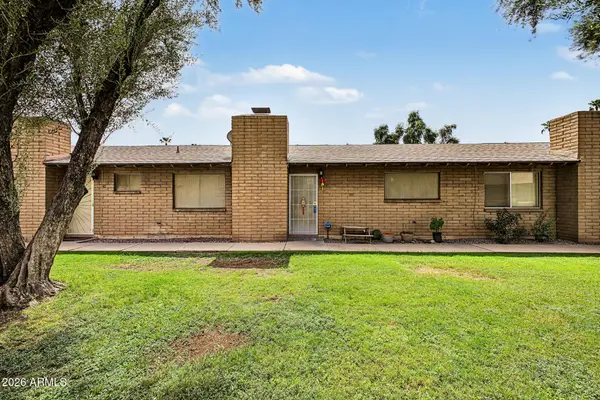 $240,000Active2 beds 1 baths884 sq. ft.
3031 S Rural Road #41, Tempe, AZ 85282
MLS# 7084968Listed by: KELLER WILLIAMS INTEGRITY FIRST REALTY - New
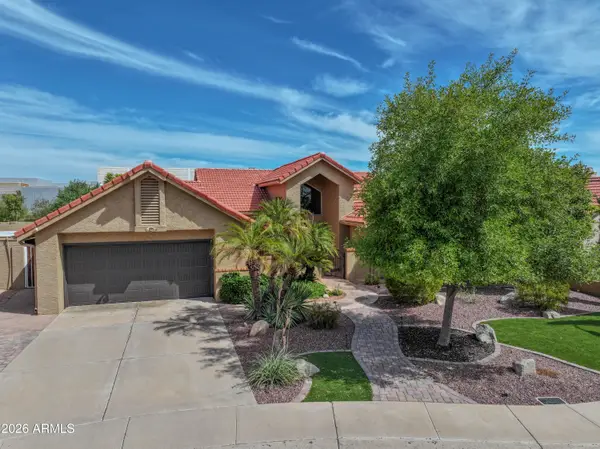 $750,000Active3 beds 2 baths2,079 sq. ft.
7929 S Kenwood Lane, Tempe, AZ 85284
MLS# 7084741Listed by: QUEEN CREEK REAL ESTATE - New
 $265,000Active2 beds 2 baths751 sq. ft.
1065 W 1st Street #106, Tempe, AZ 85281
MLS# 7084746Listed by: HOMESMART


Protect your home and budget from life's surprises with an Assurant Home Warranty, backed by a partner that supports you through every step of homeownership. Explore Plans.
©2026 Century 21 Real Estate LLC. All rights reserved. CENTURY 21®, the CENTURY 21 Logo and C21® are service marks owned by Century 21 Real Estate LLC. Century 21 Real Estate LLC fully supports the principles of the Fair Housing Act and the Equal Opportunity Act. Each office is independently owned and operated. Listing information is deemed reliable but not guaranteed accurate.