
1223 S Maple Avenue, Tempe, AZ 85281
Local realty services provided by:CENTURY 21 Arizona West
1223 S Maple Avenue,Tempe, AZ 85281
$1,095,001
- 4 Beds
- 4 Baths
- - sq. ft.
- Single family
- Active
Listed by: david dicken
Office: balboa realty, llc.
MLS#:7065484
Source:ARMLS
Price summary
- Price:$1,095,001
About this home
Brand New Construction -- Newport at Maple
Life, Elevated. Location, Unmatched.
Coming soon to Tempe -- Newport at Maple redefines what it means to live at the center of it all. These thoughtfully designed new homes place you within walking distance of ASU, premier shopping, top-tier dining, and vibrant entertainment -- all while you come home to high-end finishes that make every day feel a little more elevated.
This isn't just a new address. It's a new way to live in one of Tempe's most sought-after locations.
Details coming soon. Get ready.
Contact an agent
Home facts
- Year built:2026
- Subdivision & Development:SKYBRIDGE MAPLE AMD
- Listing ID #:7065484
- Updated:October 20, 2026 at 03:09 PM
Rooms and interior
- Bedrooms:4
- Total bathrooms:4
- Flooring:Carpet, Wood
Heating and cooling
- Heating:Natural Gas
- Central air:Yes
Structure and exterior
- Year built:2026
- Lot area:0.09 Acres
- Lot Features:Auto Timer H2O Back, Auto Timer H2O Front, East/West Exposure
- Architectural Style:Contemporary
- Construction Materials:Painted, Stucco
- Exterior Features:Private Yard
Schools
- High school:Tempe High School
- Middle school:Connolly Middle School
- Elementary school:Broadmor Elementary School
Finances and disclosures
- Price:$1,095,001
- Tax amount:$6,500 (2025)
Features and amenities
- Laundry features:Washer/Dryer Hook-up Only
Parking
- Parking description:Electric Vehicle Charging Station(s)
- Garage:Yes
- Garage spaces:2
 All information should be verified by the recipient and none is guaranteed as accurate by ARMLS. Copyright 2020 Arizona Regional Multiple Listing Service, Inc. All rights reserved.
New listings near 1223 S Maple Avenue
- New
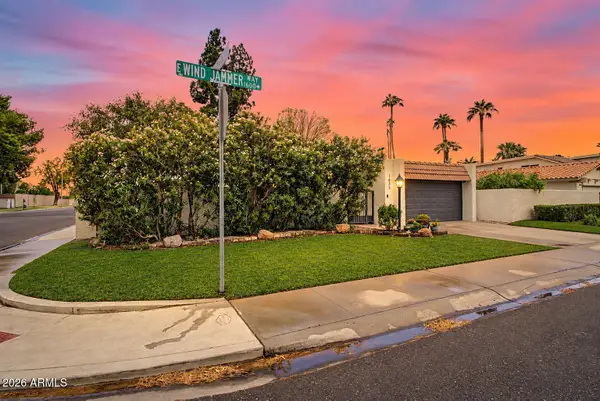 $535,000Active3 beds 2 baths
1635 E Windjammer Way, Tempe, AZ 85283
MLS# 7096114Listed by: REALTY ONE GROUP - New
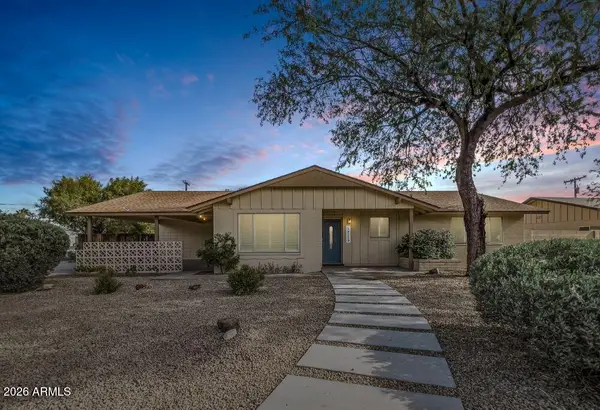 $648,000Active4 beds 3 baths
1715 N Sunset Drive, Tempe, AZ 85288
MLS# 7095760Listed by: REALTY ONE GROUP - New
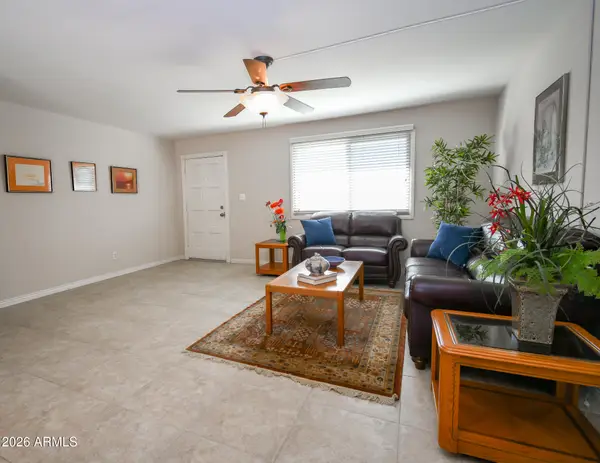 $349,900Active2 beds 2 baths
1721 E Ellis Drive, Tempe, AZ 85282
MLS# 7095682Listed by: HOMESMART - New
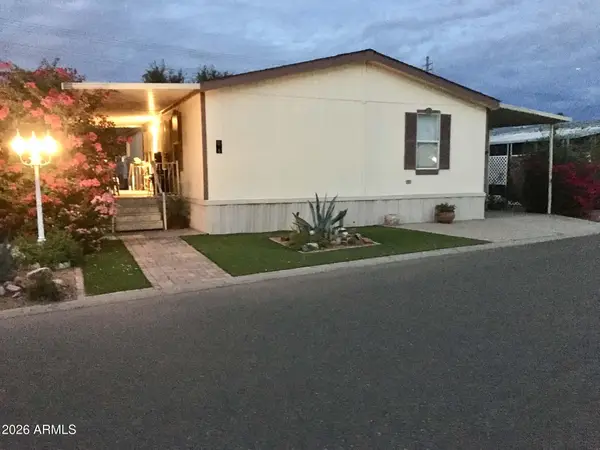 $174,000Active3 beds 3 baths
2727 E University Drive #5, Tempe, AZ 85288
MLS# 7095659Listed by: TWO BROTHERS REALTY & CO - New
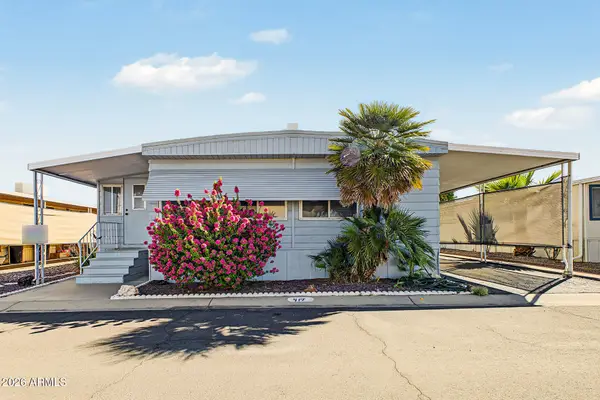 $59,999Active3 beds 4 baths
2609 W Southern Avenue #417, Tempe, AZ 85282
MLS# 7095583Listed by: REALTY ONE GROUP - New
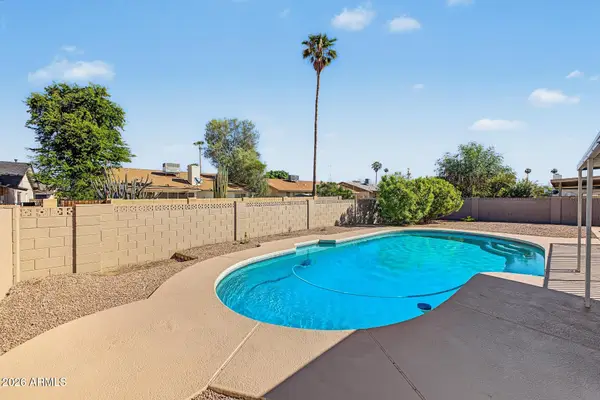 $475,000Active4 beds 2 baths
2012 E Cornell Drive, Tempe, AZ 85283
MLS# 7095550Listed by: WEST USA REALTY - New
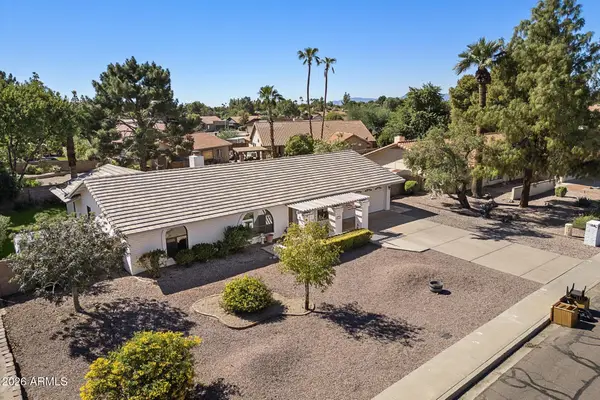 $625,000Active4 beds 2 baths
1163 E Vinedo Lane, Tempe, AZ 85284
MLS# 7095532Listed by: HOMESMART - New
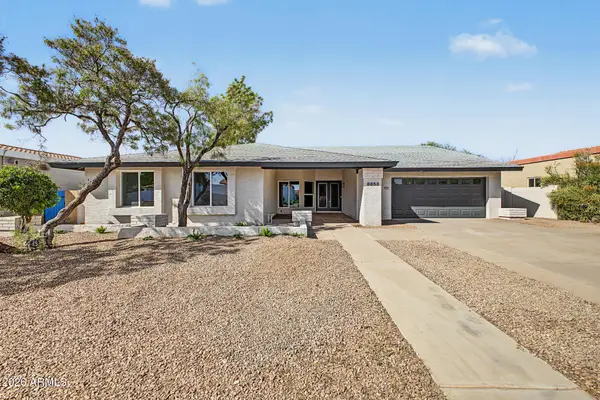 $800,000Active4 beds 2 baths
8858 S Los Feliz Drive, Tempe, AZ 85284
MLS# 7095390Listed by: W AND PARTNERS, LLC - New
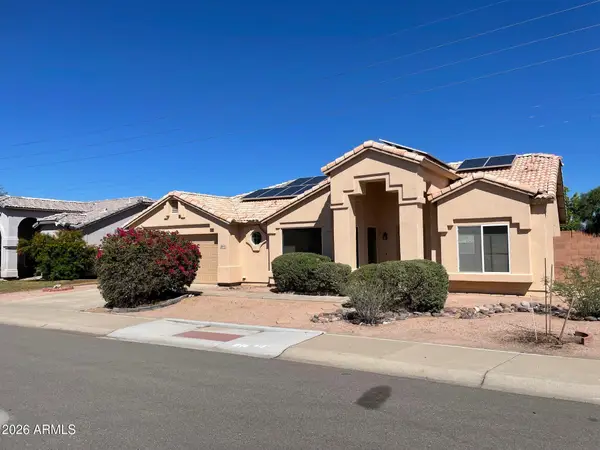 $448,000Active3 beds 2 baths
4891 S Roosevelt Street, Tempe, AZ 85282
MLS# 7095354Listed by: REALTY ONE GROUP - New
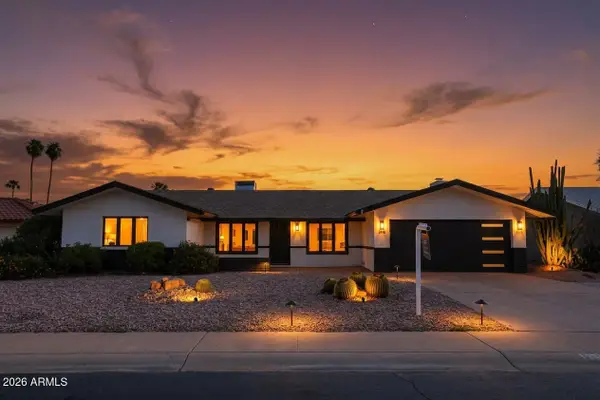 $615,000Active4 beds 3 baths
623 E La Jolla Drive, Tempe, AZ 85282
MLS# 7095334Listed by: REAL BROKER


Protect your home and budget from life's surprises with an Assurant Home Warranty, backed by a partner that supports you through every step of homeownership. Explore Plans.
©2026 Century 21 Real Estate LLC. All rights reserved. CENTURY 21®, the CENTURY 21 Logo and C21® are service marks owned by Century 21 Real Estate LLC. Century 21 Real Estate LLC fully supports the principles of the Fair Housing Act and the Equal Opportunity Act. Each office is independently owned and operated. Listing information is deemed reliable but not guaranteed accurate.