
1726 E El Parque Drive, Tempe, AZ 85282
Local realty services provided by:CENTURY 21 Desert Estates Realty
Listed by: sean o'carroll, colette nolan
Office: citiea
MLS#:7062095
Source:ARMLS
Price summary
- Price:$575,000
- Price per sq. ft.:$356.48
About this home
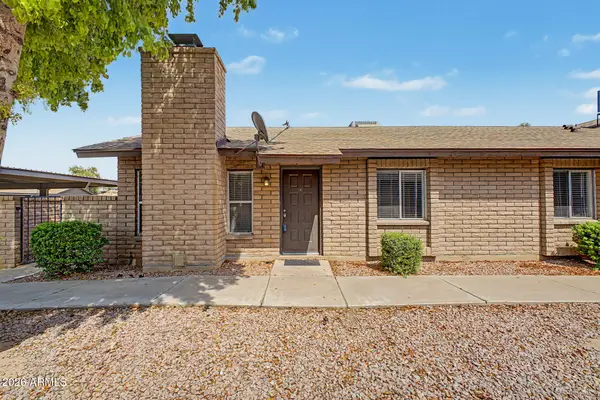
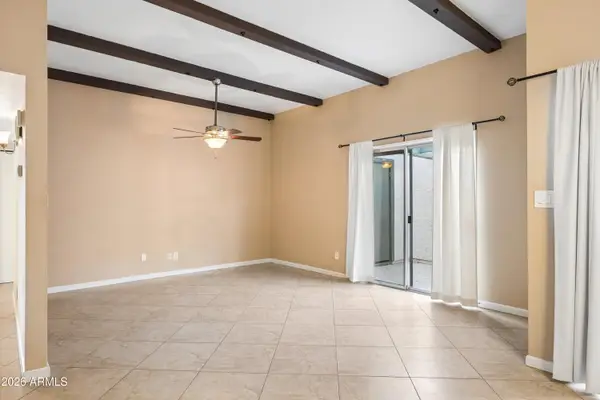
GREAT VALUE & YOU CAN WALK TO THE ICONIC TED'S HOT DOGS & MORE! Wait until you see this beautifully remodeled home in this highly sought-after Tempe area! The home boasts a generous living room and a gorgeous eat-in kitchen complete with a fireplace, quartz counters including a large peninsula island, upgraded cabinets and backyard access. The full primary ensuite jack-n-jills to a second bedroom making it very versatile depending on your needs... another bedroom, a den, a nursery, you name it! Plus, there's two more bedrooms, another full bath and plenty of storage! That's not all! The huge yard is separated into two large areas for many options! The home is minutes from the 101, ASU, and much more! With no HOA it's a perfect rental property opportunity or move-in ready for you!
Contact an agent
Home facts
- Year built:1969
- Subdivision & Development:HUGHES ACRES UNIT 8
- Listing ID #:7062095
- Updated:August 19, 2026 at 03:02 PM
Rooms and interior
- Bedrooms:4
- Total bathrooms:2
- Flooring:Tile
- Living area:1,613 sq. ft.
Heating and cooling
- Cooling:Ceiling Fan(s)
- Heating:Electric
- Central air:Yes
Structure and exterior
- Year built:1969
- Building area:1,613 sq. ft.
- Lot area:0.22 Acres
- Lot Features:Alley, Desert Back, Desert Front, Gravel/Stone Front, North/South Exposure, Synthetic Grass Back
- Architectural Style:Ranch
- Construction Materials:Block, Brick, Painted
- Exterior Features:Storage
Schools
- High school:McClintock High School
- Middle school:Connolly Middle School
- Elementary school:Joseph P. Spracale Elementary School
Utilities
- Water:City Water
- Sewer:Sewer in & Connected
Finances and disclosures
- Price:$575,000
- Price per sq. ft.:$356.48
- Tax amount:$2,420 (2025)
Parking
- Garage:Yes
- Garage spaces:2
 All information should be verified by the recipient and none is guaranteed as accurate by ARMLS. Copyright 2020 Arizona Regional Multiple Listing Service, Inc. All rights reserved. ARMLS Member Broker: JoAnn Ayres
New listings near 1726 E El Parque Drive
- New
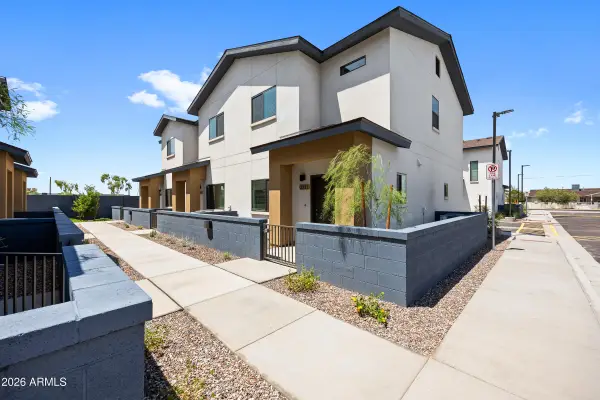 $275,000Active2 beds 2 baths850 sq. ft.
2323 E Mcarthur Drive, Tempe, AZ 85288
MLS# 7068355Listed by: FATHOM REALTY ELITE - New
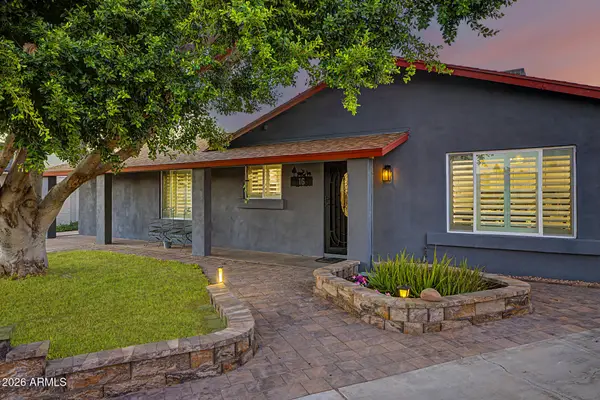 $710,000Active3 beds 2 baths1,915 sq. ft.
16 E Rice Drive, Tempe, AZ 85283
MLS# 7068234Listed by: AMERICAN KEY REALTY - New
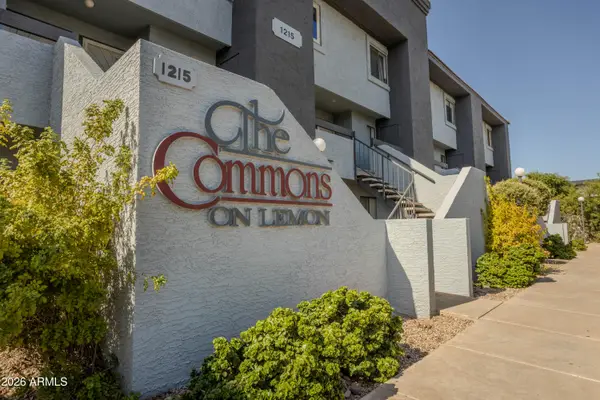 $310,000Active2 beds 2 baths978 sq. ft.
1215 E Lemon Street #220, Tempe, AZ 85281
MLS# 7068120Listed by: WEST USA REALTY - New
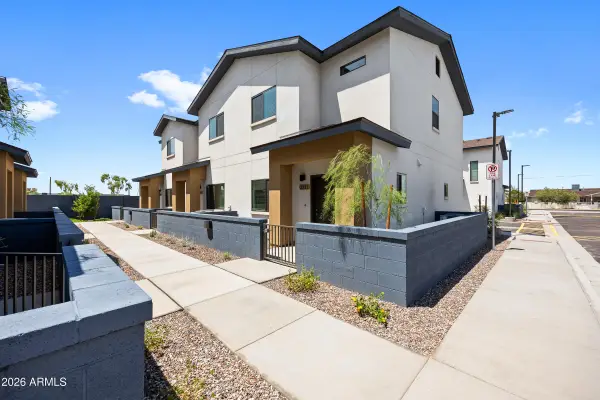 $275,000Active2 beds 2 baths850 sq. ft.
2325 E Mcarthur Drive, Tempe, AZ 85288
MLS# 7068041Listed by: FATHOM REALTY ELITE - New
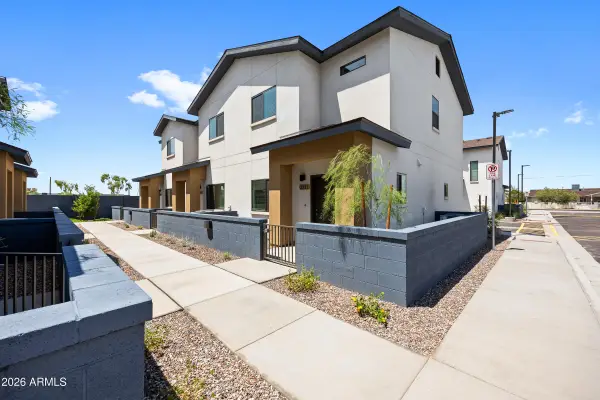 $275,000Active2 beds 2 baths850 sq. ft.
2327 E Mcarthur Drive, Tempe, AZ 85288
MLS# 7067994Listed by: FATHOM REALTY ELITE - New
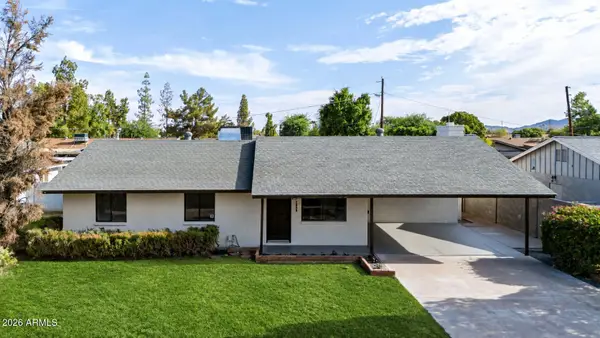 $525,000Active3 beds 2 baths1,517 sq. ft.
1239 W 11th Street, Tempe, AZ 85281
MLS# 7067947Listed by: THE AVE COLLECTIVE - New
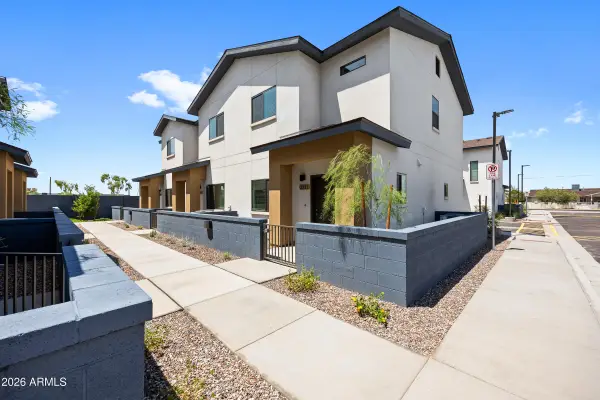 $275,000Active2 beds 2 baths850 sq. ft.
2321 E Mcarthur Drive, Tempe, AZ 85288
MLS# 7067835Listed by: FATHOM REALTY ELITE - New
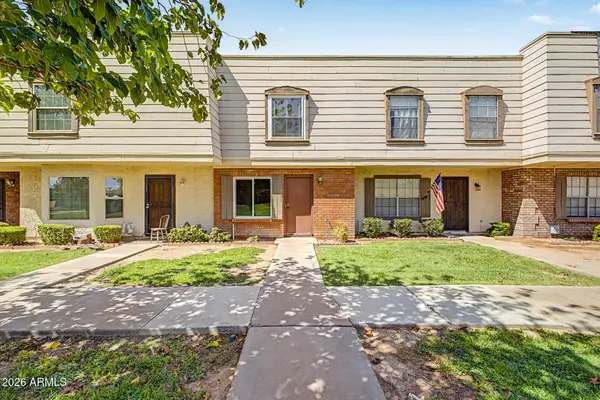 $234,999Active2 beds 2 baths902 sq. ft.
1041 E Lodge Drive, Tempe, AZ 85283
MLS# 7067721Listed by: LONG REALTY UNLIMITED - New
 $240,000Active3 beds 2 baths1,040 sq. ft.
108 W Loma Vista Drive #102, Tempe, AZ 85282
MLS# 7067725Listed by: YOUR HOME SOLD GUARANTEED REALTY - New
 $269,900Active2 beds 2 baths987 sq. ft.
2446 E 5th Place, Tempe, AZ 85288
MLS# 7067585Listed by: TWINS & CO. REALTY, LLC


Protect your home and budget from life's surprises with an Assurant Home Warranty, backed by a partner that supports you through every step of homeownership. Explore Plans.
©2026 Century 21 Real Estate LLC. All rights reserved. CENTURY 21®, the CENTURY 21 Logo and C21® are service marks owned by Century 21 Real Estate LLC. Century 21 Real Estate LLC fully supports the principles of the Fair Housing Act and the Equal Opportunity Act. Each office is independently owned and operated. Listing information is deemed reliable but not guaranteed accurate.