
1734 S Shafer Drive, Tempe, AZ 85281
Local realty services provided by:CENTURY 21 Toma Partners
1734 S Shafer Drive,Tempe, AZ 85281
$534,000
- 4 Beds
- 2 Baths
- 1,471 sq. ft.
- Single family
- Active
Listed by: natalie j worden480-593-0224
Office: gentry real estate
MLS#:6990793
Source:ARMLS
Price summary
- Price:$534,000
- Price per sq. ft.:$363.02
About this home
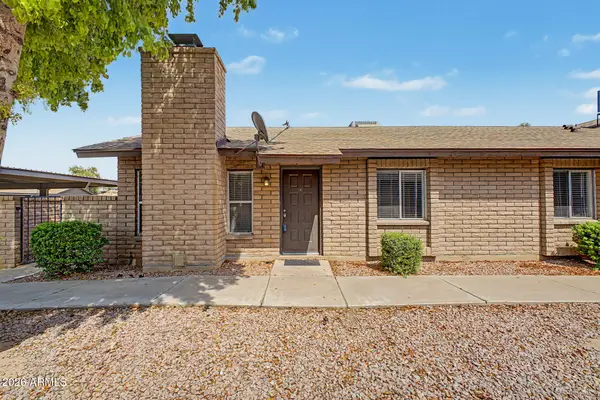
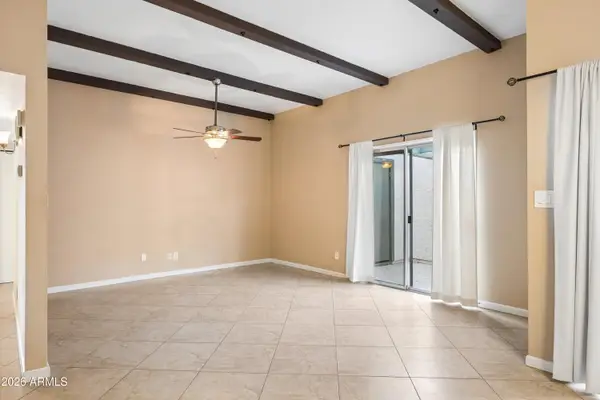
Extremely cute remodeled 4 bedroom, 2 bathroom home with 1 car carport! 4th bedroom is arranged as an ultra-efficiency studio with murphy bed, microwave & refrigerator! Kitchen is gorgeous with white cabinetry, backsplash, new stainless steel appliances including fridge & granite countertops! All new LVP flooring throughout! New interior & exteior multi-tone paint! Bathrooms are beautiful with new tub in hall bath & new tile surround in primary shower, new vanities & back-lighted mirrors! New lighting fixtures! New roof! New insulation! New french doors lead to a huge covered patio! New front & backyard landscaping including artificial turf! Jacuzzi! RV gate! Super close to ASU Campus! Amazing neighborhood!! Easy Access to I-10, I-60 and the 202! Great potential for rental or AIRBNB!
Contact an agent
Home facts
- Year built:1959
- Subdivision & Development:PARKSIDE MANOR 4
- Listing ID #:6990793
- Updated:August 19, 2026 at 03:01 PM
Rooms and interior
- Bedrooms:4
- Total bathrooms:2
- Flooring:Vinyl
- Living area:1,471 sq. ft.
Heating and cooling
- Cooling:Ceiling Fan(s)
- Heating:Natural Gas
- Central air:Yes
Structure and exterior
- Year built:1959
- Building area:1,471 sq. ft.
- Lot area:0.14 Acres
- Lot Features:Desert Back, Desert Front, Synthetic Grass Back, Synthetic Grass Front
- Construction Materials:Block, Brick Veneer, Painted
Schools
- High school:Tempe High School
- Middle school:Geneva Epps Mosley Middle School
- Elementary school:Holdeman Elementary School
Utilities
- Water:City Water
Finances and disclosures
- Price:$534,000
- Price per sq. ft.:$363.02
- Tax amount:$1,682 (2025)
Parking
- Parking description:RV Access/Parking, RV Gate
- Carport spaces:1
 All information should be verified by the recipient and none is guaranteed as accurate by ARMLS. Copyright 2020 Arizona Regional Multiple Listing Service, Inc. All rights reserved. ARMLS Member Broker: Benjamin Toma
New listings near 1734 S Shafer Drive
- New
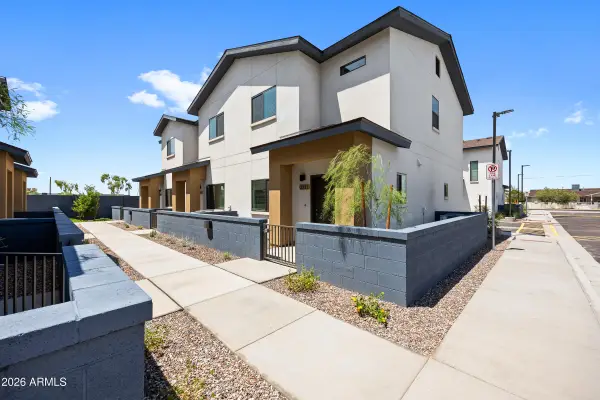 $275,000Active2 beds 2 baths850 sq. ft.
2323 E Mcarthur Drive, Tempe, AZ 85288
MLS# 7068355Listed by: FATHOM REALTY ELITE - New
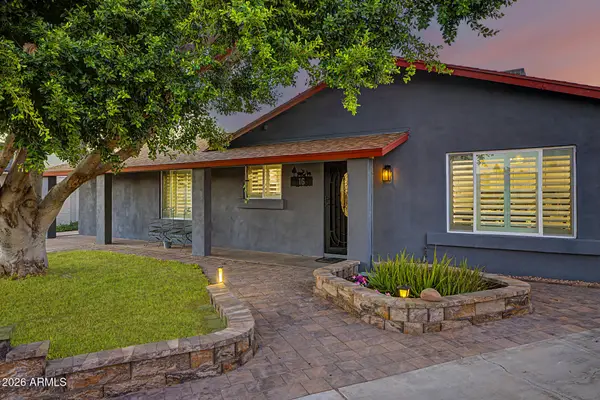 $710,000Active3 beds 2 baths1,915 sq. ft.
16 E Rice Drive, Tempe, AZ 85283
MLS# 7068234Listed by: AMERICAN KEY REALTY - New
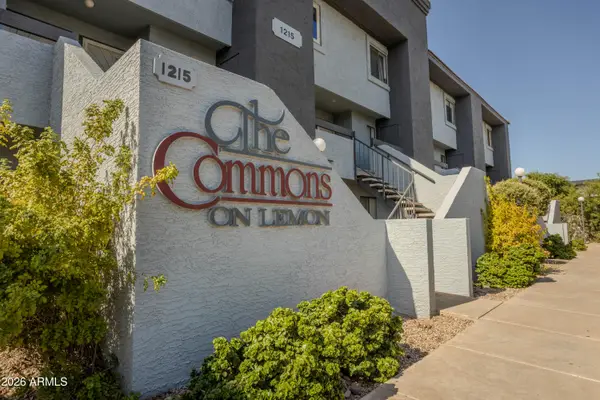 $310,000Active2 beds 2 baths978 sq. ft.
1215 E Lemon Street #220, Tempe, AZ 85281
MLS# 7068120Listed by: WEST USA REALTY - New
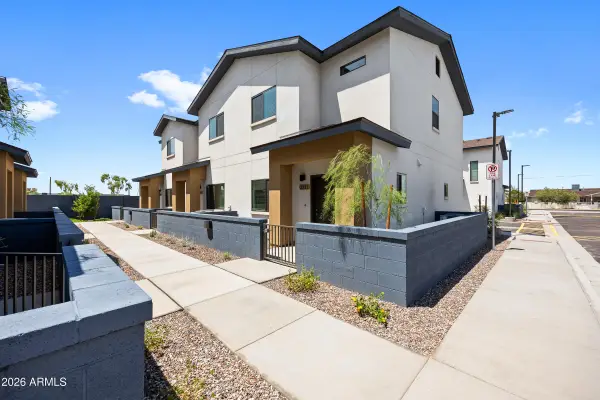 $275,000Active2 beds 2 baths850 sq. ft.
2325 E Mcarthur Drive, Tempe, AZ 85288
MLS# 7068041Listed by: FATHOM REALTY ELITE - New
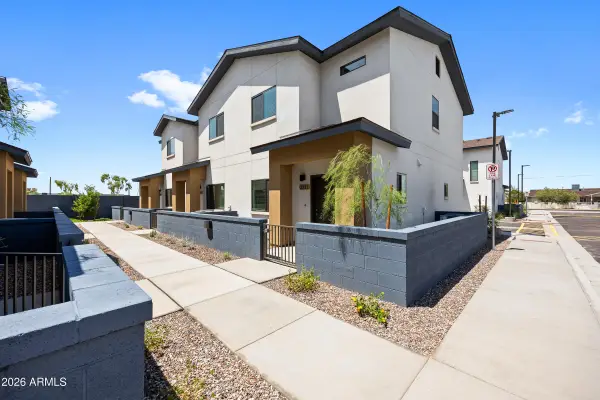 $275,000Active2 beds 2 baths850 sq. ft.
2327 E Mcarthur Drive, Tempe, AZ 85288
MLS# 7067994Listed by: FATHOM REALTY ELITE - New
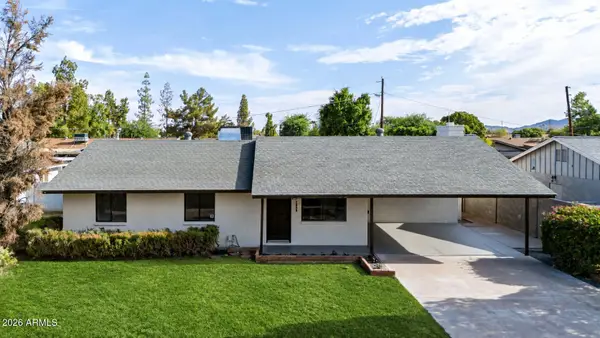 $525,000Active3 beds 2 baths1,517 sq. ft.
1239 W 11th Street, Tempe, AZ 85281
MLS# 7067947Listed by: THE AVE COLLECTIVE - New
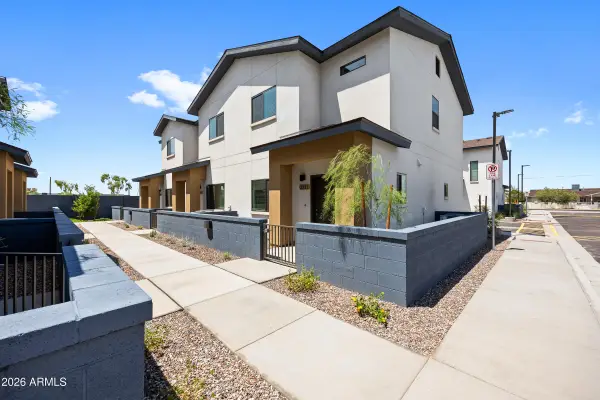 $275,000Active2 beds 2 baths850 sq. ft.
2321 E Mcarthur Drive, Tempe, AZ 85288
MLS# 7067835Listed by: FATHOM REALTY ELITE - New
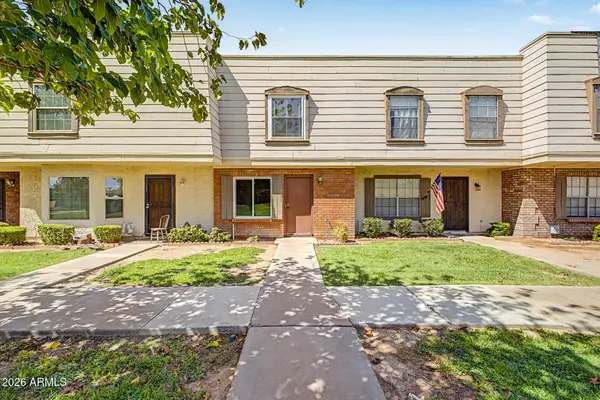 $234,999Active2 beds 2 baths902 sq. ft.
1041 E Lodge Drive, Tempe, AZ 85283
MLS# 7067721Listed by: LONG REALTY UNLIMITED - New
 $240,000Active3 beds 2 baths1,040 sq. ft.
108 W Loma Vista Drive #102, Tempe, AZ 85282
MLS# 7067725Listed by: YOUR HOME SOLD GUARANTEED REALTY - New
 $269,900Active2 beds 2 baths987 sq. ft.
2446 E 5th Place, Tempe, AZ 85288
MLS# 7067585Listed by: TWINS & CO. REALTY, LLC


Protect your home and budget from life's surprises with an Assurant Home Warranty, backed by a partner that supports you through every step of homeownership. Explore Plans.
©2026 Century 21 Real Estate LLC. All rights reserved. CENTURY 21®, the CENTURY 21 Logo and C21® are service marks owned by Century 21 Real Estate LLC. Century 21 Real Estate LLC fully supports the principles of the Fair Housing Act and the Equal Opportunity Act. Each office is independently owned and operated. Listing information is deemed reliable but not guaranteed accurate.