
1949 E Fremont Drive, Tempe, AZ 85282
Local realty services provided by:CENTURY 21 Toma Partners
1949 E Fremont Drive,Tempe, AZ 85282
$550,000
- 3 Beds
- 2 Baths
- - sq. ft.
- Single family
- Sold
Listed by: james j dixon
Office: west usa realty
MLS#:7060335
Source:ARMLS
Sorry, we are unable to map this address
Price summary
- Price:$550,000
About this home
Move-in ready and beautifully remodeled! This 3-bed, 2-bath home offers a low-care desert front yard and a 2-car garage w/epoxy floors. Clean lines throughout the interior enhance its sleek, modern design! Enhanced by high ceilings, tons of natural light, a fresh neutral palette, new ceiling fans, new chic light fixtures, and new wood-look floors w/new carpet in bedrooms. The inviting living room flows seamlessly into the dining area and kitchen, ideal for everyday living. The updated kitchen features new wood shaker cabinetry, quartz counters, subway tile backsplash, SS appliances, and an island w/breakfast bar. The cozy dining area is highlighted by a fireplace & sliding doors to the back. Perfectly sized bedrooms! Both primary & secondary bathrooms have been updated with newer fixtures. The spacious backyard features a covered patio and a grassy area for relaxing and entertaining. Conveniently located in Tempe, this home offers easy access to US-60, I-10, Loop 101, and Loop 202, with Arizona State University, parks, shopping, dining, and everyday conveniences just minutes away. Make this gem yours!...
Contact an agent
Home facts
- Year built:1971
- Subdivision & Development:KNOELL TEMPE UNIT 4
- Listing ID #:7060335
- Updated:September 15, 2026 at 06:22 AM
Rooms and interior
- Bedrooms:3
- Total bathrooms:2
- Flooring:Carpet, Laminate, Tile
Heating and cooling
- Cooling:Ceiling Fan(s)
- Heating:Heat Pump
- Central air:Yes
Structure and exterior
- Year built:1971
- Lot Features:Alley, Auto Timer H2O Back, Desert Front, Grass Back, Gravel/Stone Back, North/South Exposure
- Architectural Style:Ranch
- Construction Materials:Block, Brick Veneer, Painted
Schools
- High school:McClintock High School
- Middle school:Fees College Preparatory Middle School
- Elementary school:Fuller Elementary School
Finances and disclosures
- Price:$550,000
- Tax amount:$1,948 (2025)
Features and amenities
- Laundry features:Washer/Dryer Hook-up Only
- Amenities:Vinyl Frame
Parking
- Garage:Yes
- Garage spaces:2
 All information should be verified by the recipient and none is guaranteed as accurate by ARMLS. Copyright 2020 Arizona Regional Multiple Listing Service, Inc. All rights reserved. ARMLS Member Broker: Benjamin Toma
New listings near 1949 E Fremont Drive
- New
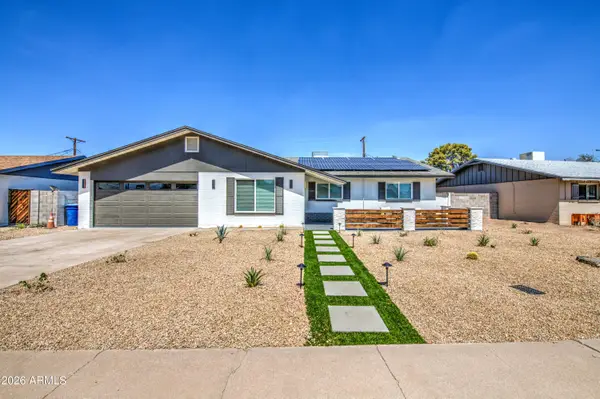 $625,000Active3 beds 2 baths1,620 sq. ft.
218 E Cairo Drive, Tempe, AZ 85282
MLS# 7080175Listed by: EXP REALTY - New
 $420,000Active3 beds 2 baths1,260 sq. ft.
1031 W 10th Street, Tempe, AZ 85281
MLS# 7079990Listed by: DELEX REALTY - New
 $485,000Active3 beds 2 baths1,462 sq. ft.
6212 S El Camino Drive, Tempe, AZ 85283
MLS# 7079783Listed by: KELLER WILLIAMS ARIZONA REALTY - New
 $1,450,000Active6 beds 5 baths5,121 sq. ft.
84 E Buena Vista Drive, Tempe, AZ 85284
MLS# 7079632Listed by: RUSS LYON SOTHEBY'S INTERNATIONAL REALTY - New
 $354,999Active2 beds 2 baths1,105 sq. ft.
280 S Evergreen Road #1255, Tempe, AZ 85288
MLS# 7079601Listed by: REALTY ONE GROUP - New
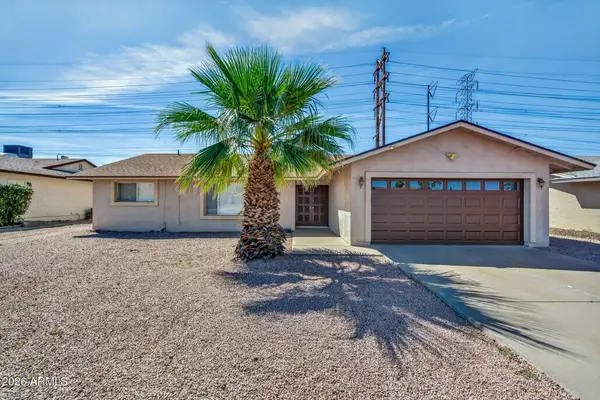 $475,000Active3 beds 2 baths1,832 sq. ft.
619 E Diamond Drive, Tempe, AZ 85283
MLS# 7079546Listed by: REALTY ONE GROUP - New
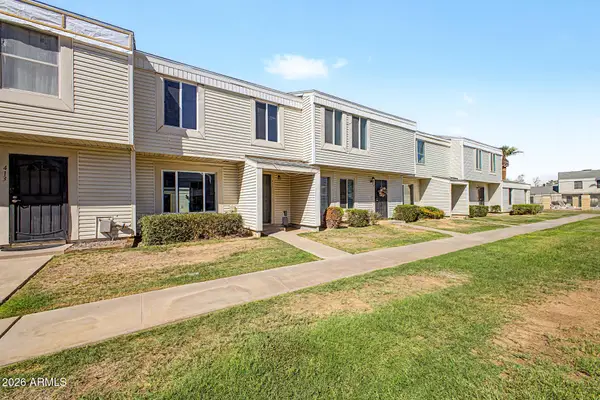 $329,900Active3 beds 2 baths1,220 sq. ft.
415 E Redmon Drive, Tempe, AZ 85283
MLS# 7079518Listed by: REALTY ONE GROUP - New
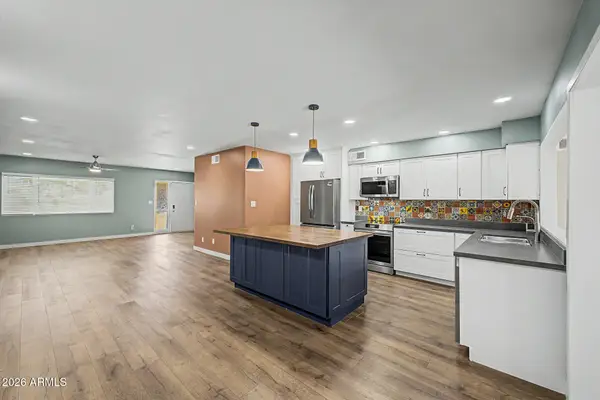 $375,000Active2 beds 2 baths1,731 sq. ft.
2182 E Minton Drive, Tempe, AZ 85282
MLS# 7079462Listed by: WEST USA REALTY - New
 $540,000Active4 beds 2 baths2,148 sq. ft.
232 E Ellis Drive, Tempe, AZ 85282
MLS# 7079354Listed by: KELLER WILLIAMS REALTY PHOENIX - New
 $321,000Active3 beds 2 baths1,036 sq. ft.
907 S Lola Lane #2, Tempe, AZ 85281
MLS# 7079234Listed by: LIMITLESS REAL ESTATE


Protect your home and budget from life's surprises with an Assurant Home Warranty, backed by a partner that supports you through every step of homeownership. Explore Plans.
©2026 Century 21 Real Estate LLC. All rights reserved. CENTURY 21®, the CENTURY 21 Logo and C21® are service marks owned by Century 21 Real Estate LLC. Century 21 Real Estate LLC fully supports the principles of the Fair Housing Act and the Equal Opportunity Act. Each office is independently owned and operated. Listing information is deemed reliable but not guaranteed accurate.