
26 E Evelyn Lane, Tempe, AZ 85284
Local realty services provided by:CENTURY 21 Arizona West
26 E Evelyn Lane,Tempe, AZ 85284
$625,000
- 3 Beds
- 2 Baths
- - sq. ft.
- Single family
- Active
Listed by: erika lucas-goff
Office: lucas real estate
MLS#:7063713
Source:ARMLS
Price summary
- Price:$625,000
- Monthly HOA dues:$102.33
About this home
NEW PRICE!! Location, lifestyle and thoughtful updates come together in this beautifully maintained home with community pool in highly sought-after Warner Ranch. The inviting split floor plan features vaulted ceilings, plantation shutters and wood-look tile flooring throughout, with spacious living and dining areas plus an open kitchen and family room centered around a cozy fireplace. The kitchen offers abundant cabinetry, an island with breakfast bar, stainless appliances and updated countertops, sink and faucet. The generous primary suite includes patio access, a walk-in closet and an impressive bath with dual vanities, soaking tub and glass-enclosed tile shower. Outside, enjoy a covered patio, mature landscaping and low-maintenance yard. Major improvements include a new roof in 2022 wit ...transferable warranty, EV charger, updated electrical panel and breakers, newer water heater, and newer stainless steel appliances including brand-new dishwasher and dryer. Washer, dryer and refrigerator convey. Enjoy the community pool and spa plus nearby Warner Ranch parks, greenbelts, playgrounds, tennis/pickleball, dining, major employers and convenient access to four freeways. A few blocks away are exceptional Kyrene Mariposa Elementary and Corona del Sol High School. Welcome home!...
Contact an agent
Home facts
- Year built:1989
- Subdivision & Development:WARNER RANCH
- Listing ID #:7063713
- Updated:October 19, 2026 at 02:54 PM
Rooms and interior
- Bedrooms:3
- Total bathrooms:2
- Flooring:Tile
Heating and cooling
- Cooling:Ceiling Fan(s)
- Heating:Electric
- Central air:Yes
Structure and exterior
- Year built:1989
- Lot area:0.17 Acres
- Lot Features:Auto Timer H2O Back, Auto Timer H2O Front, Desert Front, North/South Exposure, Sprinklers In Front, Sprinklers In Rear, Synthetic Grass Back
- Architectural Style:Ranch
- Construction Materials:Painted, Stucco
Schools
- High school:Corona Del Sol High School
- Middle school:Kyrene del Pueblo Middle School
- Elementary school:Kyrene de la Mariposa School
Finances and disclosures
- Price:$625,000
- Tax amount:$3,213 (2025)
Parking
- Parking description:Attached Garage Cabinets
- Garage:Yes
- Garage spaces:2
 All information should be verified by the recipient and none is guaranteed as accurate by ARMLS. Copyright 2020 Arizona Regional Multiple Listing Service, Inc. All rights reserved.
New listings near 26 E Evelyn Lane
- New
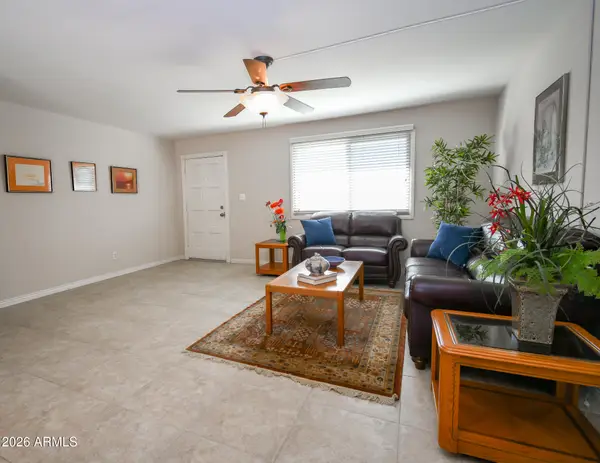 $349,900Active2 beds 2 baths
1721 E Ellis Drive, Tempe, AZ 85282
MLS# 7095682Listed by: HOMESMART - New
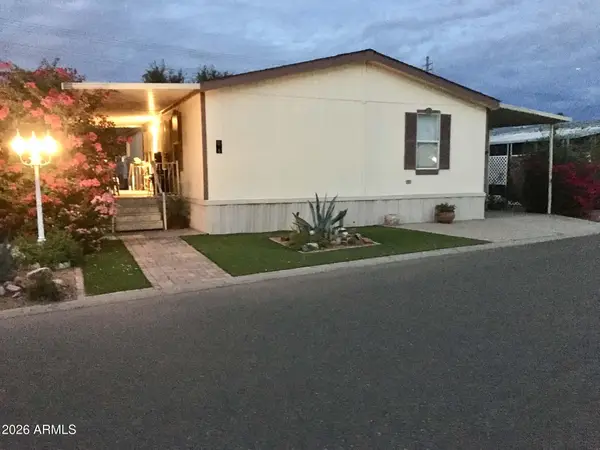 $174,000Active3 beds 3 baths
2727 E University Drive #5, Tempe, AZ 85288
MLS# 7095659Listed by: TWO BROTHERS REALTY & CO - New
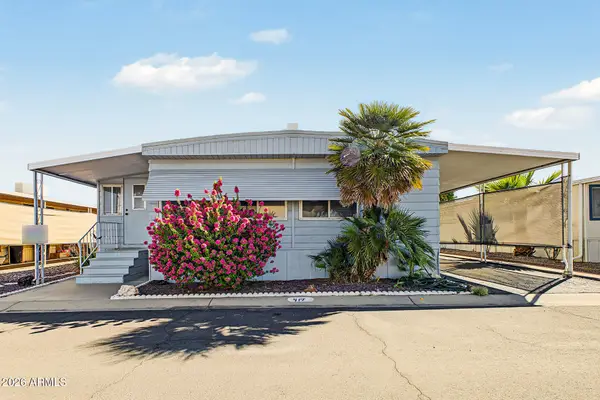 $59,999Active3 beds 4 baths
2609 W Southern Avenue #417, Tempe, AZ 85282
MLS# 7095583Listed by: REALTY ONE GROUP - New
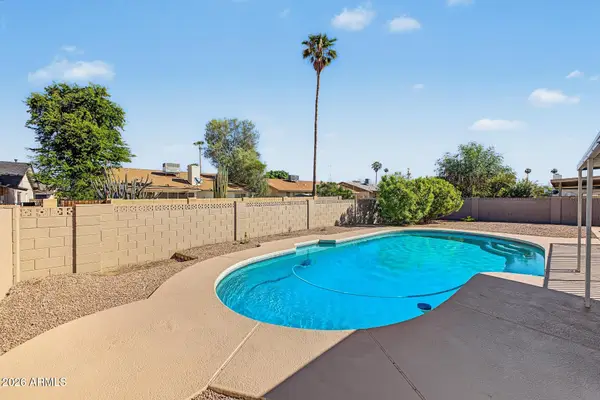 $475,000Active4 beds 2 baths
2012 E Cornell Drive, Tempe, AZ 85283
MLS# 7095550Listed by: WEST USA REALTY - New
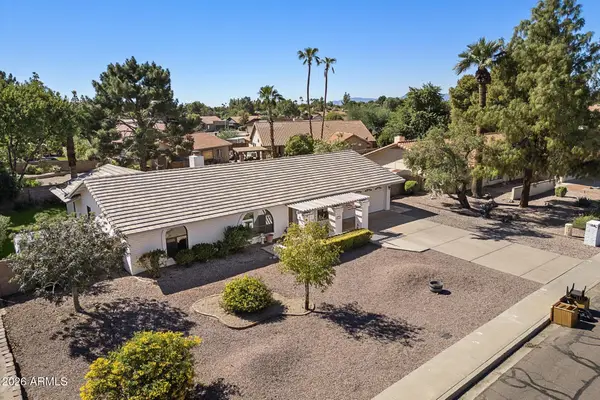 $625,000Active4 beds 2 baths
1163 E Vinedo Lane, Tempe, AZ 85284
MLS# 7095532Listed by: HOMESMART - New
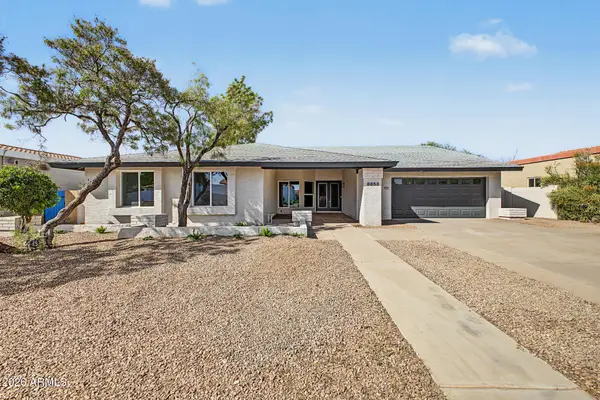 $800,000Active4 beds 2 baths
8858 S Los Feliz Drive, Tempe, AZ 85284
MLS# 7095390Listed by: W AND PARTNERS, LLC - New
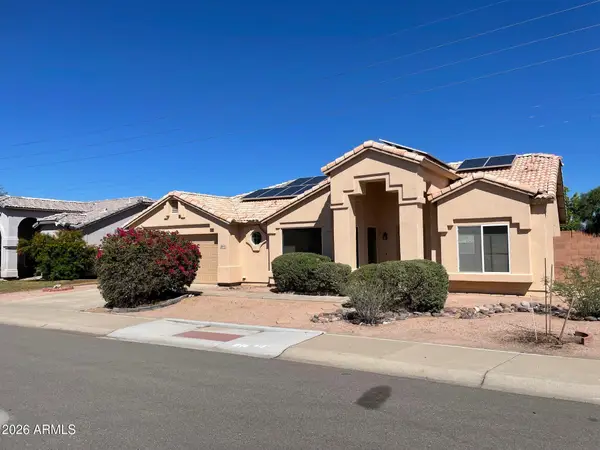 $448,000Active3 beds 2 baths
4891 S Roosevelt Street, Tempe, AZ 85282
MLS# 7095354Listed by: REALTY ONE GROUP - New
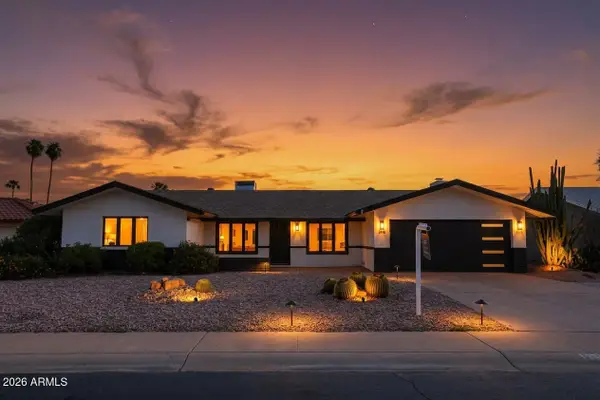 $615,000Active4 beds 3 baths
623 E La Jolla Drive, Tempe, AZ 85282
MLS# 7095334Listed by: REAL BROKER - New
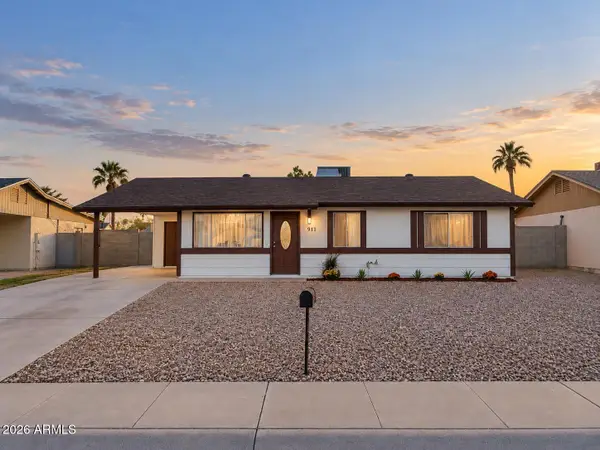 $428,999Active3 beds 2 baths
911 W Colgate Drive, Tempe, AZ 85283
MLS# 7095294Listed by: ORCHARD BROKERAGE 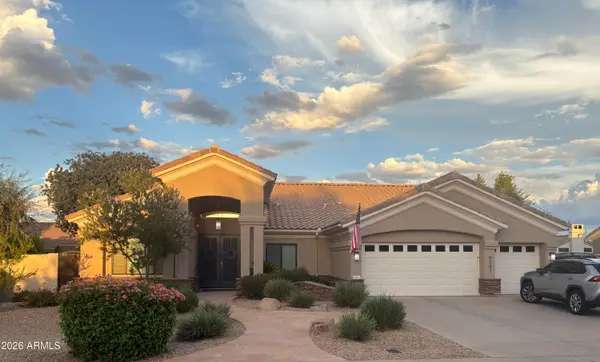 $1,100,000Pending4 beds 3 baths
9261 S Stanley Place, Tempe, AZ 85284
MLS# 7095211Listed by: REAL BROKER


Protect your home and budget from life's surprises with an Assurant Home Warranty, backed by a partner that supports you through every step of homeownership. Explore Plans.
©2026 Century 21 Real Estate LLC. All rights reserved. CENTURY 21®, the CENTURY 21 Logo and C21® are service marks owned by Century 21 Real Estate LLC. Century 21 Real Estate LLC fully supports the principles of the Fair Housing Act and the Equal Opportunity Act. Each office is independently owned and operated. Listing information is deemed reliable but not guaranteed accurate.