
2612 S Juniper Street, Tempe, AZ 85282
Local realty services provided by:CENTURY 21 Arizona West
2612 S Juniper Street,Tempe, AZ 85282
$499,999
- 3 Beds
- 2 Baths
- 1,430 sq. ft.
- Single family
- Active
Listed by: ellen l. kirk, tracy l. rutledge
Office: realty one group
MLS#:7080620
Source:ARMLS
Price summary
- Price:$499,999
- Price per sq. ft.:$349.65
About this home
Prime Tempe location in the desirable 85282 area! Cul De Sac Lot. No HOA. Move in Ready. This 3 bedroom, 2 bath home has been well maintained. Fresh interior and exterior paint, new kitchen cabinets with pullout shelves, butcher block counters and SS appliances. Updated bathrooms, a newer roof, dual-pane windows, new flooring throughout, a newer hot water heater, a newer AC unit with NEST thermostat, seller owned security system, the sewer line has been replaced. Large backyard with a pool and side storage area with Tuff shed. The tandem garage boasts a 220-volt electric panel and offers flexible use as extra parking, storage, workshop, or office space. Don't miss the opportunity to own this Tempe home! The location offers many great parks, shopping and dining options within 1 square mile and is only 2 miles from ASU. Easy access to the 60, 101, and 202 freeways.
Contact an agent
Home facts
- Year built:1968
- Subdivision & Development:HUGHES ACRES UNIT 7
- Listing ID #:7080620
- Updated:September 16, 2026 at 05:45 AM
Rooms and interior
- Bedrooms:3
- Total bathrooms:2
- Flooring:Carpet, Laminate, Tile
- Living area:1,430 sq. ft.
Heating and cooling
- Cooling:Ceiling Fan(s), Programmable Thermostat, Wall/Window Unit
- Heating:Electric
- Central air:Yes
Structure and exterior
- Year built:1968
- Building area:1,430 sq. ft.
- Lot area:0.18 Acres
- Lot Features:Alley, Corner, Cul-De-Sac, East/West Exposure, Grass Back, Gravel/Stone Back, Gravel/Stone Front
- Architectural Style:Ranch
- Construction Materials:Block, Brick Veneer
- Exterior Features:Private Yard, Storage
Schools
- High school:McClintock High School
- Middle school:Connolly Middle School
- Elementary school:Meyer Montessori
Finances and disclosures
- Price:$499,999
- Price per sq. ft.:$349.65
- Tax amount:$1,967 (2025)
Features and amenities
- Laundry features:Washer/Dryer Hook-up Only
- Pool features:Diving Pool
Parking
- Parking description:Extended Length Garage, Separate Storage Areas(s), Tandem
- Garage:Yes
- Garage spaces:3
 All information should be verified by the recipient and none is guaranteed as accurate by ARMLS. Copyright 2020 Arizona Regional Multiple Listing Service, Inc. All rights reserved.
New listings near 2612 S Juniper Street
- New
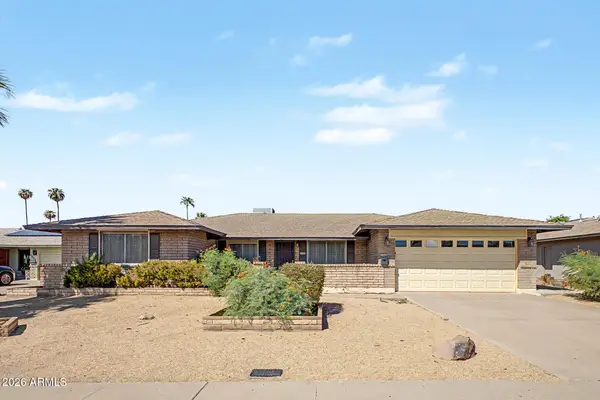 $426,000Active4 beds 2 baths1,765 sq. ft.
5820 S Bonarden Lane, Tempe, AZ 85283
MLS# 7080730Listed by: KELLER WILLIAMS ARIZONA REALTY - New
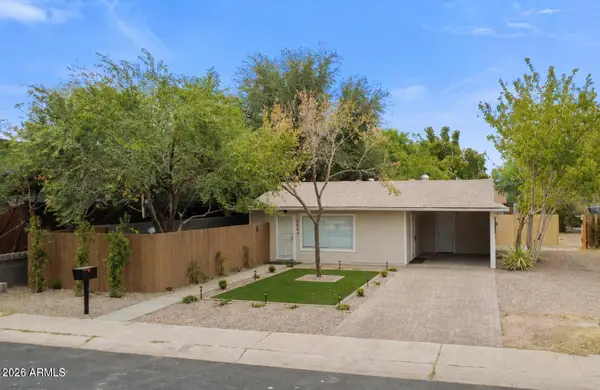 $779,000Active4 beds 2 baths
2044 S Forest Avenue, Tempe, AZ 85282
MLS# 7080690Listed by: MY HOME GROUP REAL ESTATE - New
 $525,000Active3 beds 3 baths1,847 sq. ft.
1004 W Manhatton Drive, Tempe, AZ 85282
MLS# 7080449Listed by: GENTRY REAL ESTATE - New
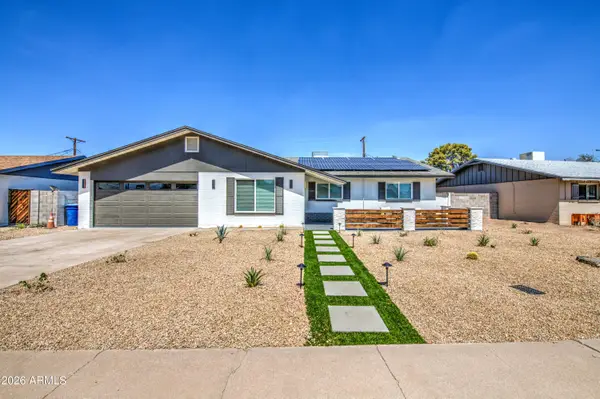 $625,000Active3 beds 2 baths1,620 sq. ft.
218 E Cairo Drive, Tempe, AZ 85282
MLS# 7080175Listed by: EXP REALTY - New
 $420,000Active3 beds 2 baths1,260 sq. ft.
1031 W 10th Street, Tempe, AZ 85281
MLS# 7079990Listed by: DELEX REALTY - New
 $485,000Active3 beds 2 baths1,462 sq. ft.
6212 S El Camino Drive, Tempe, AZ 85283
MLS# 7079783Listed by: KELLER WILLIAMS ARIZONA REALTY - New
 $1,450,000Active6 beds 5 baths5,121 sq. ft.
84 E Buena Vista Drive, Tempe, AZ 85284
MLS# 7079632Listed by: RUSS LYON SOTHEBY'S INTERNATIONAL REALTY - New
 $354,999Active2 beds 2 baths1,105 sq. ft.
280 S Evergreen Road #1255, Tempe, AZ 85288
MLS# 7079601Listed by: REALTY ONE GROUP - New
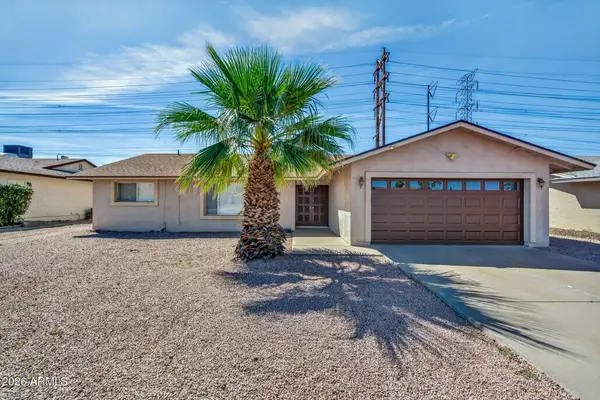 $475,000Active3 beds 2 baths1,832 sq. ft.
619 E Diamond Drive, Tempe, AZ 85283
MLS# 7079546Listed by: REALTY ONE GROUP


Protect your home and budget from life's surprises with an Assurant Home Warranty, backed by a partner that supports you through every step of homeownership. Explore Plans.
©2026 Century 21 Real Estate LLC. All rights reserved. CENTURY 21®, the CENTURY 21 Logo and C21® are service marks owned by Century 21 Real Estate LLC. Century 21 Real Estate LLC fully supports the principles of the Fair Housing Act and the Equal Opportunity Act. Each office is independently owned and operated. Listing information is deemed reliable but not guaranteed accurate.