
3617 S Siesta Lane, Tempe, AZ 85282
Local realty services provided by:CENTURY 21 Desert Estates Realty
3617 S Siesta Lane,Tempe, AZ 85282
$585,000
- 4 Beds
- 2 Baths
- 2,155 sq. ft.
- Single family
- Active
Listed by: jack r thomson
Office: compass
MLS#:7035292
Source:ARMLS
Price summary
- Price:$585,000
- Price per sq. ft.:$271.46
About this home
Quiet comfort in a prime Tempe location. This home pairs a peaceful interior with seamless East Valley accessibility, cutting down your commute without sacrificing privacy. Fully updated and turn-key, the interior features a 2020 renovation with new flooring, a transformed chef's kitchen, and modern spa bathrooms, plus new HVAC (2022) and roof (2021). Outside, a solid block perimeter wall ensures a private backyard with tons of potential. The space is a blank canvas anchored by a partially remodeled pool featuring brand-new equipment, plumbing, lining, and tile (2025). Completely move-in ready!
Contact an agent
Home facts
- Year built:1978
- Subdivision & Development:TEMPE ROYAL PALMS 15 LOT 13 THROUGH 168 TRACT A
- Listing ID #:7035292
- Updated:August 02, 2026 at 03:17 PM
Rooms and interior
- Bedrooms:4
- Total bathrooms:2
- Living area:2,155 sq. ft.
Heating and cooling
- Cooling:Ceiling Fan(s)
- Heating:Electric
- Central air:Yes
Structure and exterior
- Year built:1978
- Building area:2,155 sq. ft.
- Lot area:0.18 Acres
- Lot Features:Desert Front, Gravel/Stone Back, Gravel/Stone Front
- Construction Materials:Block, Painted
Schools
- High school:McClintock High School
- Middle school:Connolly Middle School
- Elementary school:Ward Traditional Academy
Utilities
- Water:City Water
Finances and disclosures
- Price:$585,000
- Price per sq. ft.:$271.46
- Tax amount:$2,444 (2025)
Features and amenities
- Pool features:Diving Pool
Parking
- Parking description:Attached Garage Cabinets
- Garage:Yes
- Garage spaces:2
 All information should be verified by the recipient and none is guaranteed as accurate by ARMLS. Copyright 2020 Arizona Regional Multiple Listing Service, Inc. All rights reserved. ARMLS Member Broker: JoAnn Ayres
New listings near 3617 S Siesta Lane
- New
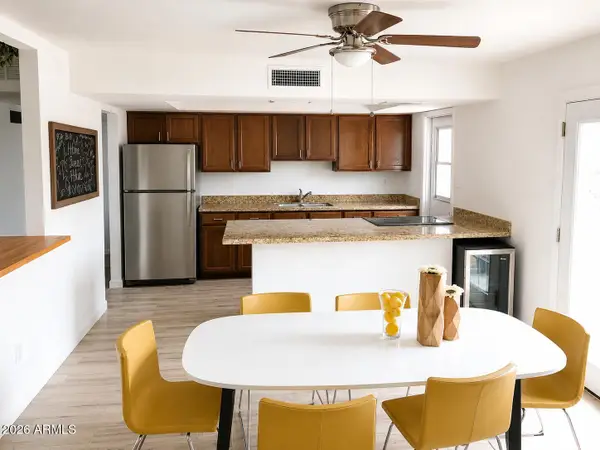 $449,999Active4 beds 2 baths1,540 sq. ft.
15 E Alameda Drive, Tempe, AZ 85282
MLS# 7061538Listed by: ROUNDHAUS REAL ESTATE - New
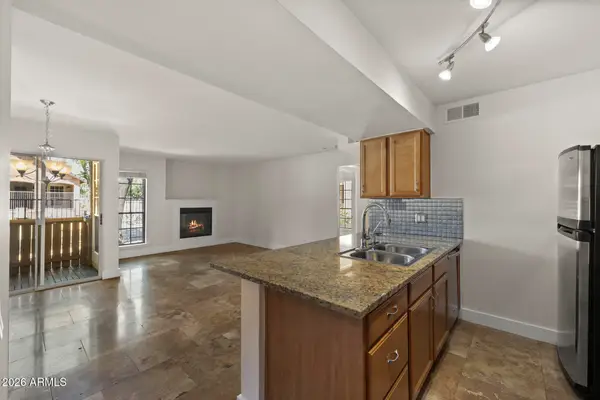 $259,900Active2 beds 2 baths941 sq. ft.
200 E Southern Avenue #123, Tempe, AZ 85282
MLS# 7061410Listed by: FATHOM REALTY ELITE - New
 $535,000Active5 beds 2 baths2,299 sq. ft.
1107 E Balboa Drive, Tempe, AZ 85282
MLS# 7061219Listed by: EXP REALTY - New
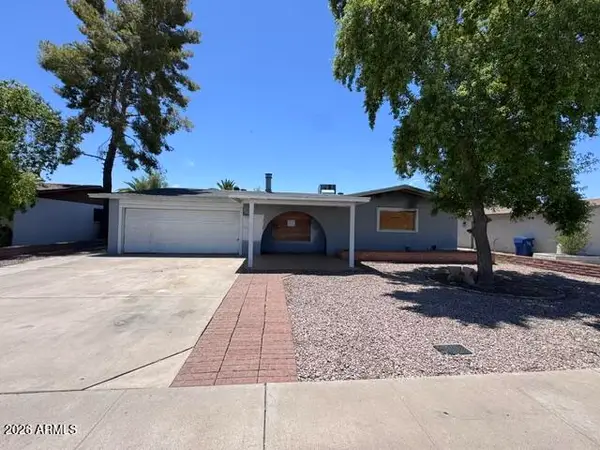 $150,000Active4 beds 2 baths1,620 sq. ft.
1825 E La Donna Drive, Tempe, AZ 85283
MLS# 7061220Listed by: EXP REALTY - New
 $290,000Active3 beds 2 baths1,368 sq. ft.
5256 S Monaco Drive, Tempe, AZ 85283
MLS# 7061065Listed by: EXP REALTY - New
 $569,900Active4 beds 2 baths1,339 sq. ft.
401 E Continental Drive, Tempe, AZ 85288
MLS# 7060755Listed by: POLLY MITCHELL GLOBAL REALTY - New
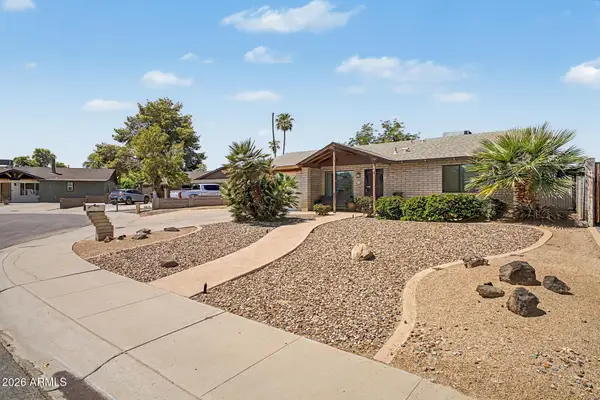 $434,900Active3 beds 2 baths1,223 sq. ft.
16 W Duke Drive, Tempe, AZ 85283
MLS# 7060725Listed by: REALTY ONE GROUP - New
 $430,000Active3 beds 2 baths1,100 sq. ft.
5709 S Roberts Road, Tempe, AZ 85283
MLS# 7060689Listed by: REAL BROKER - New
 $525,000Active3 beds 2 baths1,457 sq. ft.
718 E Sesame Street, Tempe, AZ 85283
MLS# 7060678Listed by: CLOSE PROS REAL ESTATE AND MANAGEMENT - New
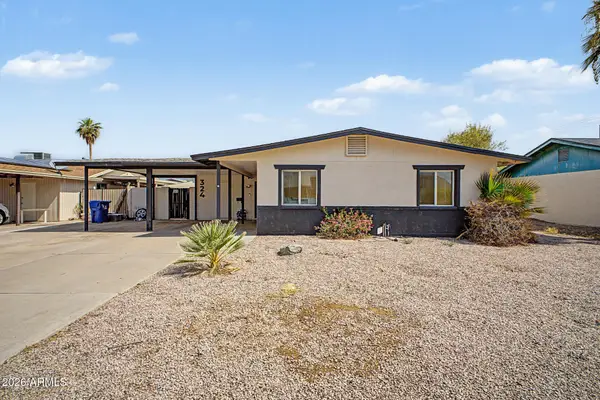 $425,000Active3 beds 2 baths1,048 sq. ft.
324 W Santa Cruz Drive, Tempe, AZ 85282
MLS# 7060510Listed by: KELLER WILLIAMS INTEGRITY FIRST REALTY


Protect your home and budget from life's surprises with an Assurant Home Warranty, backed by a partner that supports you through every step of homeownership. Explore Plans.
©2026 Century 21 Real Estate LLC. All rights reserved. CENTURY 21®, the CENTURY 21 Logo and C21® are service marks owned by Century 21 Real Estate LLC. Century 21 Real Estate LLC fully supports the principles of the Fair Housing Act and the Equal Opportunity Act. Each office is independently owned and operated. Listing information is deemed reliable but not guaranteed accurate.