
407 E Julie Drive, Tempe, AZ 85283
Local realty services provided by:CENTURY 21 Toma Partners
Listed by: mark dingeman480-365-8865
Office: my home group real estate
MLS#:7069193
Source:ARMLS
Price summary
- Price:$465,000
About this home
This beautiful home features several upgrades including a comp shingle roof (2017), dual-pane vinyl windows/slider, wood-look porcelain plank flooring, family room mini-split (2021), new block wall (2025), energy-efficient smart thermostat, and insulated garage door. Smart drip irrigation controllers were installed in 2025 that adjust to live weather data for huge water savings. The expandable chip-mulched native desert garden lowers water/maintenance costs, reduces property temperatures for low power bills and summer comfort, and supports local pollinators! The yard boasts raised beds with nutrient-rich soil cultivated with a local organic farm for year-round homegrown produce (even summer!). Seller is offering $2,000 toward buyer concessions for appliances! Below are the benefits of having wood chips vs grass.
1) Lower water use and maintenance.
2) Cooler temperatures for surrounding property and the home (lower electricity usage, especially once the trees and other perennials fully mature in size).
3) The chip mulch keeps soil microbes alive which helps plants thrive and provide ground cover and shade.
4) Low cost to maintain because chips are completely free through ChipDrop.
5) Lots of room to put whatever plants the buyers desire and the soil will be in amazing shape.
6) Benefits local pollinators and wildlife such as bees, hummingbirds, finches, dragonflies, ladybugs and other insects that visit the yard due to the plants that the sellers have cultivated there.
7) The garden soil was provided by a very reputable organic farm local to the area (called AZ Worm Farm). If the buyers choose to plant vegetables or simply harvest the ones already in the backyard, they will find that it's the best produce you can find in the city. The sellers have not had any pest issues aside from the unavoidable aphids (but other plants in the backyard help combat their presence by providing their predators with habitat).
8) If the buyers aren't interested in cultivating garden veggies, they could remove all the annual crops growing in the beds and simply plant low maintenance perennials or easy to grow flowers. The drip system requires low maintenance once you pick your schedule in the control panel. The Hydrawise Smart Wi-Fi Irrigation Control Panel uses Predictive Watering to adjust your landscape's irrigation based on highly accurate local weather data.
The seller worked with the City of Tempe to set everything up which was done in accordance with Tempe's urban forestry initiative.
The Family Room was installed in 2005 by one of the previous owners. The building permit is on file with the City of Tempe....
Contact an agent
Home facts
- Year built:1975
- Subdivision & Development:University Royal
- Listing ID #:7069193
- Updated:October 20, 2026 at 05:32 AM
Rooms and interior
- Bedrooms:3
- Total bathrooms:2
- Flooring:Carpet, Tile
Heating and cooling
- Cooling:Ceiling Fan(s)
- Heating:Heat Pump
- Central air:Yes
Structure and exterior
- Year built:1975
- Lot area:0.18 Acres
- Lot Features:Alley, Auto Timer H2O Back, Auto Timer H2O Front, Desert Back, Desert Front, North/South Exposure, Sprinklers In Front, Sprinklers In Rear
- Architectural Style:Ranch
- Construction Materials:Stucco
- Exterior Features:Storage
Schools
- High school:Tempe High School
- Middle school:Fees College Preparatory Middle School
- Elementary school:Aguilar School
Utilities
- Sewer:Sewer in & Connected
Finances and disclosures
- Price:$465,000
- Tax amount:$2,259 (2025)
Features and amenities
- Amenities:Tinted Windows, Vinyl Frame
Parking
- Parking description:Attached Garage Cabinets
- Garage:Yes
- Garage spaces:2
 All information should be verified by the recipient and none is guaranteed as accurate by ARMLS. Copyright 2020 Arizona Regional Multiple Listing Service, Inc. All rights reserved. ARMLS Member Broker: Benjamin Toma
New listings near 407 E Julie Drive
- New
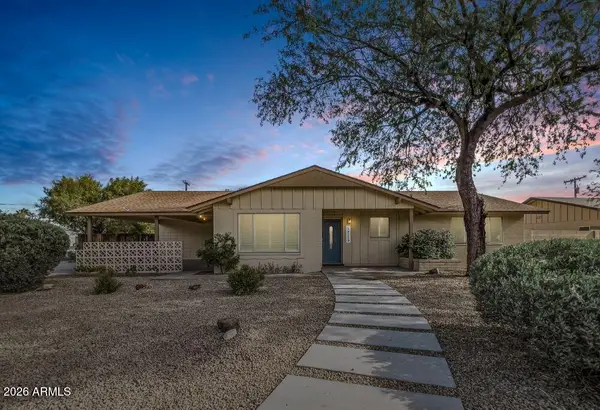 $648,000Active4 beds 3 baths
1715 N Sunset Drive, Tempe, AZ 85288
MLS# 7095760Listed by: REALTY ONE GROUP - New
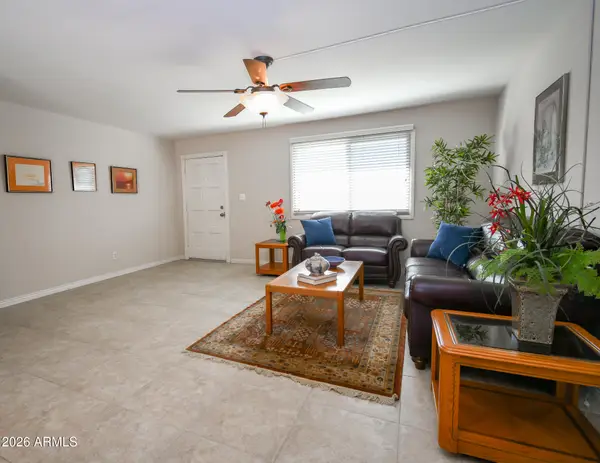 $349,900Active2 beds 2 baths
1721 E Ellis Drive, Tempe, AZ 85282
MLS# 7095682Listed by: HOMESMART - New
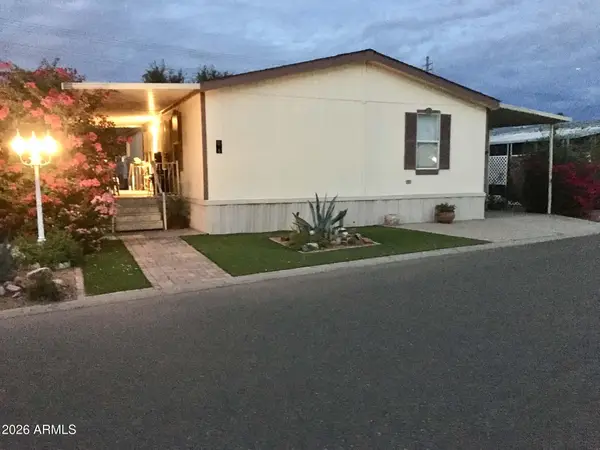 $174,000Active3 beds 3 baths
2727 E University Drive #5, Tempe, AZ 85288
MLS# 7095659Listed by: TWO BROTHERS REALTY & CO - New
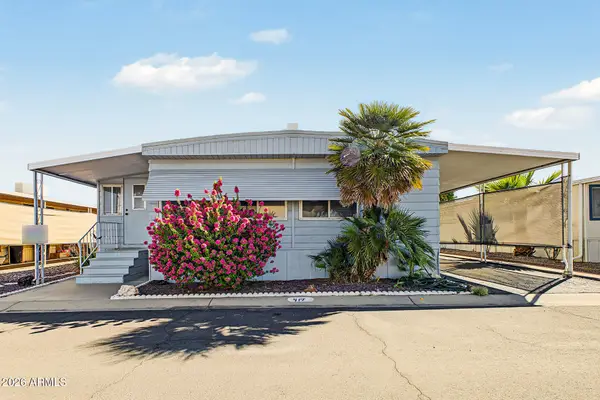 $59,999Active3 beds 4 baths
2609 W Southern Avenue #417, Tempe, AZ 85282
MLS# 7095583Listed by: REALTY ONE GROUP - New
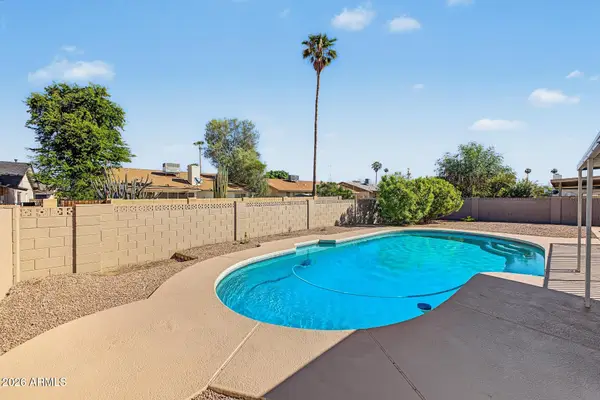 $475,000Active4 beds 2 baths
2012 E Cornell Drive, Tempe, AZ 85283
MLS# 7095550Listed by: WEST USA REALTY - New
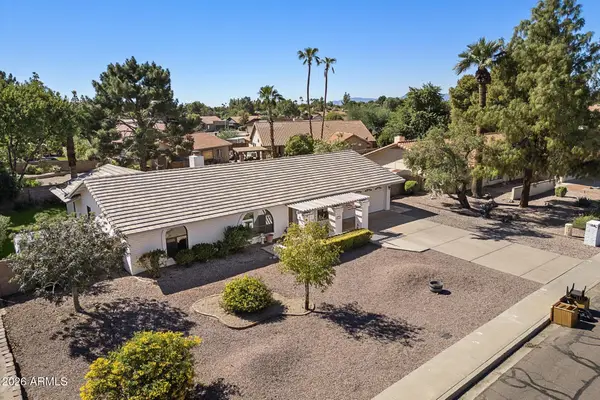 $625,000Active4 beds 2 baths
1163 E Vinedo Lane, Tempe, AZ 85284
MLS# 7095532Listed by: HOMESMART - New
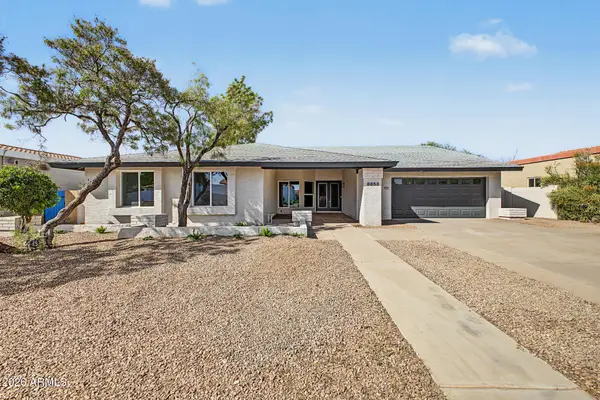 $800,000Active4 beds 2 baths
8858 S Los Feliz Drive, Tempe, AZ 85284
MLS# 7095390Listed by: W AND PARTNERS, LLC - New
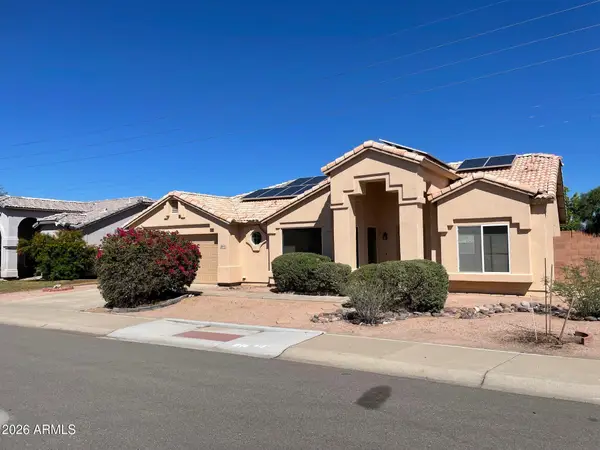 $448,000Active3 beds 2 baths
4891 S Roosevelt Street, Tempe, AZ 85282
MLS# 7095354Listed by: REALTY ONE GROUP - New
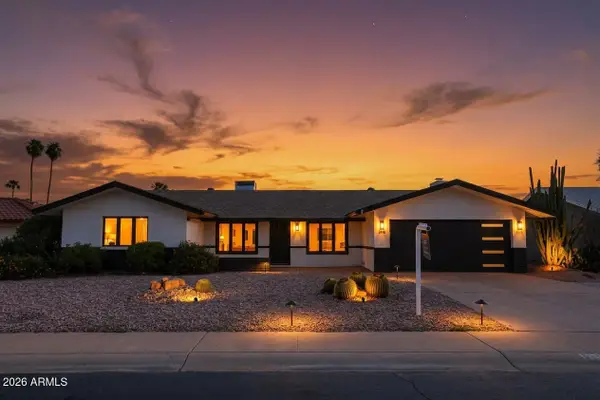 $615,000Active4 beds 3 baths
623 E La Jolla Drive, Tempe, AZ 85282
MLS# 7095334Listed by: REAL BROKER - New
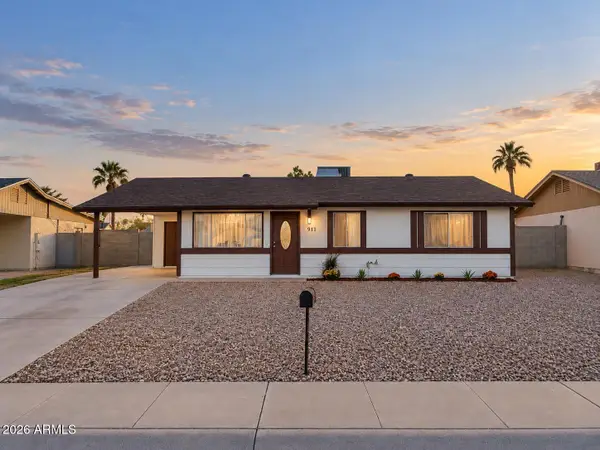 $428,999Active3 beds 2 baths
911 W Colgate Drive, Tempe, AZ 85283
MLS# 7095294Listed by: ORCHARD BROKERAGE


Protect your home and budget from life's surprises with an Assurant Home Warranty, backed by a partner that supports you through every step of homeownership. Explore Plans.
©2026 Century 21 Real Estate LLC. All rights reserved. CENTURY 21®, the CENTURY 21 Logo and C21® are service marks owned by Century 21 Real Estate LLC. Century 21 Real Estate LLC fully supports the principles of the Fair Housing Act and the Equal Opportunity Act. Each office is independently owned and operated. Listing information is deemed reliable but not guaranteed accurate.