
433 E Beatryce Street, Tempe, AZ 85288
Local realty services provided by:CENTURY 21 Arizona West
433 E Beatryce Street,Tempe, AZ 85288
$509,000
- 3 Beds
- 2 Baths
- - sq. ft.
- Single family
- Active
Listed by: kim kurtz
Office: west usa realty
MLS#:7067272
Source:ARMLS
Price summary
- Price:$509,000
About this home
SELLER IS OFFERING 10K IN CONCESSIONS WITH ACCEPTED OFFER. Beautifully updated home ON THE SCOTTSDALE/TEMPE BORDER MINUTES FROM OLD TOWN SCOTTSDALE. Property has been extensively renovated and offers a unique aesthetic. white shaker cabinetry thru out, Calcutta quartz counter tops, SS appliances, farmhouse sink and wood shiplap in the kitchen. Primary bedroom offers french doors that lead to an inviting paver patio, perfect for morning coffee. Lush backyard offers artificial turf, putting green and hot tub (2022) Roof was replaced in (2020). This home is truly turnkey!!
Contact an agent
Home facts
- Year built:1959
- Subdivision & Development:PAPAGO PARKWAY 5
- Listing ID #:7067272
- Updated:October 20, 2026 at 03:09 PM
Rooms and interior
- Bedrooms:3
- Total bathrooms:2
- Flooring:Tile
Heating and cooling
- Heating:Natural Gas
- Central air:Yes
Structure and exterior
- Year built:1959
- Lot area:0.14 Acres
- Lot Features:Alley, Gravel/Stone Back, Gravel/Stone Front, North/South Exposure, Sprinklers In Front, Sprinklers In Rear, Synthetic Grass Back, Synthetic Grass Front
- Architectural Style:Ranch
- Construction Materials:Block, Painted
Schools
- High school:Coronado High School
- Middle school:Tonalea Middle School
- Elementary school:Yavapai Elementary School
Finances and disclosures
- Price:$509,000
- Tax amount:$1,365 (2025)
Parking
- Carport spaces:1
 All information should be verified by the recipient and none is guaranteed as accurate by ARMLS. Copyright 2020 Arizona Regional Multiple Listing Service, Inc. All rights reserved.
New listings near 433 E Beatryce Street
- New
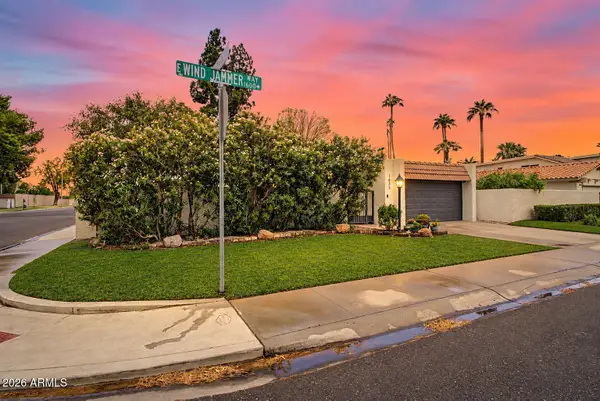 $535,000Active3 beds 2 baths
1635 E Windjammer Way, Tempe, AZ 85283
MLS# 7096114Listed by: REALTY ONE GROUP - New
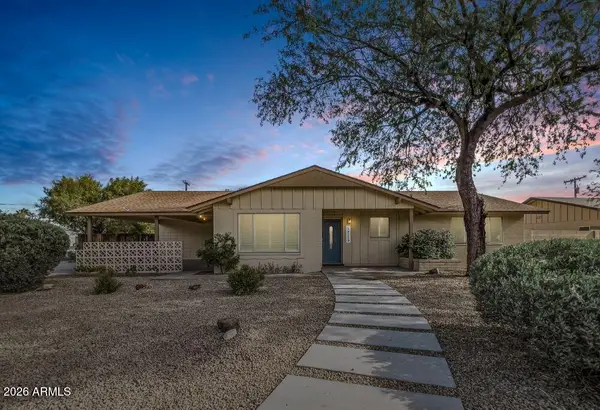 $648,000Active4 beds 3 baths
1715 N Sunset Drive, Tempe, AZ 85288
MLS# 7095760Listed by: REALTY ONE GROUP - New
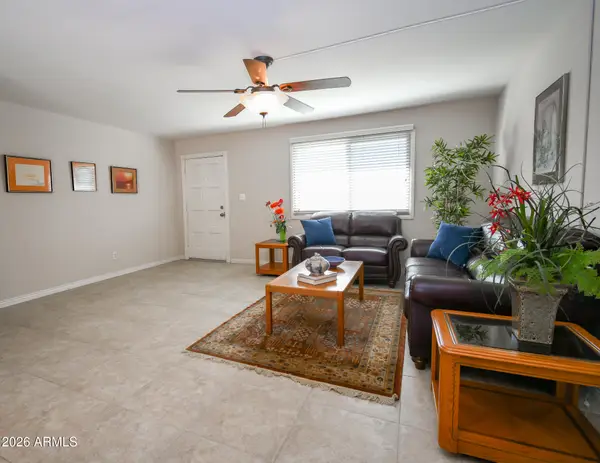 $349,900Active2 beds 2 baths
1721 E Ellis Drive, Tempe, AZ 85282
MLS# 7095682Listed by: HOMESMART - New
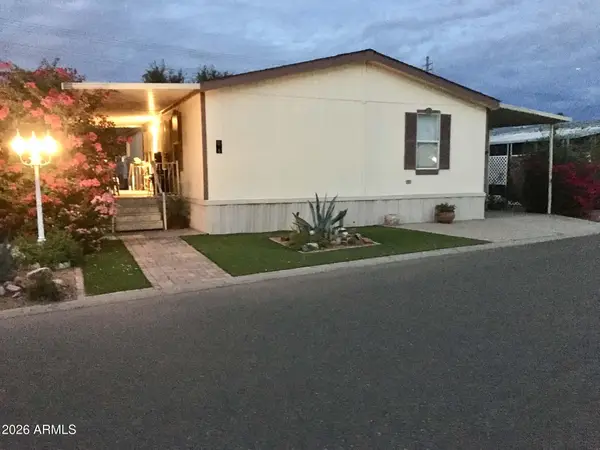 $174,000Active3 beds 3 baths
2727 E University Drive #5, Tempe, AZ 85288
MLS# 7095659Listed by: TWO BROTHERS REALTY & CO - New
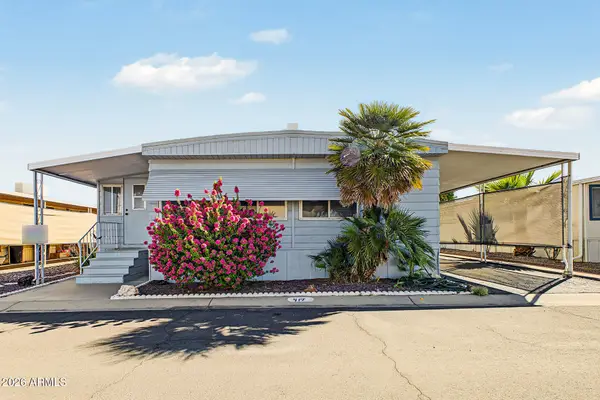 $59,999Active3 beds 4 baths
2609 W Southern Avenue #417, Tempe, AZ 85282
MLS# 7095583Listed by: REALTY ONE GROUP - New
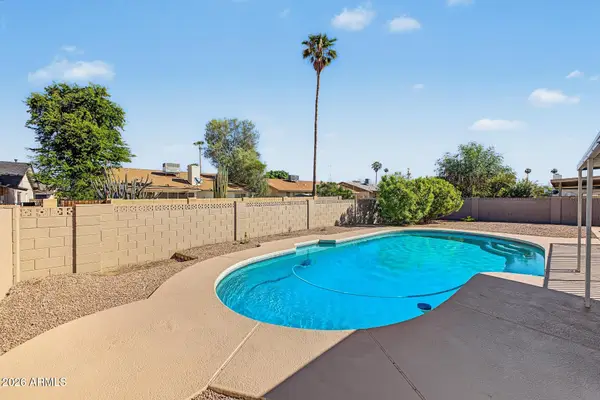 $475,000Active4 beds 2 baths
2012 E Cornell Drive, Tempe, AZ 85283
MLS# 7095550Listed by: WEST USA REALTY - New
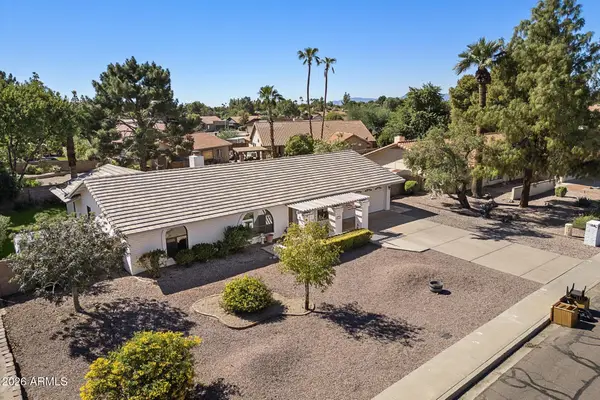 $625,000Active4 beds 2 baths
1163 E Vinedo Lane, Tempe, AZ 85284
MLS# 7095532Listed by: HOMESMART - New
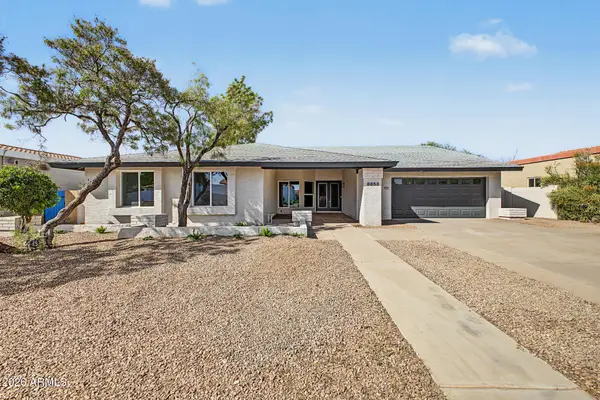 $800,000Active4 beds 2 baths
8858 S Los Feliz Drive, Tempe, AZ 85284
MLS# 7095390Listed by: W AND PARTNERS, LLC - New
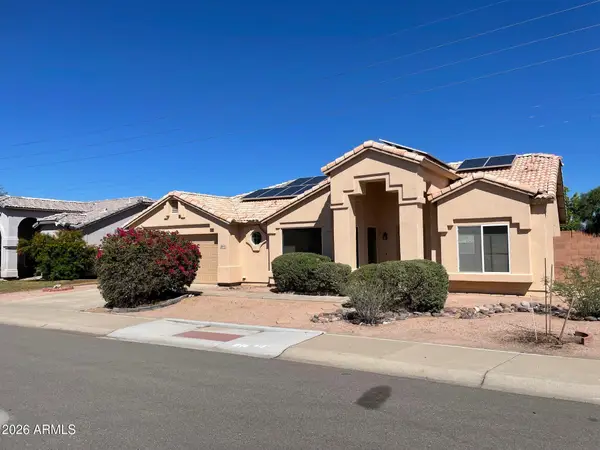 $448,000Active3 beds 2 baths
4891 S Roosevelt Street, Tempe, AZ 85282
MLS# 7095354Listed by: REALTY ONE GROUP - New
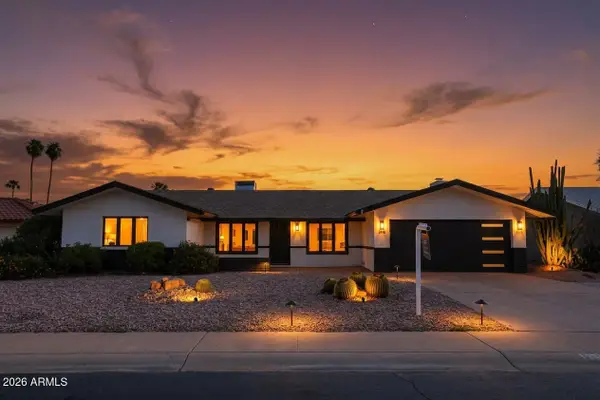 $615,000Active4 beds 3 baths
623 E La Jolla Drive, Tempe, AZ 85282
MLS# 7095334Listed by: REAL BROKER


Protect your home and budget from life's surprises with an Assurant Home Warranty, backed by a partner that supports you through every step of homeownership. Explore Plans.
©2026 Century 21 Real Estate LLC. All rights reserved. CENTURY 21®, the CENTURY 21 Logo and C21® are service marks owned by Century 21 Real Estate LLC. Century 21 Real Estate LLC fully supports the principles of the Fair Housing Act and the Equal Opportunity Act. Each office is independently owned and operated. Listing information is deemed reliable but not guaranteed accurate.