
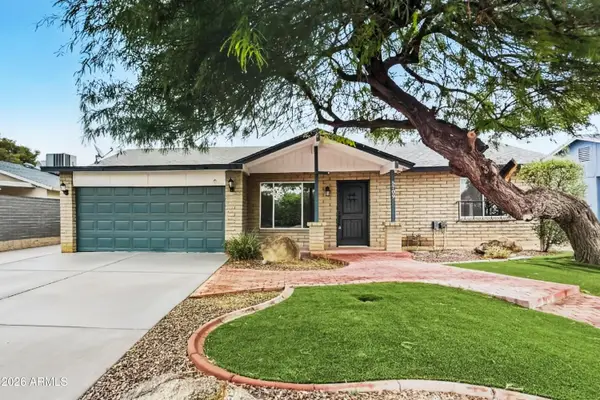
448 E Susan Lane, Tempe, AZ 85288
Local realty services provided by:CENTURY 21 Northwest Realty
448 E Susan Lane,Tempe, AZ 85288
$500,000
- 3 Beds
- 2 Baths
- 1,660 sq. ft.
- Single family
- Active
Listed by: eleazar medrano6027934812
Office: real broker
MLS#:7087167
Source:ARMLS
Price summary
- Price:$500,000
- Price per sq. ft.:$301.2
- Monthly HOA dues:$41
About this home
PRICED TO SELL! This 3-bedroom, 2-bath Tempe home is priced well below market, creating an incredible opportunity to own in a prime location just minutes from ASU, Tempe Town Lake, Mill Avenue, Old Town Scottsdale, dining, shopping, entertainment, and major freeways. Inside, vaulted ceilings, plantation shutters, a cozy fireplace, and spacious living areas create a warm, inviting feel. The primary suite offers dual sinks and private backyard access. Step outside to your own Arizona retreat with a covered patio for entertaining and a sparkling pool perfect for sunny days and relaxing evenings. With a 2-car garage, great location, and compelling price, this is an opportunity you don't want to miss!
Contact an agent
Home facts
- Year built:1983
- Subdivision & Development:MARLBOROUGH PARK ESTATES
- Listing ID #:7087167
- Updated:October 01, 2026 at 12:04 PM
Rooms and interior
- Bedrooms:3
- Total bathrooms:2
- Flooring:Carpet, Tile
- Living area:1,660 sq. ft.
Heating and cooling
- Cooling:Ceiling Fan(s)
- Heating:Electric
Structure and exterior
- Year built:1983
- Building area:1,660 sq. ft.
- Lot area:0.14 Acres
- Lot Features:Desert Back, Desert Front, Gravel/Stone Back, Gravel/Stone Front, North/South Exposure
- Architectural Style:Ranch
- Construction Materials:Painted, Stucco
Schools
- High school:McClintock High School
- Middle school:McKemy Academy of International Studies
- Elementary school:Cecil Shamley School
Finances and disclosures
- Price:$500,000
- Price per sq. ft.:$301.2
- Tax amount:$2,883 (2025)
Parking
- Garage:Yes
- Garage spaces:2
 All information should be verified by the recipient and none is guaranteed as accurate by ARMLS. Copyright 2020 Arizona Regional Multiple Listing Service, Inc. All rights reserved.
New listings near 448 E Susan Lane
- New
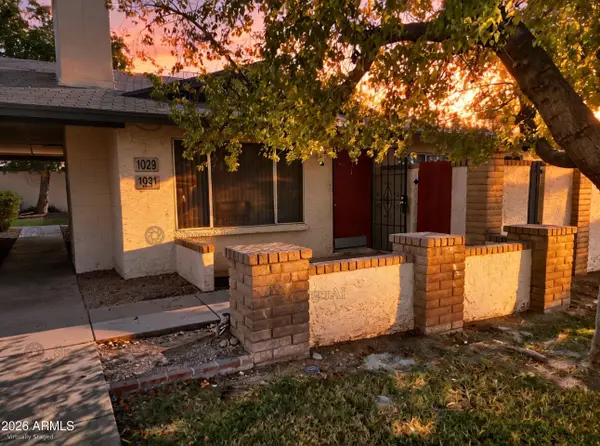 $310,000Active3 beds 2 baths1,088 sq. ft.
1029 W Laguna Drive, Tempe, AZ 85282
MLS# 7087098Listed by: WEST USA REALTY - New
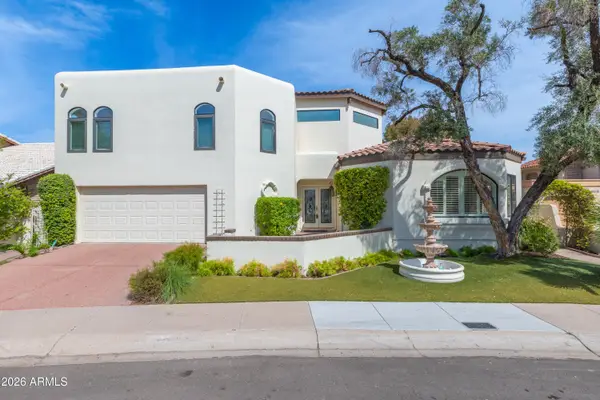 $1,250,000Active3 beds 4 baths3,146 sq. ft.
1412 E Whalers Way, Tempe, AZ 85283
MLS# 7086985Listed by: RUSS LYON SOTHEBY'S INTERNATIONAL REALTY - New
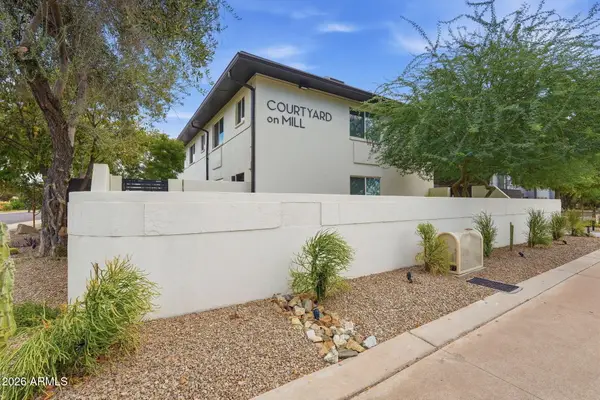 $1,899,000Active11 beds 8 baths
2205 S Mill Avenue, Tempe, AZ 85282
MLS# 7087067Listed by: MARCUS & MILLICHAP - New
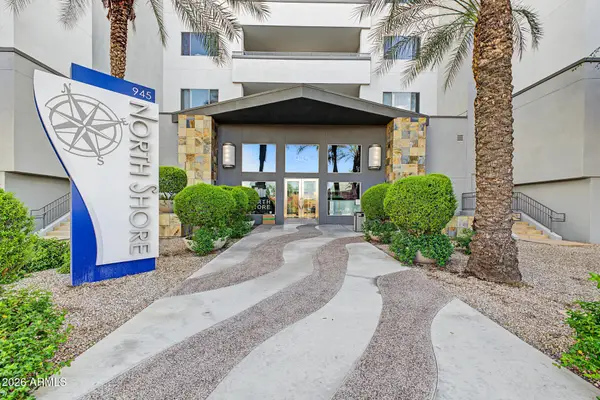 $399,000Active2 beds 2 baths1,208 sq. ft.
945 E Playa Del Norte Drive #2007, Tempe, AZ 85288
MLS# 7086894Listed by: RETSY - New
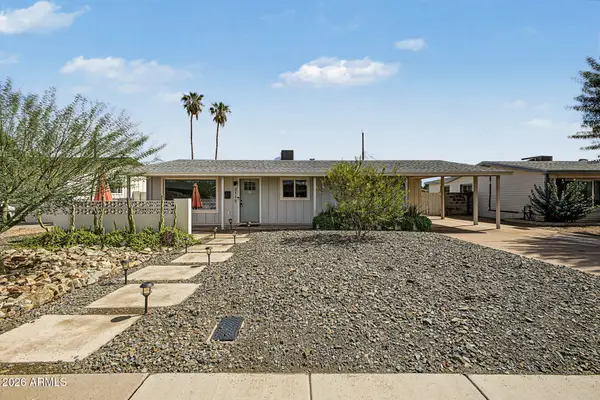 $575,000Active3 beds 3 baths1,450 sq. ft.
2115 N Normal Avenue, Tempe, AZ 85288
MLS# 7086896Listed by: RETSY - New
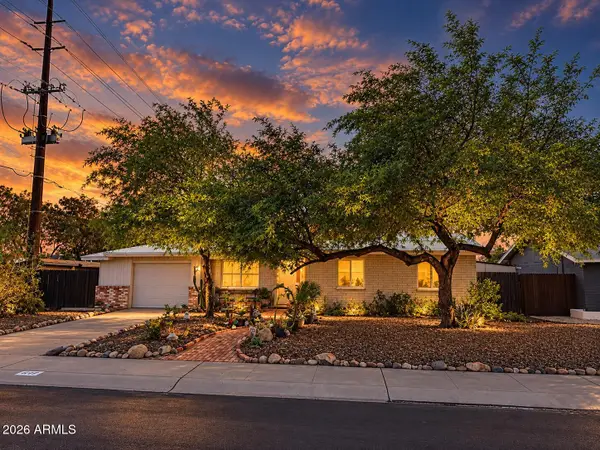 $395,000Active3 beds 2 baths1,250 sq. ft.
1247 E Valerie Drive, Tempe, AZ 85288
MLS# 7086808Listed by: HOMESMART - New
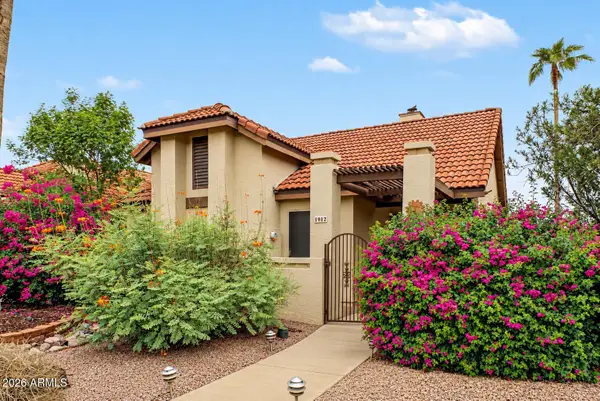 $475,000Active3 beds 2 baths1,217 sq. ft.
1912 E Velvet Drive, Tempe, AZ 85284
MLS# 7086726Listed by: HOWE REALTY - New
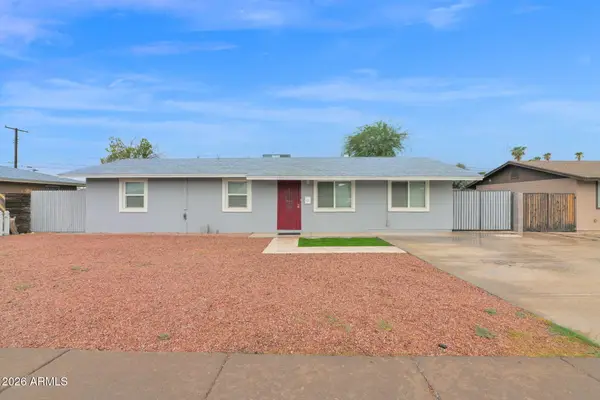 $385,000Active4 beds 2 baths1,248 sq. ft.
2021 E 10th Street, Tempe, AZ 85281
MLS# 7086589Listed by: R.O.I. PROPERTIES - New
 $449,900Active3 beds 2 baths1,250 sq. ft.
5709 S Palm Drive, Tempe, AZ 85283
MLS# 7086627Listed by: OFFERPAD BROKERAGE, LLC


Protect your home and budget from life's surprises with an Assurant Home Warranty, backed by a partner that supports you through every step of homeownership. Explore Plans.
©2026 Century 21 Real Estate LLC. All rights reserved. CENTURY 21®, the CENTURY 21 Logo and C21® are service marks owned by Century 21 Real Estate LLC. Century 21 Real Estate LLC fully supports the principles of the Fair Housing Act and the Equal Opportunity Act. Each office is independently owned and operated. Listing information is deemed reliable but not guaranteed accurate.