
5200 S Lakeshore Drive #111, Tempe, AZ 85283
Local realty services provided by:CENTURY 21 Arizona West
5200 S Lakeshore Drive #111,Tempe, AZ 85283
$499,900
- 3 Beds
- 2 Baths
- 1,742 sq. ft.
- Condominium
- Active
Listed by: douglas young602.456.6039
Office: tct real estate
MLS#:7081498
Source:ARMLS
Price summary
- Price:$499,900
- Price per sq. ft.:$286.97
- Monthly HOA dues:$383
About this home
This ground level, light-filled home includes 3 bedrooms, all with with walk-in closets, and 2 bathrooms. A flexible floor plan and inviting indoor-outdoor living all in the desirable Lakeshore community. The spacious family room features a striking stone fireplace and large sliding glass doors opening to a covered patio. Kitchen offers white cabinetry, granite counters, stainless-steel appliances, and a stylish mosaic backsplash with an adjacent dining/breakfast area. Spacious primary suite features a beautifully appointed bath with dual vanities and glass-enclosed shower. The 3rd bedroom can easily serve as a home office, study, or guest room, offering flexibility for today's lifestyle. Warm neutral finishes, wood-look flooring and abundant natural light, create a comfortable... and inviting home! Enjoy the covered outdoor seating area, pool and spa in the complex, plus the Lakeshore Community Center, with amenities including a clubhouse, heated pool, spa, fitness center, racquetball courts, tennis courts, pickleball, and walking/biking paths....
Contact an agent
Home facts
- Year built:1988
- Subdivision & Development:HARBOUR VILLAGE 2 UNIT 41-80
- Listing ID #:7081498
- Updated:September 18, 2026 at 02:35 AM
Rooms and interior
- Bedrooms:3
- Total bathrooms:2
- Flooring:Laminate, Tile
- Living area:1,742 sq. ft.
Heating and cooling
- Cooling:Ceiling Fan(s), Programmable Thermostat
- Heating:Electric
- Central air:Yes
Structure and exterior
- Year built:1988
- Building area:1,742 sq. ft.
- Lot area:0.06 Acres
- Lot Features:Borders Common Area, Desert Front, Grass Back
- Architectural Style:Spanish
- Construction Materials:Painted, Stucco
- Exterior Features:Storage
Schools
- High school:Marcos De Niza High School
- Middle school:Fees College Preparatory Middle School
- Elementary school:Rover Elementary School
Utilities
- Sewer:Public Sewer
Finances and disclosures
- Price:$499,900
- Price per sq. ft.:$286.97
- Tax amount:$2,817 (2025)
Parking
- Parking description:Attached Garage Cabinets
- Garage:Yes
- Garage spaces:2
 All information should be verified by the recipient and none is guaranteed as accurate by ARMLS. Copyright 2020 Arizona Regional Multiple Listing Service, Inc. All rights reserved.
New listings near 5200 S Lakeshore Drive #111
- New
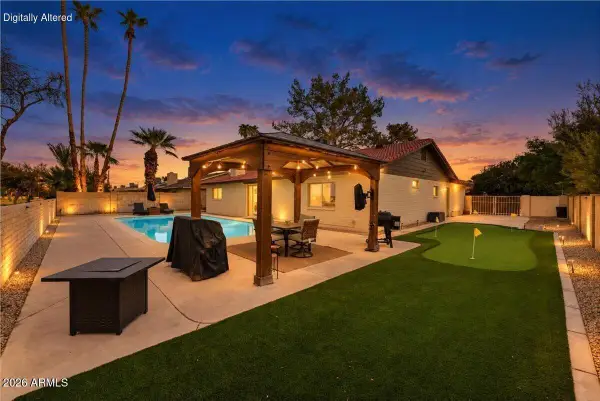 $550,000Active3 beds 2 baths1,876 sq. ft.
7526 S Forest Avenue, Tempe, AZ 85283
MLS# 7081793Listed by: RUSS LYON SOTHEBY'S INTERNATIONAL REALTY - New
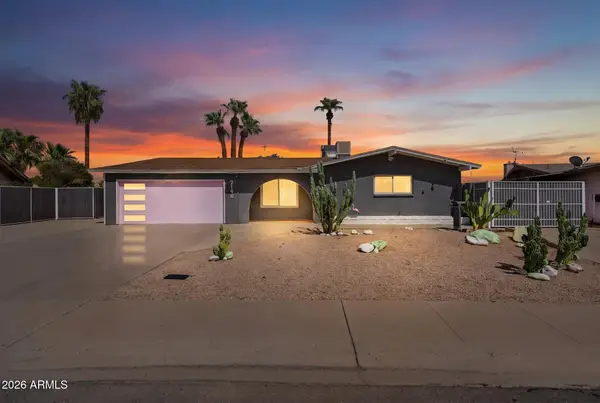 $675,000Active5 beds 2 baths1,742 sq. ft.
2190 E Greenway Drive, Tempe, AZ 85282
MLS# 7081796Listed by: LPT REALTY, LLC - New
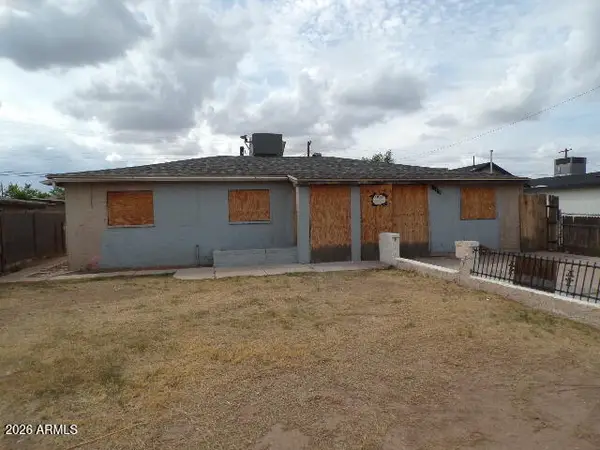 $330,000Active5 beds 3 baths2,178 sq. ft.
2117 E Howe Avenue, Tempe, AZ 85281
MLS# 7081549Listed by: REAL BROKER - New
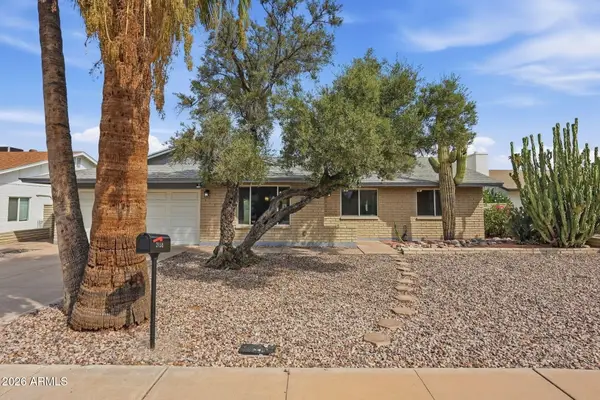 $545,000Active3 beds 2 baths1,572 sq. ft.
2138 E Yale Drive, Tempe, AZ 85283
MLS# 7081448Listed by: DESERT PROPERTIES REALTY - New
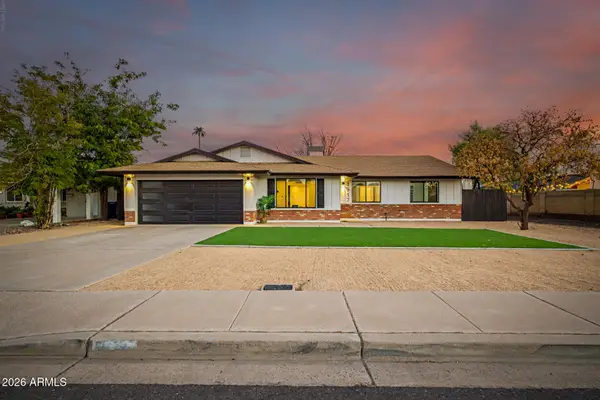 $575,000Active4 beds 2 baths1,625 sq. ft.
1917 E Cornell Drive, Tempe, AZ 85283
MLS# 7081400Listed by: HOMESMART - New
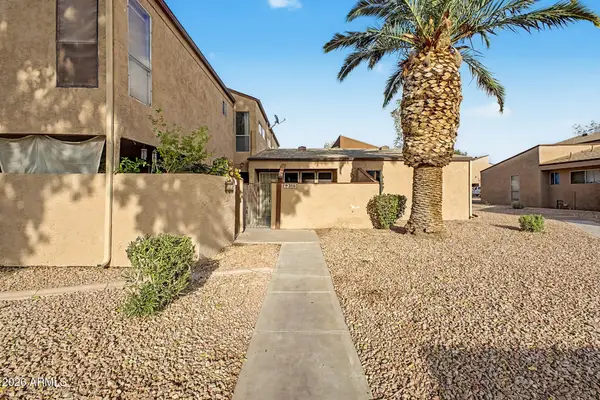 $230,000Active3 beds 2 baths961 sq. ft.
2663 E Silk Oak Drive, Tempe, AZ 85288
MLS# 7081366Listed by: EXP REALTY - New
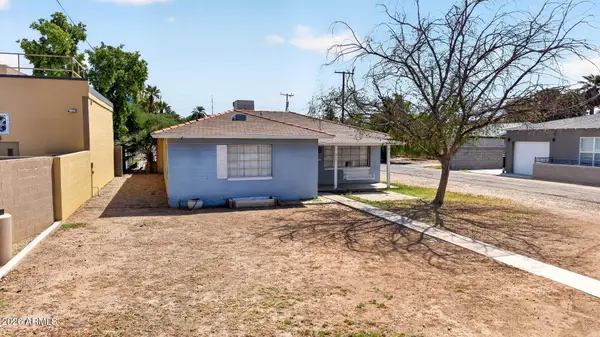 $799,000Active3 beds 1 baths1,164 sq. ft.
815 S Roosevelt Street, Tempe, AZ 85281
MLS# 7081317Listed by: HOMESMART - New
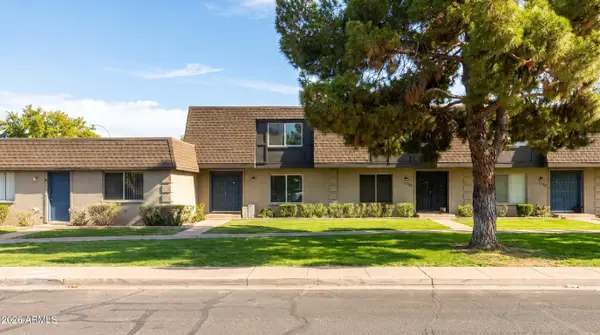 $329,000Active3 beds 3 baths1,656 sq. ft.
1732 E Baker Drive, Tempe, AZ 85282
MLS# 7081355Listed by: HOMESMART - New
 $499,999Active4 beds 2 baths1,716 sq. ft.
1006 W 12 Th Street, Tempe, AZ 85281
MLS# 7081363Listed by: REALTY EXECUTIVES ARIZONA TERRITORY


Protect your home and budget from life's surprises with an Assurant Home Warranty, backed by a partner that supports you through every step of homeownership. Explore Plans.
©2026 Century 21 Real Estate LLC. All rights reserved. CENTURY 21®, the CENTURY 21 Logo and C21® are service marks owned by Century 21 Real Estate LLC. Century 21 Real Estate LLC fully supports the principles of the Fair Housing Act and the Equal Opportunity Act. Each office is independently owned and operated. Listing information is deemed reliable but not guaranteed accurate.