
6014 S Dorsey Lane, Tempe, AZ 85283
Local realty services provided by:CENTURY 21 Toma Partners
Listed by: shannon a seidl, meagan brewer
Office: barrett real estate
MLS#:7048231
Source:ARMLS
Price summary
- Price:$605,900
- Price per sq. ft.:$356.83
About this home
*Seller concessions available toward closing costs, rate buydown, or other buyer expenses with an acceptable offer.* Luxury redefined in the heart of Tempe! This fully transformed ranch-style home features a large lot, RV gate with extended driveway for all your toys, no neighbors behind, and no HOA.
The open-concept floor plan is designed for both comfortable everyday living and effortless entertaining, showcasing beautiful new flooring, energy-efficient windows, custom cabinetry, designer finishes, upscale bathrooms, new landscaping, and new interior doors, baseboards, and fixtures throughout. The gourmet-inspired kitchen flows seamlessly into the spacious living areas, creating a bright and inviting atmosphere. Step outside to a generous sized backyard with endless possibilities. Enjoy the convenience of neighborhood parks and Kiwanis Park, along with easy access to the I-10, US-60, and loop 101, ASU, shopping, dining, and major employment centers.
Contact an agent
Home facts
- Year built:1976
- Subdivision & Development:BRADLEY PLACE
- Listing ID #:7048231
- Updated:September 14, 2026 at 05:28 AM
Rooms and interior
- Bedrooms:3
- Total bathrooms:2
- Flooring:Laminate
- Living area:1,698 sq. ft.
Heating and cooling
- Cooling:Ceiling Fan(s), Heat Pump
- Heating:Electric, Heat Pump
Structure and exterior
- Year built:1976
- Building area:1,698 sq. ft.
- Lot area:0.19 Acres
- Lot Features:Auto Timer H2O Back, Gravel/Stone Back, Gravel/Stone Front, Sprinklers In Front, Sprinklers In Rear
- Construction Materials:Block, Painted
- Exterior Features:Screened in Patio(s)
Schools
- High school:Marcos De Niza High School
- Middle school:Fees College Preparatory Middle School
- Elementary school:Rover Elementary School
Utilities
- Sewer:Sewer in & Connected
Finances and disclosures
- Price:$605,900
- Price per sq. ft.:$356.83
- Tax amount:$2,564 (2025)
Parking
- Garage:Yes
- Garage spaces:2
 All information should be verified by the recipient and none is guaranteed as accurate by ARMLS. Copyright 2020 Arizona Regional Multiple Listing Service, Inc. All rights reserved. ARMLS Member Broker: Benjamin Toma
New listings near 6014 S Dorsey Lane
- New
 $485,000Active3 beds 2 baths1,462 sq. ft.
6212 S El Camino Drive, Tempe, AZ 85283
MLS# 7079783Listed by: KELLER WILLIAMS ARIZONA REALTY - New
 $1,450,000Active6 beds 5 baths5,121 sq. ft.
84 E Buena Vista Drive, Tempe, AZ 85284
MLS# 7079632Listed by: RUSS LYON SOTHEBY'S INTERNATIONAL REALTY - New
 $354,999Active2 beds 2 baths1,105 sq. ft.
280 S Evergreen Road #1255, Tempe, AZ 85288
MLS# 7079601Listed by: REALTY ONE GROUP - New
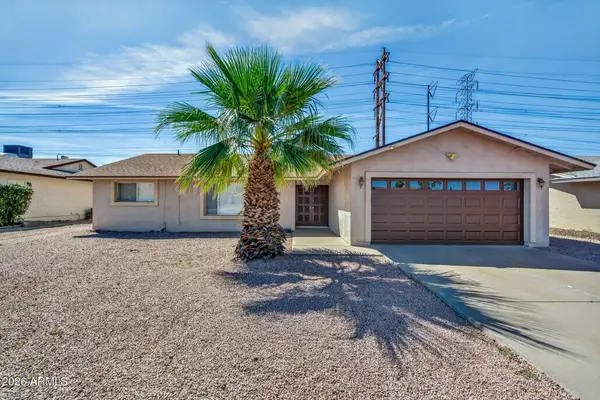 $475,000Active3 beds 2 baths1,832 sq. ft.
619 E Diamond Drive, Tempe, AZ 85283
MLS# 7079546Listed by: REALTY ONE GROUP - New
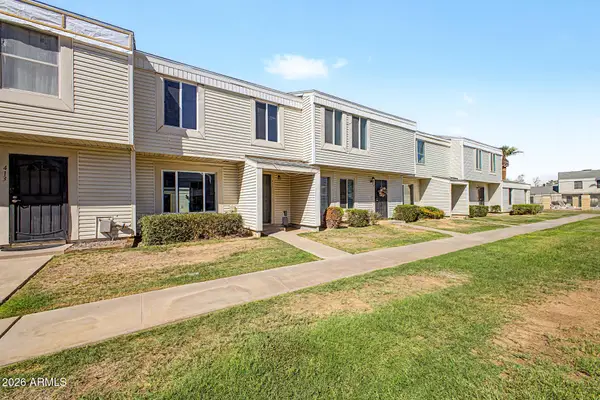 $329,900Active3 beds 2 baths1,220 sq. ft.
415 E Redmon Drive, Tempe, AZ 85283
MLS# 7079518Listed by: REALTY ONE GROUP - New
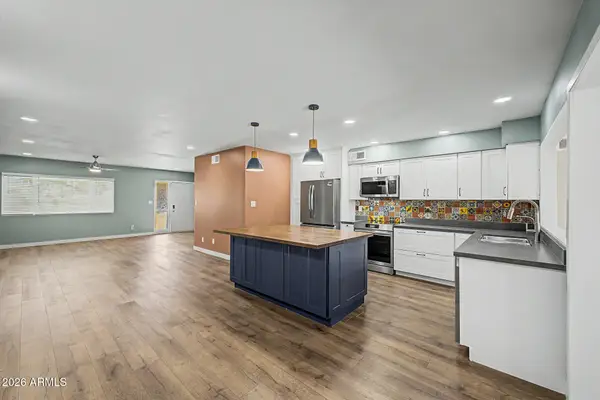 $375,000Active2 beds 2 baths1,731 sq. ft.
2182 E Minton Drive, Tempe, AZ 85282
MLS# 7079462Listed by: WEST USA REALTY - New
 $540,000Active4 beds 2 baths2,148 sq. ft.
232 E Ellis Drive, Tempe, AZ 85282
MLS# 7079354Listed by: KELLER WILLIAMS REALTY PHOENIX - New
 $321,000Active3 beds 2 baths1,036 sq. ft.
907 S Lola Lane #2, Tempe, AZ 85281
MLS# 7079234Listed by: LIMITLESS REAL ESTATE - New
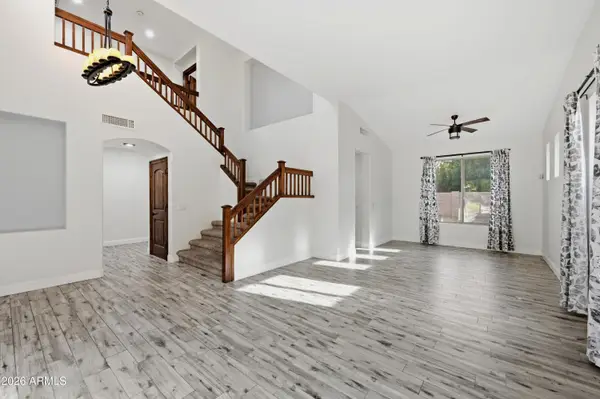 $785,000Active5 beds 3 baths2,763 sq. ft.
563 E Krista Way, Tempe, AZ 85284
MLS# 7078980Listed by: EXP REALTY - New
 $349,000Active2 beds 2 baths964 sq. ft.
154 W 5th Street #152, Tempe, AZ 85281
MLS# 7079064Listed by: NORTHSTAR REALTY AND INVESTMENTS


Protect your home and budget from life's surprises with an Assurant Home Warranty, backed by a partner that supports you through every step of homeownership. Explore Plans.
©2026 Century 21 Real Estate LLC. All rights reserved. CENTURY 21®, the CENTURY 21 Logo and C21® are service marks owned by Century 21 Real Estate LLC. Century 21 Real Estate LLC fully supports the principles of the Fair Housing Act and the Equal Opportunity Act. Each office is independently owned and operated. Listing information is deemed reliable but not guaranteed accurate.