
643 E Wesleyan Drive, Tempe, AZ 85282
Local realty services provided by:CENTURY 21 Toma Partners
643 E Wesleyan Drive,Tempe, AZ 85282
$750,000
- 4 Beds
- 2 Baths
- 2,154 sq. ft.
- Single family
- Active
Listed by: sandra mitsis
Office: acacia fine homes
MLS#:7085625
Source:ARMLS
Price summary
- Price:$750,000
- Price per sq. ft.:$348.19
About this home
Mid-Century meets High Tech! This 4-bedroom/2-bath home still has the original Parkay flooring and built in linen closets on the second floor but that's it for the vintage flare, this home has been converted into a Smart Home! You can operate your air conditioner, front door, Security, and music from your phone. Three bedrooms and one bath upstairs, the entire downstairs has been converted to a master retreat with a sitting room and massive walk-in closet designed by Classy Closets. The kitchen and laundry rooms have been completely updated with fluted cabinets; Quartz countertops; Gas cook top and wall micro/oven combo. Outside you'll find St. Augustine GRASS! It's like walking on pillows. The watering system automatically senses rain and temperature so neither grass nor bushes get over-watered. Private 10' deep fenced pool; solar lease paid through 2031 (electric runs $135 in the summer and around $75 in the winter). The house is located in a well-established neighborhood where pride of ownership is apparent. Located near ASU, shopping, the Public Library, AZ Mills, Sky Harbor airport, US-60 and I-10 freeways for easy commute....
Contact an agent
Home facts
- Year built:1962
- Subdivision & Development:CAVALIER CAMPUS 6 LOTS 42-55 92-100 135-147
- Listing ID #:7085625
- Updated:September 27, 2026 at 03:02 PM
Rooms and interior
- Bedrooms:4
- Total bathrooms:2
- Rooms Total:1
- Flooring:Tile, Vinyl, Wood
- Living area:2,154 sq. ft.
Heating and cooling
- Cooling:Ceiling Fan(s), Heat Pump, Programmable Thermostat
- Heating:Heat Pump, Natural Gas
- Central air:Yes
Structure and exterior
- Year built:1962
- Building area:2,154 sq. ft.
- Lot area:0.19 Acres
- Lot Features:Alley, Grass Back, Grass Front, North/South Exposure
- Construction Materials:Block, Painted
Schools
- High school:Tempe High School
- Middle school:McKemy Academy of International Studies
- Elementary school:Joseph P. Spracale Elementary School
Finances and disclosures
- Price:$750,000
- Price per sq. ft.:$348.19
- Tax amount:$2,379 (2025)
Features and amenities
- Amenities:Skylight(s)
- Pool features:Diving Pool
- Smart home:Yes
Parking
- Parking description:Separate Storage Areas(s)
- Garage:Yes
- Garage spaces:2.25
 All information should be verified by the recipient and none is guaranteed as accurate by ARMLS. Copyright 2020 Arizona Regional Multiple Listing Service, Inc. All rights reserved. ARMLS Member Broker: Benjamin Toma
New listings near 643 E Wesleyan Drive
- New
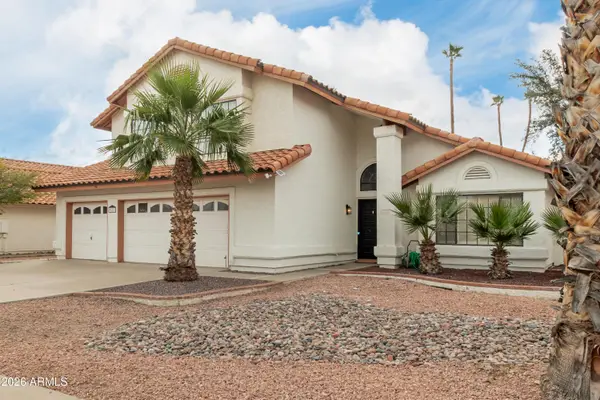 $749,000Active5 beds 3 baths2,590 sq. ft.
987 E Divot Drive, Tempe, AZ 85283
MLS# 7085857Listed by: HOMESMART - New
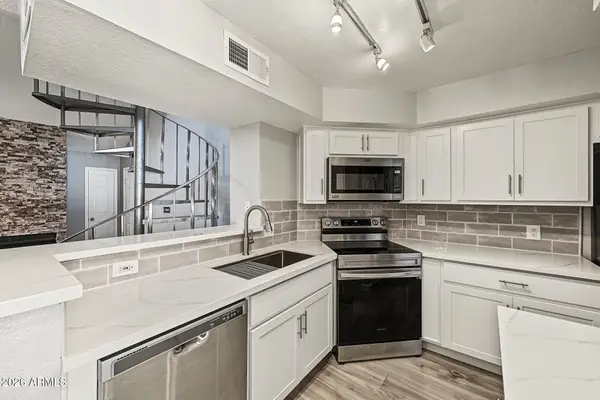 $255,000Active1 beds 1 baths905 sq. ft.
2333 E Southern Avenue #2081, Tempe, AZ 85282
MLS# 7085774Listed by: KELLER WILLIAMS INTEGRITY FIRST REALTY - New
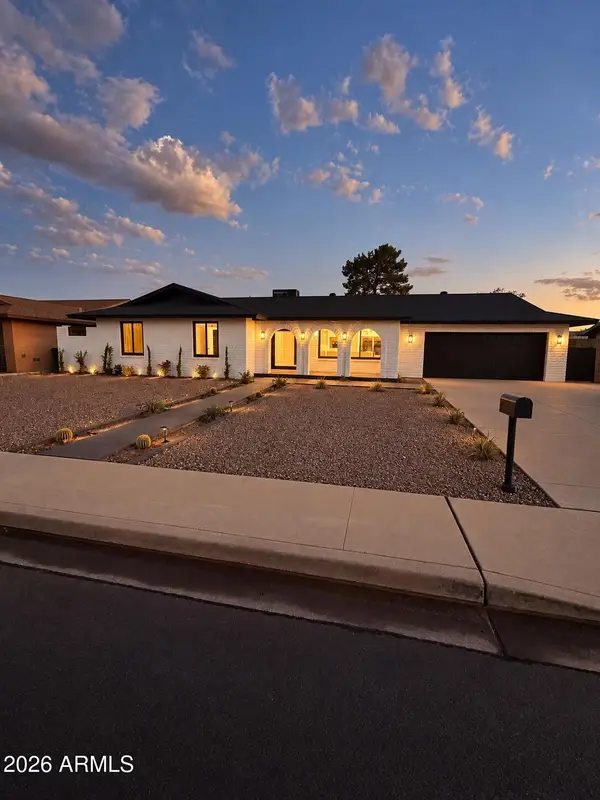 $850,000Active4 beds 2 baths2,028 sq. ft.
1127 E Watson Drive, Tempe, AZ 85283
MLS# 7085665Listed by: LPT REALTY, LLC - New
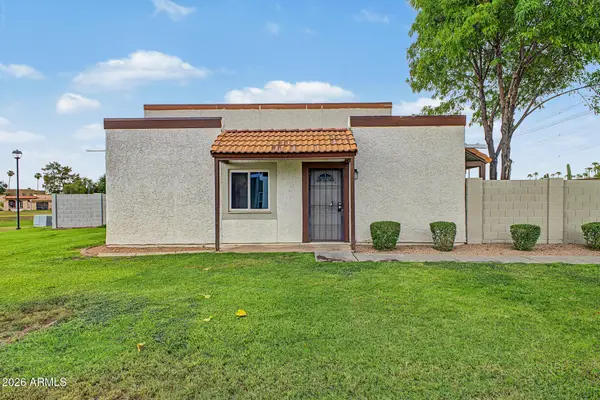 $255,000Active2 beds 1 baths792 sq. ft.
952 E Diamond Drive, Tempe, AZ 85283
MLS# 7085673Listed by: WEST USA REALTY - New
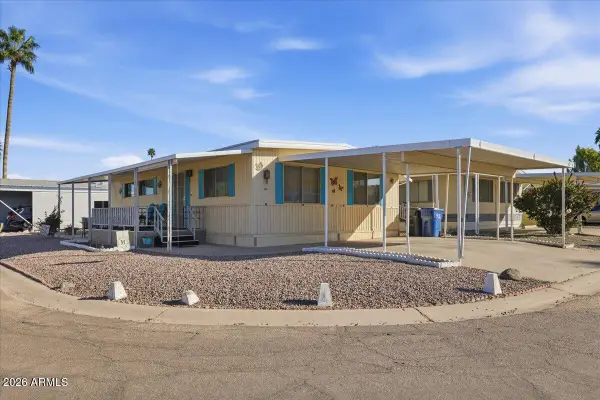 $35,000Active2 beds 2 baths1,056 sq. ft.
2401 W Southern Avenue #336, Tempe, AZ 85282
MLS# 7084046Listed by: EXP REALTY - New
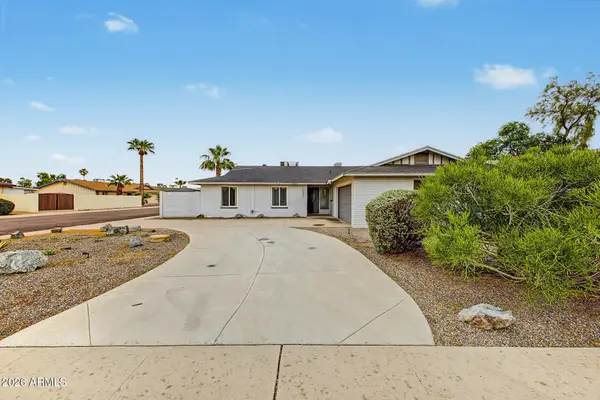 $525,000Active3 beds 2 baths1,862 sq. ft.
1537 E Bishop Drive, Tempe, AZ 85282
MLS# 7085345Listed by: KOSH REALTY - New
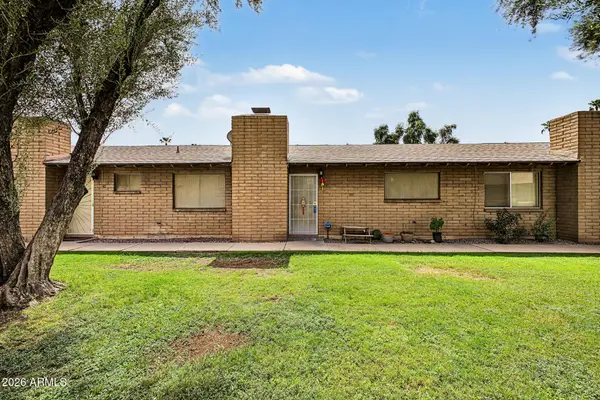 $240,000Active2 beds 1 baths884 sq. ft.
3031 S Rural Road #41, Tempe, AZ 85282
MLS# 7084968Listed by: KELLER WILLIAMS INTEGRITY FIRST REALTY - New
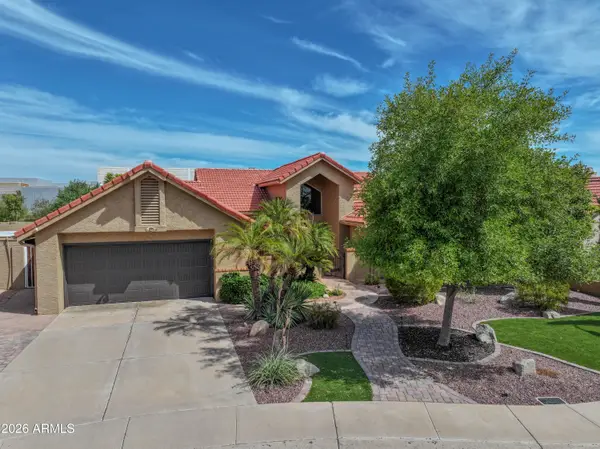 $750,000Active3 beds 2 baths2,079 sq. ft.
7929 S Kenwood Lane, Tempe, AZ 85284
MLS# 7084741Listed by: QUEEN CREEK REAL ESTATE - New
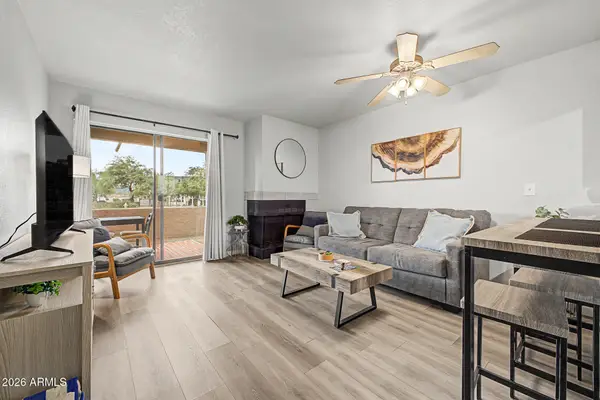 $265,000Active2 beds 2 baths751 sq. ft.
1065 W 1st Street #106, Tempe, AZ 85281
MLS# 7084746Listed by: HOMESMART


Protect your home and budget from life's surprises with an Assurant Home Warranty, backed by a partner that supports you through every step of homeownership. Explore Plans.
©2026 Century 21 Real Estate LLC. All rights reserved. CENTURY 21®, the CENTURY 21 Logo and C21® are service marks owned by Century 21 Real Estate LLC. Century 21 Real Estate LLC fully supports the principles of the Fair Housing Act and the Equal Opportunity Act. Each office is independently owned and operated. Listing information is deemed reliable but not guaranteed accurate.