
6734 S Brittany Lane, Tempe, AZ 85283
Local realty services provided by:CENTURY 21 Arizona Foothills
6734 S Brittany Lane,Tempe, AZ 85283
$370,000
- 2 Beds
- 2 Baths
- 1,073 sq. ft.
- Townhouse
- Active
Listed by: asa hemberg
Office: west usa realty
MLS#:7086484
Source:ARMLS
Price summary
- Price:$370,000
- Price per sq. ft.:$344.83
- Monthly HOA dues:$207
About this home
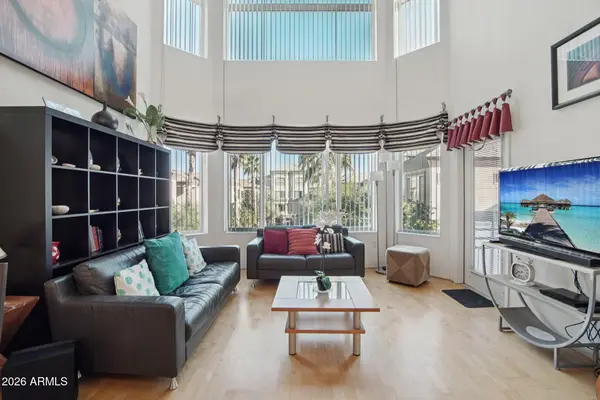
Attractive Single Level Townhome Features a Split Floor Plan with 2 Spacious Bedrooms, 2 Bathrooms, Inviting Great Room with Vaulted Ceilings and a 2 Car Garage. The Open Kitchen Offers a Breakfast Bar and Ample Cabinet Space, The Oversized Great Room Features a Cozy Fireplace, The Master Suite Offers Direct Access to the Covered Patio & A Remodeled Walk In Shower. Wonderful Outdoor Space Features Multiple Lounging Areas with a Gated & Private Courtyard with Artificial Turf & A Covered Patio. Enjoy the Inviting Community Pool & Easy Access to Shopping, Restaurants, Freeway Access & ASU.
Contact an agent
Home facts
- Year built:1987
- Subdivision & Development:BRITTANY LANE LOT 1-41 43-81 TR A-L
- Listing ID #:7086484
- Updated:September 30, 2026 at 08:49 PM
Rooms and interior
- Bedrooms:2
- Total bathrooms:2
- Flooring:Carpet, Tile
- Living area:1,073 sq. ft.
Heating and cooling
- Cooling:Ceiling Fan(s)
- Heating:Electric
- Central air:Yes
Structure and exterior
- Year built:1987
- Building area:1,073 sq. ft.
- Lot area:0.07 Acres
- Lot Features:Grass Front, Synthetic Grass Front
- Architectural Style:Contemporary, Ranch
- Construction Materials:Painted, Stucco
Schools
- High school:Marcos De Niza High School
- Middle school:Kyrene Middle School
- Elementary school:Kyrene de la Mariposa School
Finances and disclosures
- Price:$370,000
- Price per sq. ft.:$344.83
- Tax amount:$1,143 (2025)
Features and amenities
- Amenities:Skylight(s)
Parking
- Garage:Yes
- Garage spaces:2
 All information should be verified by the recipient and none is guaranteed as accurate by ARMLS. Copyright 2020 Arizona Regional Multiple Listing Service, Inc. All rights reserved. ARMLS Member Broker: Floyd Scott
New listings near 6734 S Brittany Lane
- New
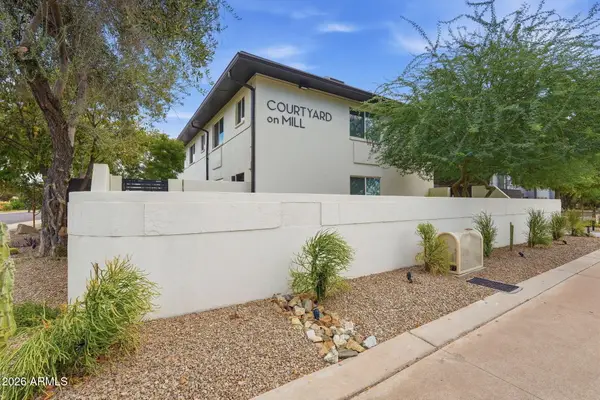 $1,899,000Active11 beds 8 baths
2205 S Mill Avenue, Tempe, AZ 85282
MLS# 7087067Listed by: MARCUS & MILLICHAP - New
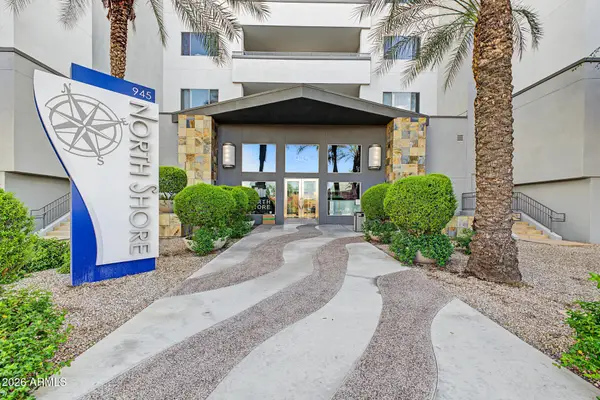 $399,000Active2 beds 2 baths1,208 sq. ft.
945 E Playa Del Norte Drive #2007, Tempe, AZ 85288
MLS# 7086894Listed by: RETSY - New
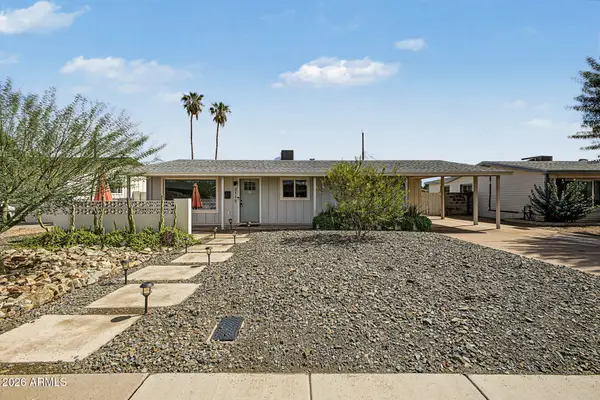 $575,000Active3 beds 3 baths1,450 sq. ft.
2115 N Normal Avenue, Tempe, AZ 85288
MLS# 7086896Listed by: RETSY - New
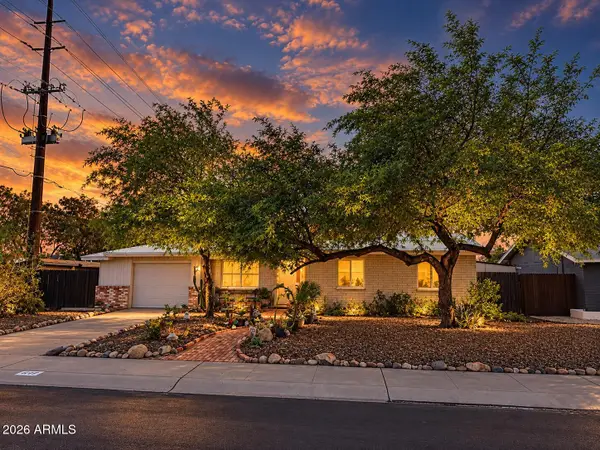 $395,000Active3 beds 2 baths1,250 sq. ft.
1247 E Valerie Drive, Tempe, AZ 85288
MLS# 7086808Listed by: HOMESMART - New
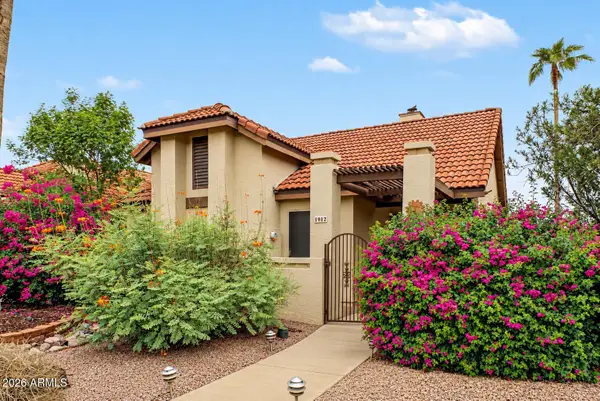 $475,000Active3 beds 2 baths1,217 sq. ft.
1912 E Velvet Drive, Tempe, AZ 85284
MLS# 7086726Listed by: HOWE REALTY - New
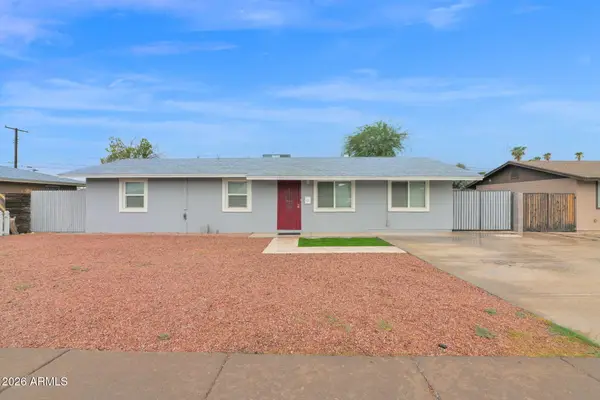 $385,000Active4 beds 2 baths1,248 sq. ft.
2021 E 10th Street, Tempe, AZ 85281
MLS# 7086589Listed by: R.O.I. PROPERTIES - New
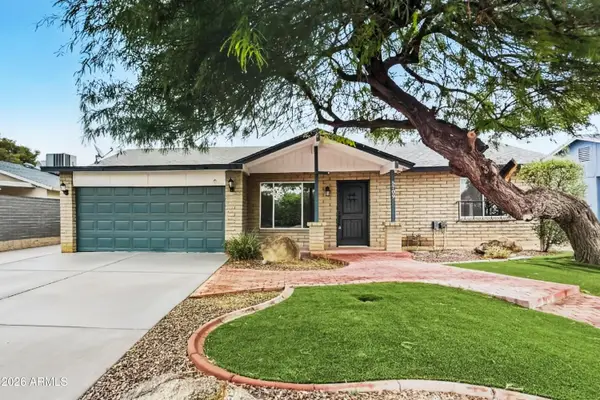 $449,900Active3 beds 2 baths1,250 sq. ft.
5709 S Palm Drive, Tempe, AZ 85283
MLS# 7086627Listed by: OFFERPAD BROKERAGE, LLC - New
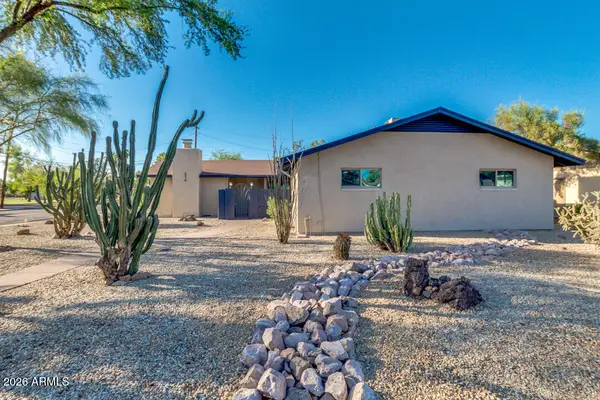 $599,900Active4 beds 3 baths2,000 sq. ft.
554 W 19th Street, Tempe, AZ 85281
MLS# 7086275Listed by: RE/MAX SIGNATURE - New
 $299,000Active1 beds 1 baths1,035 sq. ft.
420 W 1st Street #319, Tempe, AZ 85281
MLS# 7086281Listed by: CITIEA


Protect your home and budget from life's surprises with an Assurant Home Warranty, backed by a partner that supports you through every step of homeownership. Explore Plans.
©2026 Century 21 Real Estate LLC. All rights reserved. CENTURY 21®, the CENTURY 21 Logo and C21® are service marks owned by Century 21 Real Estate LLC. Century 21 Real Estate LLC fully supports the principles of the Fair Housing Act and the Equal Opportunity Act. Each office is independently owned and operated. Listing information is deemed reliable but not guaranteed accurate.