
8274 S Stephanie Lane, Tempe, AZ 85284
Local realty services provided by:CENTURY 21 Arizona West
8274 S Stephanie Lane,Tempe, AZ 85284
$628,000
- 5 Beds
- 3 Baths
- 2,435 sq. ft.
- Single family
- Active
Listed by: tara jones, eric tamayohomes@opendoor.com
Office: opendoor brokerage, llc.
MLS#:7056716
Source:ARMLS
Price summary
- Price:$628,000
- Price per sq. ft.:$257.91
- Monthly HOA dues:$40
About this home
INCREDIBLE BUYER INCENTIVES: $10,000 MORTGAGE CONCESSION. Seller will pay up to $10,000 at closing towards your interest rate buydown if you finance with lender of sellers choice.
8274 S Stephanie Ln is a two-story Tempe home with a fenced backyard pool. The kitchen has granite countertops, a center island, wood cabinetry, and stainless steel appliances, opening to a living area with wood flooring and a stone fireplace. Upstairs, multiple carpeted bedrooms include a primary suite with a dual-sink vanity, a separate soaking tub and shower, and a walk-in closet. The main level flows to a covered patio that overlooks a turf backyard with a clear blue pool enclosed by a block-wall fence.
Contact an agent
Home facts
- Year built:1996
- Subdivision & Development:PECAN GROVE VILLAGE 3 1ST 2ND AMD
- Listing ID #:7056716
- Updated:September 16, 2026 at 11:24 AM
Rooms and interior
- Bedrooms:5
- Total bathrooms:3
- Living area:2,435 sq. ft.
Heating and cooling
- Cooling:Ceiling Fan(s)
- Heating:Electric
Structure and exterior
- Year built:1996
- Building area:2,435 sq. ft.
- Lot area:0.18 Acres
- Lot Features:Corner, Grass Front, Gravel/Stone Back, Gravel/Stone Front, Synthetic Grass Back
- Construction Materials:Painted
Schools
- High school:Mountain Pointe High School
- Middle school:Kyrene Middle School
- Elementary school:C I Waggoner School
Finances and disclosures
- Price:$628,000
- Price per sq. ft.:$257.91
- Tax amount:$3,445 (2025)
Features and amenities
- Laundry features:Washer/Dryer Hook-up Only
Parking
- Garage:Yes
- Garage spaces:3
 All information should be verified by the recipient and none is guaranteed as accurate by ARMLS. Copyright 2020 Arizona Regional Multiple Listing Service, Inc. All rights reserved.
New listings near 8274 S Stephanie Lane
- New
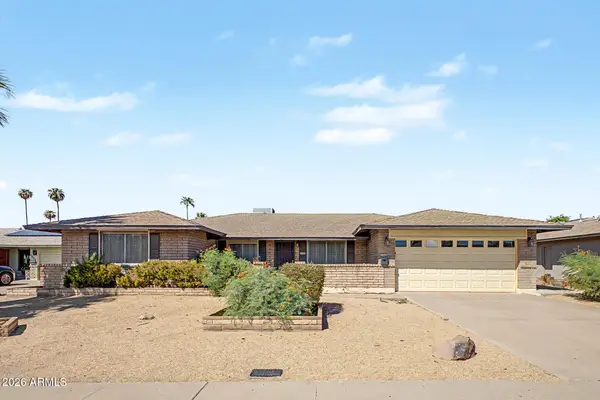 $426,000Active4 beds 2 baths1,765 sq. ft.
5820 S Bonarden Lane, Tempe, AZ 85283
MLS# 7080730Listed by: KELLER WILLIAMS ARIZONA REALTY - New
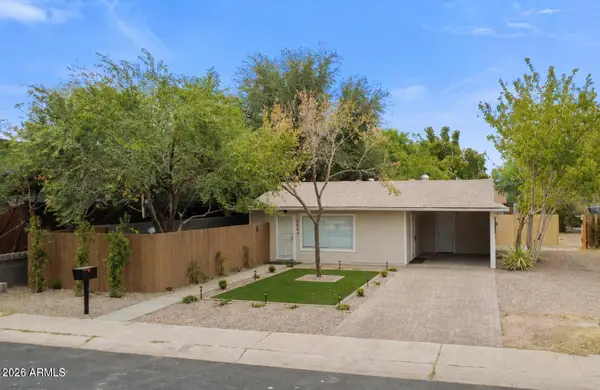 $779,000Active4 beds 2 baths
2044 S Forest Avenue, Tempe, AZ 85282
MLS# 7080690Listed by: MY HOME GROUP REAL ESTATE - New
 $499,999Active3 beds 2 baths1,430 sq. ft.
2612 S Juniper Street, Tempe, AZ 85282
MLS# 7080620Listed by: REALTY ONE GROUP - New
 $525,000Active3 beds 3 baths1,847 sq. ft.
1004 W Manhatton Drive, Tempe, AZ 85282
MLS# 7080449Listed by: GENTRY REAL ESTATE - New
 $699,500Active5 beds 4 baths2,325 sq. ft.
1273 W La Jolla Drive, Tempe, AZ 85282
MLS# 7080328Listed by: SUCCESS ONE REALTY - New
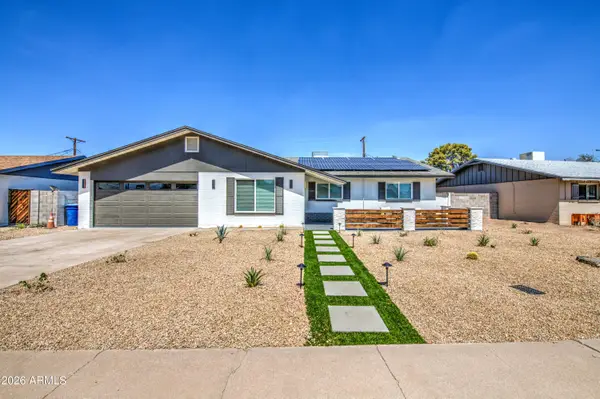 $625,000Active3 beds 2 baths1,620 sq. ft.
218 E Cairo Drive, Tempe, AZ 85282
MLS# 7080175Listed by: EXP REALTY - New
 $420,000Active3 beds 2 baths1,260 sq. ft.
1031 W 10th Street, Tempe, AZ 85281
MLS# 7079990Listed by: DELEX REALTY - New
 $485,000Active3 beds 2 baths1,462 sq. ft.
6212 S El Camino Drive, Tempe, AZ 85283
MLS# 7079783Listed by: KELLER WILLIAMS ARIZONA REALTY - New
 $1,450,000Active6 beds 5 baths5,121 sq. ft.
84 E Buena Vista Drive, Tempe, AZ 85284
MLS# 7079632Listed by: RUSS LYON SOTHEBY'S INTERNATIONAL REALTY - New
 $354,999Active2 beds 2 baths1,105 sq. ft.
280 S Evergreen Road #1255, Tempe, AZ 85288
MLS# 7079601Listed by: REALTY ONE GROUP


Protect your home and budget from life's surprises with an Assurant Home Warranty, backed by a partner that supports you through every step of homeownership. Explore Plans.
©2026 Century 21 Real Estate LLC. All rights reserved. CENTURY 21®, the CENTURY 21 Logo and C21® are service marks owned by Century 21 Real Estate LLC. Century 21 Real Estate LLC fully supports the principles of the Fair Housing Act and the Equal Opportunity Act. Each office is independently owned and operated. Listing information is deemed reliable but not guaranteed accurate.