
10142 W Wier Avenue, Tolleson, AZ 85353
Local realty services provided by:CENTURY 21 Arizona West
10142 W Wier Avenue,Tolleson, AZ 85353
$418,000
- 3 Beds
- 2 Baths
- - sq. ft.
- Single family
- Active
Listed by: mayra garcia
Office: barrett real estate
MLS#:7074377
Source:ARMLS
Price summary
- Price:$418,000
- Monthly HOA dues:$41
About this home
Starter home that has been well-maintained by original owners offers 3 bedrooms & 2 baths in 1504 SqFt with an open great room floor plan. The kitchen features maple cabinets, stainless appliances, pantry, recessed lighting, tile floors & casual dining nook with bay window. Sliding doors lead out from the great room to the covered patio and grass backyard with block fencing. The master bedroom has two walk-in closets & private bath with dual sink vanity & oversized tiled shower with bench seating. Other features include a 2 car garage, stone exterior elevation, front security door, and inside laundry.
Contact an agent
Home facts
- Year built:2009
- Subdivision & Development:FARMINGTON GLEN
- Listing ID #:7074377
- Updated:October 20, 2026 at 03:09 PM
Rooms and interior
- Bedrooms:3
- Total bathrooms:2
- Flooring:Carpet, Tile
Heating and cooling
- Cooling:Ceiling Fan(s)
- Heating:Natural Gas
- Central air:Yes
Structure and exterior
- Year built:2009
- Lot area:0.13 Acres
- Lot Features:Desert Front, Grass Back, Gravel/Stone Back
- Construction Materials:Painted, Stucco
Schools
- High school:La Joya Community High School
- Middle school:Tres Rios Elementary School
- Elementary school:Tres Rios Elementary School
Finances and disclosures
- Price:$418,000
- Tax amount:$1,363 (2021)
Parking
- Garage:Yes
- Garage spaces:2
 All information should be verified by the recipient and none is guaranteed as accurate by ARMLS. Copyright 2020 Arizona Regional Multiple Listing Service, Inc. All rights reserved.
New listings near 10142 W Wier Avenue
- New
 $349,900Active3 beds 2 baths
10830 W Marguerite Avenue, Tolleson, AZ 85353
MLS# 7096101Listed by: GENTRY REAL ESTATE - New
 $415,000Active4 beds 2 baths
10520 W Magnolia Street, Tolleson, AZ 85353
MLS# 7095770Listed by: WEST USA REALTY - New
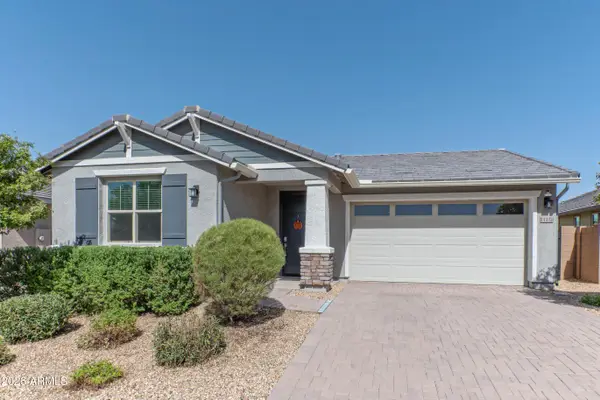 $500,000Active4 beds 3 baths
11148 W Levi Drive, Tolleson, AZ 85353
MLS# 7095299Listed by: KEY SELECT REAL ESTATE - New
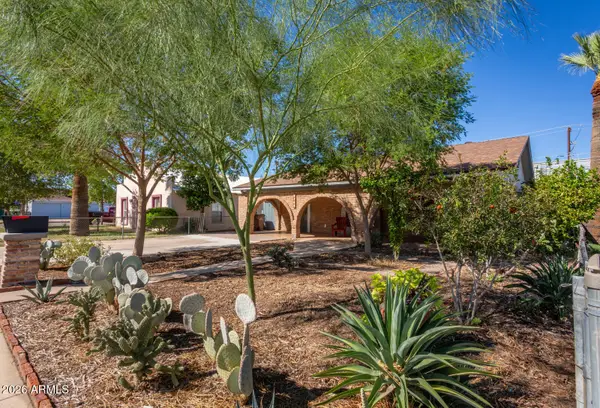 $349,000Active4 beds 2 baths
9260 W Jefferson Street, Tolleson, AZ 85353
MLS# 7094918Listed by: TALLEY HOUSE - New
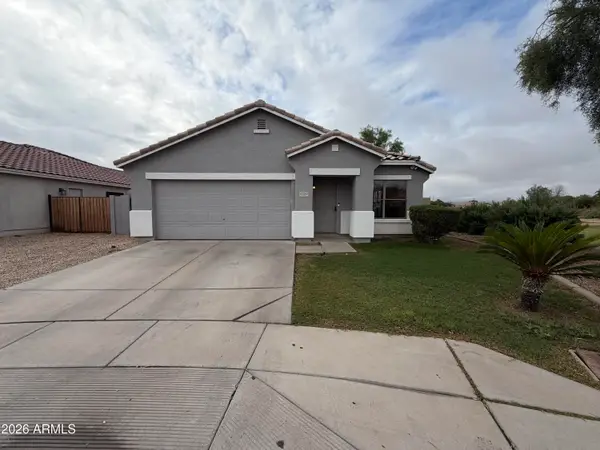 $370,000Active4 beds 2 baths
9729 W Cordes Road, Tolleson, AZ 85353
MLS# 7094599Listed by: OPENDOOR BROKERAGE, LLC - New
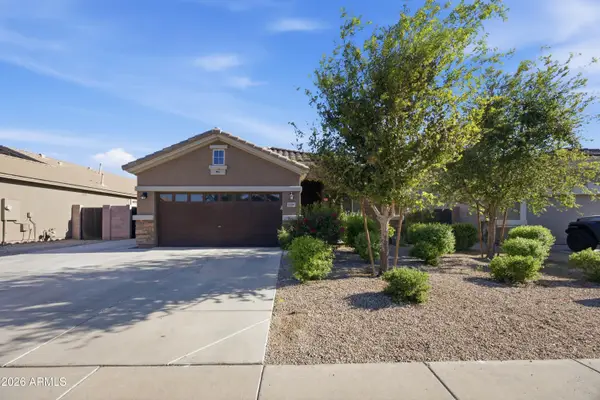 $369,990Active3 beds 2 baths
12205 W Florence Street, Tolleson, AZ 85353
MLS# 7093969Listed by: A.Z. & ASSOCIATES - New
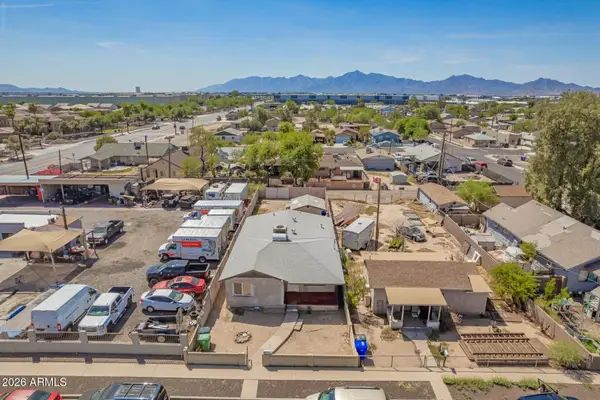 $335,000Active4 beds 2 baths
9113 W Monroe Street, Tolleson, AZ 85353
MLS# 7092908Listed by: REALTY ONE GROUP - New
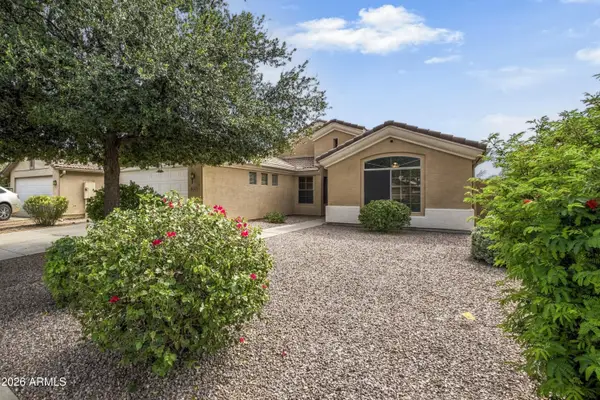 $325,000Active4 beds 2 baths
8637 W Apache Street, Tolleson, AZ 85353
MLS# 7092328Listed by: REALTY OF AMERICA LLC - New
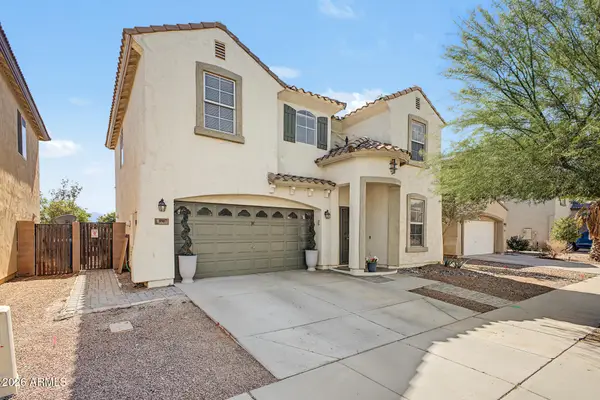 $385,000Active4 beds 3 baths
8907 W Preston Lane, Tolleson, AZ 85353
MLS# 7092269Listed by: REALTY ONE GROUP - New
 $419,990Active3 beds 2 baths
10803 W Atlantis Way, Tolleson, AZ 85353
MLS# 7092075Listed by: MERITAGE HOMES OF ARIZONA, INC


Protect your home and budget from life's surprises with an Assurant Home Warranty, backed by a partner that supports you through every step of homeownership. Explore Plans.
©2026 Century 21 Real Estate LLC. All rights reserved. CENTURY 21®, the CENTURY 21 Logo and C21® are service marks owned by Century 21 Real Estate LLC. Century 21 Real Estate LLC fully supports the principles of the Fair Housing Act and the Equal Opportunity Act. Each office is independently owned and operated. Listing information is deemed reliable but not guaranteed accurate.