
10924 W Wood Street, Tolleson, AZ 85353
Local realty services provided by:CENTURY 21 Northwest Realty
10924 W Wood Street,Tolleson, AZ 85353
$579,777
- 4 Beds
- 3 Baths
- 2,649 sq. ft.
- Single family
- Active
Listed by:
 Logan Hall(623) 979 - 0065CENTURY 21 Northwest Realty
Office: century 21 northwest
MLS#:7060388
Source:ARMLS
Price summary
- Price:$579,777
- Price per sq. ft.:$218.87
- Monthly HOA dues:$86
About this home
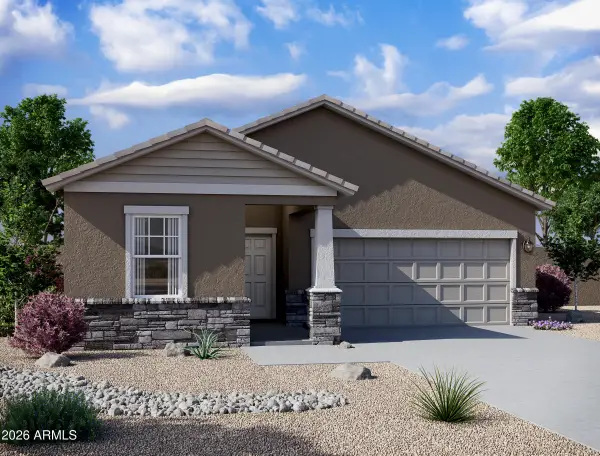
Experience luxury, flexibility & MULTIGENERATIONAL LIVING in this beautifully upgraded home featuring a private NEXT GEN SUITE/CASITA with SEPARATE ENTRANCE, private patio & 1-CAR GARAGE. The spacious casita features a FULL KITCHEN with GAS RANGE, oven, dishwasher, full-size sink & WALK-IN CLOSET--ideal for extended family, guests or a private home office. The main home offers PLANK TILE flooring, tall ceilings, recessed lighting, pre-wired surround sound & an OPEN GREAT ROOM. The CHEF'S KITCHEN features QUARTZ COUNTERTOPS, farmhouse sink, 42'' SHAKER CABINETS, WALK-IN PANTRY & 5-BURNER GAS RANGE. The OVERSIZED PRIMARY SUITE includes dual vanities, CUSTOM WALK-IN SHOWER & HUGE WALK-IN CLOSET. Enjoy the backyard oasis with an extended travertine patio, built-in BBQ island, covered gazebo with misters, fountain, and low-maintenance landscaping. Additional highlights include a tankless water heater, hanging garage storage, paver driveway, and a prime location next to a large park and playground...
Contact an agent
Home facts
- Year built:2023
- Subdivision & Development:VERDE TRAILS PARCELS 1 2
- Listing ID #:7060388
- Updated:September 13, 2026 at 03:01 PM
Rooms and interior
- Bedrooms:4
- Total bathrooms:3
- Flooring:Carpet, Tile
- Living area:2,649 sq. ft.
Heating and cooling
- Heating:Natural Gas
- Central air:Yes
Structure and exterior
- Year built:2023
- Building area:2,649 sq. ft.
- Lot area:0.16 Acres
- Lot Features:Borders Common Area, Gravel/Stone Back, Gravel/Stone Front, North/South Exposure, Synthetic Grass Back
- Architectural Style:Ranch
- Construction Materials:Painted, Stone, Stucco
- Exterior Features:Built-in Barbecue
Schools
- High school:La Joya Community High School
- Middle school:Tres Rios Elementary School
- Elementary school:Tres Rios Elementary School
Finances and disclosures
- Price:$579,777
- Price per sq. ft.:$218.87
- Tax amount:$2,911 (2025)
Parking
- Garage:Yes
- Garage spaces:3
All information should be verified by the recipient and none is guaranteed as accurate by ARMLS. Copyright 2020 Arizona Regional Multiple Listing Service, Inc. All rights reserved.New listings near 10924 W Wood Street
- New
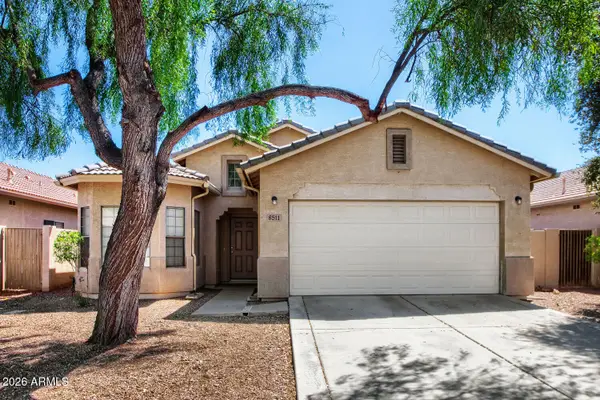 $335,000Active3 beds 2 baths1,553 sq. ft.
8511 W Papago Street, Tolleson, AZ 85353
MLS# 7079545Listed by: ENTERA REALTY LLC - New
 $449,000Active3 beds 2 baths2,207 sq. ft.
8614 W Flavia Haven, Tolleson, AZ 85353
MLS# 7079497Listed by: RETRO REAL ESTATE - New
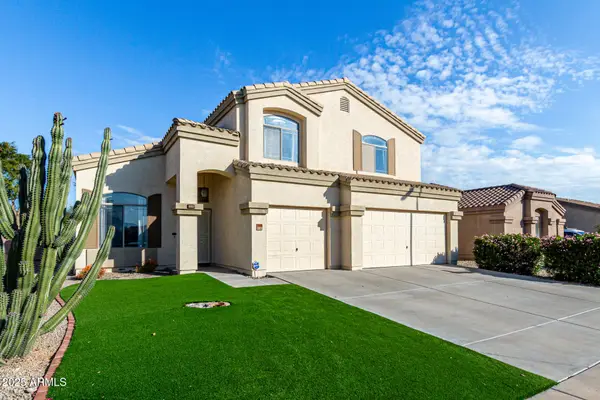 $494,900Active4 beds 3 baths3,110 sq. ft.
10536 W Magnolia Street, Tolleson, AZ 85353
MLS# 7079457Listed by: WEST USA REALTY - New
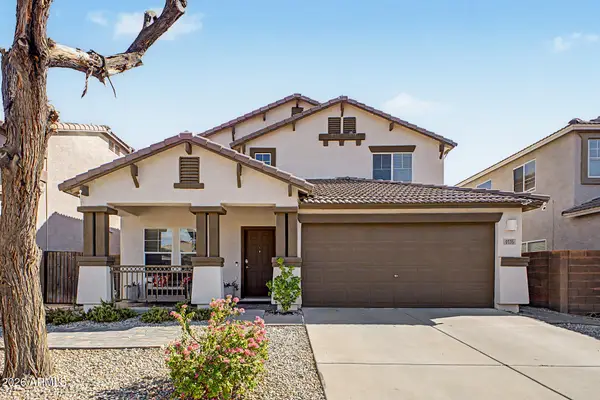 $385,000Active4 beds 3 baths2,048 sq. ft.
9135 W Cordes Road, Tolleson, AZ 85353
MLS# 7079353Listed by: KELLER WILLIAMS INTEGRITY FIRST REALTY - New
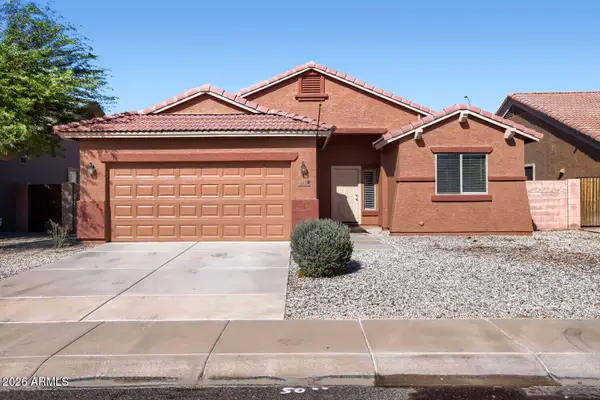 $359,900Active3 beds 2 baths1,506 sq. ft.
3414 S 122nd Lane, Tolleson, AZ 85353
MLS# 7078427Listed by: ENTERA REALTY LLC - New
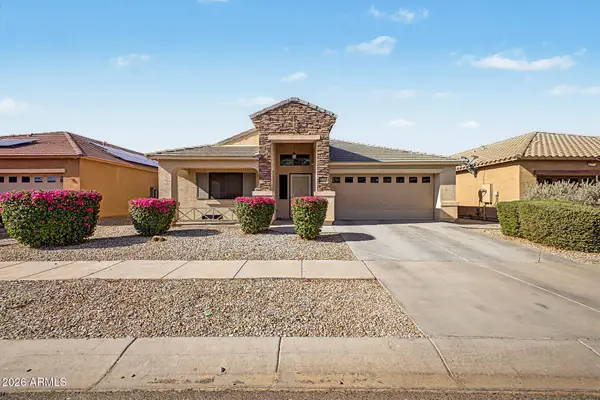 $430,000Active4 beds 2 baths2,147 sq. ft.
9018 W Globe Avenue, Tolleson, AZ 85353
MLS# 7077379Listed by: A.Z. & ASSOCIATES - New
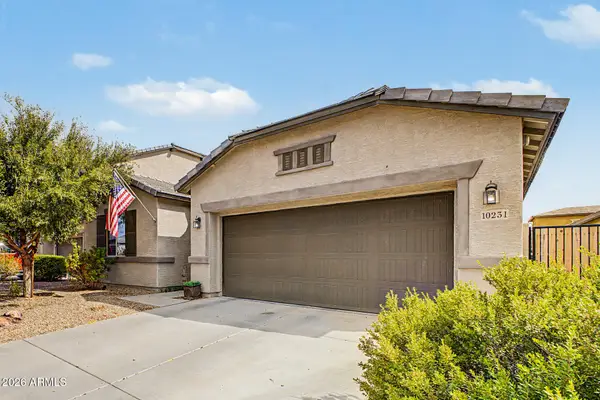 $425,000Active3 beds 2 baths2,155 sq. ft.
10231 W Levi Drive, Tolleson, AZ 85353
MLS# 7076990Listed by: HOMESMART - New
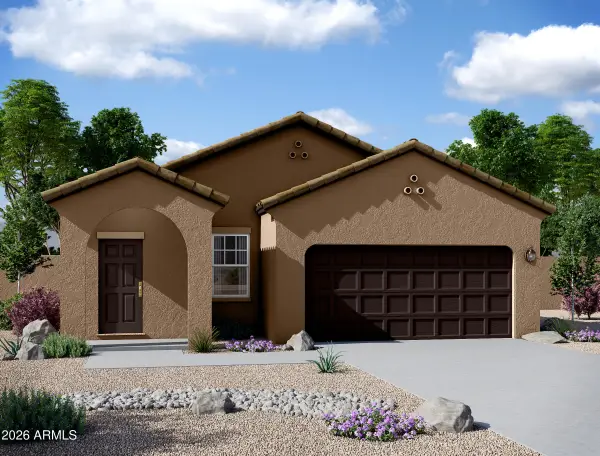 $374,990Active3 beds 2 baths1,402 sq. ft.
9543 W Gaby Road, Tolleson, AZ 85353
MLS# 7076984Listed by: COMPASS - New
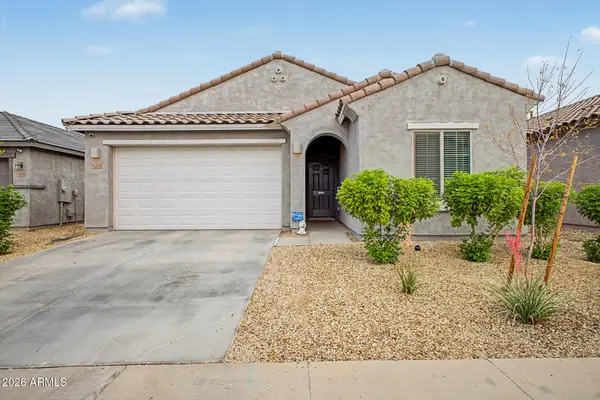 $400,000Active4 beds 2 baths1,915 sq. ft.
11214 W Chipman Road, Tolleson, AZ 85353
MLS# 7076864Listed by: MY HOME GROUP REAL ESTATE - New
 $429,990Active3 beds 2 baths1,662 sq. ft.
9519 W Gaby Road, Tolleson, AZ 85353
MLS# 7076370Listed by: COMPASS


Protect your home and budget from life's surprises with an Assurant Home Warranty, backed by a partner that supports you through every step of homeownership. Explore Plans.
©2026 Century 21 Real Estate LLC. All rights reserved. CENTURY 21®, the CENTURY 21 Logo and C21® are service marks owned by Century 21 Real Estate LLC. Century 21 Real Estate LLC fully supports the principles of the Fair Housing Act and the Equal Opportunity Act. Each office is independently owned and operated. Listing information is deemed reliable but not guaranteed accurate.