
33112 W Dobbins Road, Tonopah, AZ 85354
Local realty services provided by:CENTURY 21 Northwest Realty
33112 W Dobbins Road,Tonopah, AZ 85354
$548,900
- 5 Beds
- 3 Baths
- 2,409 sq. ft.
- Single family
- Active
Listed by: cinthia castro blanco, ruby threlkel
Office: delex realty
MLS#:7047521
Source:ARMLS
Price summary
- Price:$548,900
- Price per sq. ft.:$227.85
About this home
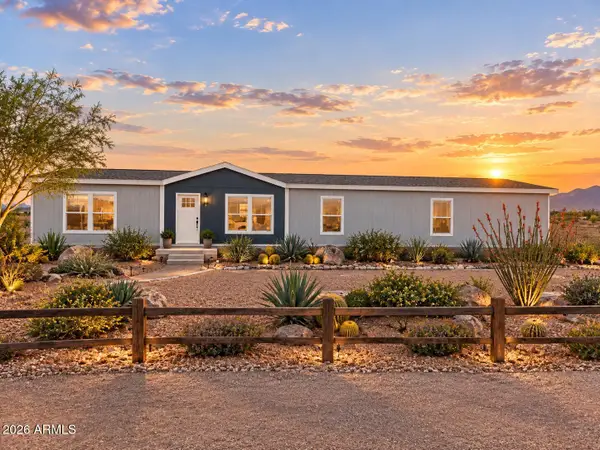
Brand-new custom home on approximately 1 acre with NO HOA! This beautiful single-story home features 5 bedrooms, 2.5 bathrooms, and an open-concept floor plan filled with natural light. The spacious kitchen offers a large island, quartz countertops, and modern cabinetry, perfect for entertaining. The private primary suite includes a freestanding soaking tub, oversized tiled walk-in shower, dual sinks, and a large walk-in closet. Luxury vinyl plank flooring and stylish finishes throughout. Enjoy the covered patio and the freedom of an approximately 1-acre lot with room for RV parking, toys, gardening, or animals. Quick access to Salome Hwy.
Contact an agent
Home facts
- Year built:2026
- Subdivision & Development:PHOENIX VALLEY WEST 2
- Listing ID #:7047521
- Updated:September 13, 2026 at 03:01 PM
Rooms and interior
- Bedrooms:5
- Total bathrooms:3
- Flooring:Laminate
- Living area:2,409 sq. ft.
Heating and cooling
- Cooling:Ceiling Fan(s)
- Heating:Electric
- Central air:Yes
Structure and exterior
- Year built:2026
- Building area:2,409 sq. ft.
- Lot area:1 Acres
- Lot Features:Dirt Back, Dirt Front
- Architectural Style:Contemporary
- Construction Materials:Painted, Spray Foam Insulation, Stucco
Schools
- High school:Buckeye Union High School
- Middle school:Arlington Elementary School
- Elementary school:Arlington Elementary School
Finances and disclosures
- Price:$548,900
- Price per sq. ft.:$227.85
- Tax amount:$60 (2025)
Features and amenities
- Laundry features:Washer/Dryer Hook-up Only
- Amenities:ENERGY STAR Qualified Windows
Parking
- Garage:Yes
- Garage spaces:2
 All information should be verified by the recipient and none is guaranteed as accurate by ARMLS. Copyright 2020 Arizona Regional Multiple Listing Service, Inc. All rights reserved.
New listings near 33112 W Dobbins Road
- New
 $249,000Active4 beds 2 baths1,802 sq. ft.
5238 N 371st Drive, Tonopah, AZ 85354
MLS# 7079454Listed by: HOMESMART - New
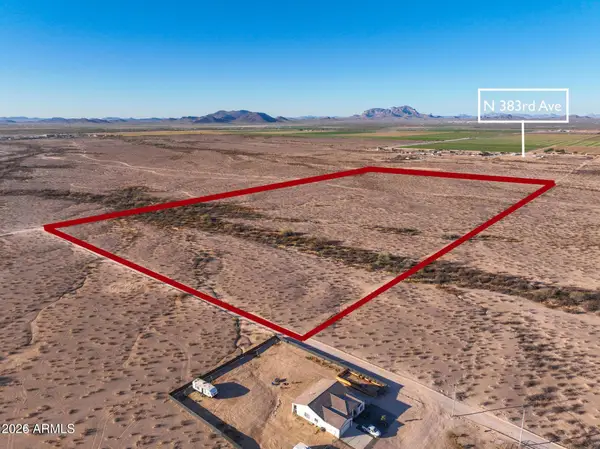 $949,000Active37.39 Acres
0 W Orange Drive #75, Tonopah, AZ 85354
MLS# 7079184Listed by: EXP REALTY - New
 $305,900Active4 beds 2 baths2,021 sq. ft.
3034 N 431st Avenue, Tonopah, AZ 85354
MLS# 7079122Listed by: EXP REALTY - New
 $79,000Active40.03 Acres
4XXX N 547th Avenue, Tonopah, AZ 85354
MLS# 7078813Listed by: REALTY ONE GROUP - New
 $69,000Active1.13 Acres
383RD Camelback Road #73, Tonopah, AZ 85354
MLS# 7078754Listed by: REALTY ONE GROUP - New
 $459,000Active4 beds 3 baths2,253 sq. ft.
34979 W Baseline Road, Tonopah, AZ 85354
MLS# 7078398Listed by: DELEX REALTY - New
 $26,000Active1 Acres
0 W Bethany Home Road #1, Tonopah, AZ 85354
MLS# 7077860Listed by: EXP REALTY - New
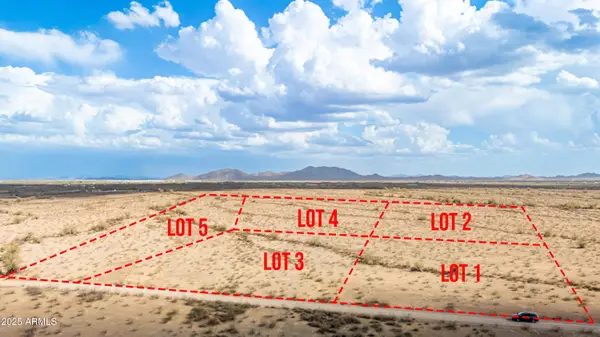 $26,000Active1 Acres
0 W Bethany Home Road #2, Tonopah, AZ 85354
MLS# 7077864Listed by: EXP REALTY - New
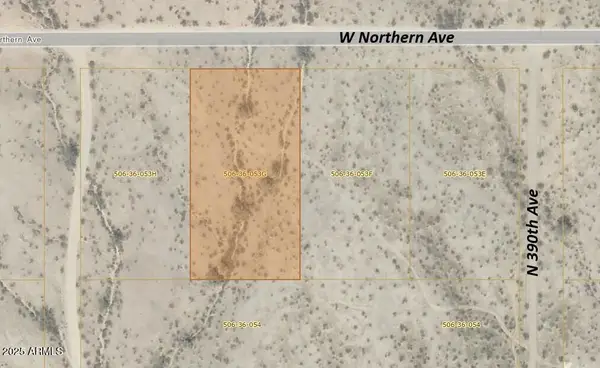 $39,900Active1 Acres
389XX W Northern Avenue, Tonopah, AZ 85354
MLS# 7077787Listed by: 14DAYS LLC 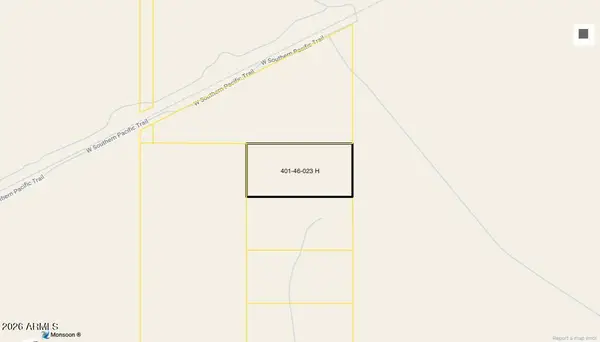 $65,000Pending20.01 Acres
16800 S 395th Avenue, Tonopah, AZ 85354
MLS# 7077667Listed by: HOWE REALTY


Protect your home and budget from life's surprises with an Assurant Home Warranty, backed by a partner that supports you through every step of homeownership. Explore Plans.
©2026 Century 21 Real Estate LLC. All rights reserved. CENTURY 21®, the CENTURY 21 Logo and C21® are service marks owned by Century 21 Real Estate LLC. Century 21 Real Estate LLC fully supports the principles of the Fair Housing Act and the Equal Opportunity Act. Each office is independently owned and operated. Listing information is deemed reliable but not guaranteed accurate.