
34512 W Caldwell Street, Tonopah, AZ 85354
Local realty services provided by:CENTURY 21 Arizona Foothills
34512 W Caldwell Street,Tonopah, AZ 85354
$410,000
- 4 Beds
- 2 Baths
- 1,768 sq. ft.
- Single family
- Active
Listed by: diana hernandez rubio
Office: serhant.
MLS#:7088757
Source:ARMLS
Price summary
- Price:$410,000
- Price per sq. ft.:$231.9
About this home
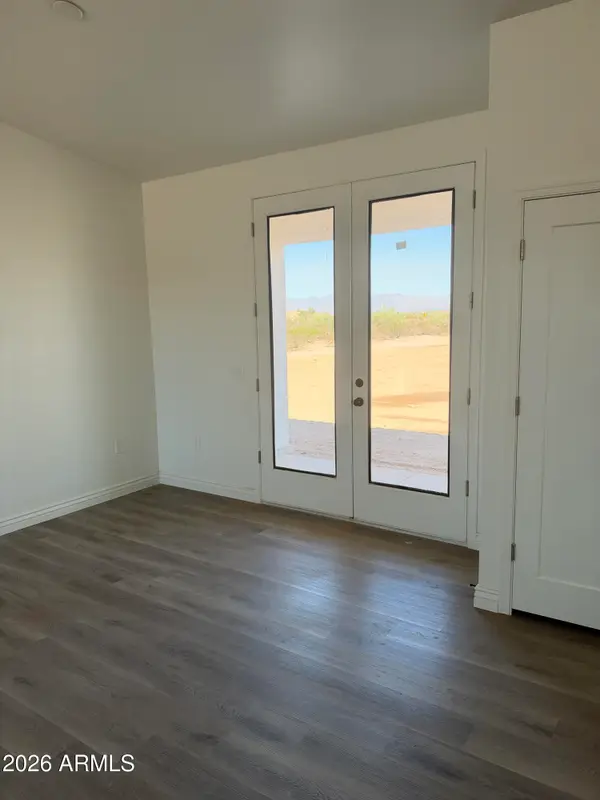
Brand-New Modern Ranch Home on 1.25 Acres with NO HOA! Enjoy the freedom and space this beautiful property has to offer, with plenty of room for horses, RVs, boats, and all your toys. The thoughtfully designed split floor plan features soaring vaulted ceilings throughout the kitchen, dining, and living areas, creating a spacious and inviting great room perfect for everyday living and entertaining. The kitchen comes complete with stainless steel appliances, adding a modern touch to this exceptional property. With expansive land, modern finishes, and no HOA restrictions, this is an incredible opportunity to enjoy the lifestyle you've been looking for!
Contact an agent
Home facts
- Year built:2026
- Subdivision & Development:Unknown
- Listing ID #:7088757
- Updated:October 03, 2026 at 05:53 PM
Rooms and interior
- Bedrooms:4
- Total bathrooms:2
- Flooring:Tile
- Living area:1,768 sq. ft.
Heating and cooling
- Cooling:Ceiling Fan(s), Programmable Thermostat
- Heating:Electric
- Central air:Yes
Structure and exterior
- Year built:2026
- Building area:1,768 sq. ft.
- Lot area:1.25 Acres
- Lot Features:Dirt Back, Dirt Front
- Construction Materials:Painted, Spray Foam Insulation, Stucco
Schools
- High school:Buckeye Union High School
- Middle school:Arlington Elementary School
- Elementary school:Arlington Elementary School
Utilities
- Water:Shared Well
- Sewer:Septic In & Connected
Finances and disclosures
- Price:$410,000
- Price per sq. ft.:$231.9
- Tax amount:$86 (2025)
Features and amenities
- Laundry features:Washer/Dryer Hook-up Only
Parking
- Parking description:RV Access/Parking
- Garage:Yes
- Garage spaces:2
 All information should be verified by the recipient and none is guaranteed as accurate by ARMLS. Copyright 2020 Arizona Regional Multiple Listing Service, Inc. All rights reserved. ARMLS Member Broker: Floyd Scott
New listings near 34512 W Caldwell Street
- New
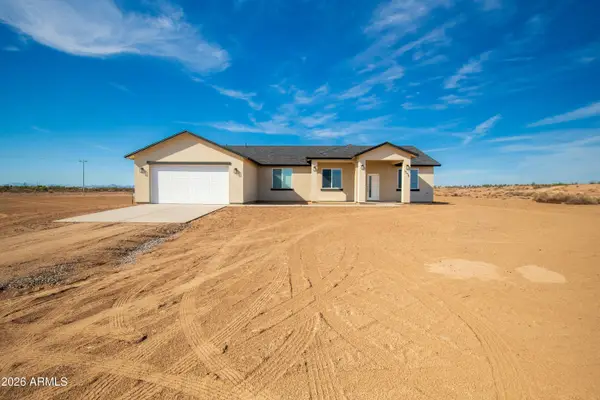 $440,000Active4 beds 3 baths1,821 sq. ft.
35936 W Magnolia Street, Tonopah, AZ 85354
MLS# 7088669Listed by: A.Z. & ASSOCIATES - New
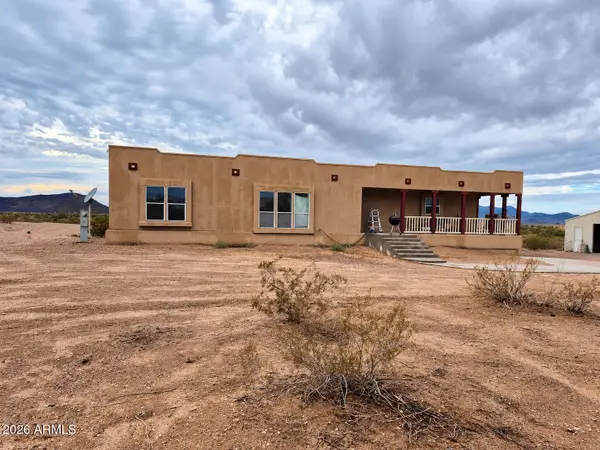 $400,000Active3 beds 2 baths2,180 sq. ft.
7126 S Wintersburg Road, Tonopah, AZ 85354
MLS# 7088614Listed by: EXP REALTY - New
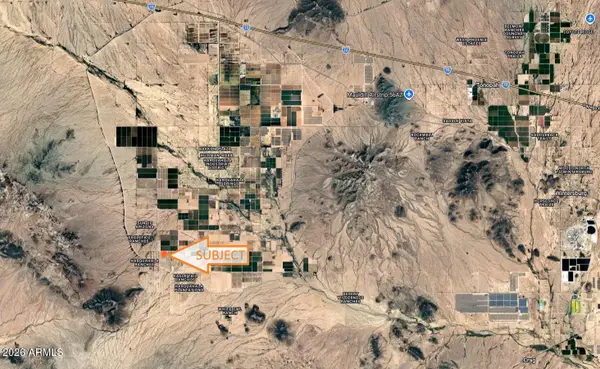 $23,947Active1 Acres
7762 S 537th Avenue, Tonopah, AZ 85354
MLS# 7088602Listed by: ARIZONA PREMIER REALTY HOMES & LAND, LLC - New
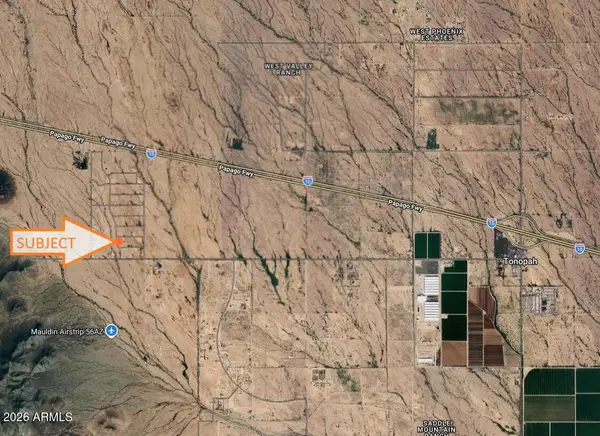 $29,947Active0.75 Acres
4227 N 441st Avenue, Tonopah, AZ 85354
MLS# 7088302Listed by: ARIZONA PREMIER REALTY HOMES & LAND, LLC - New
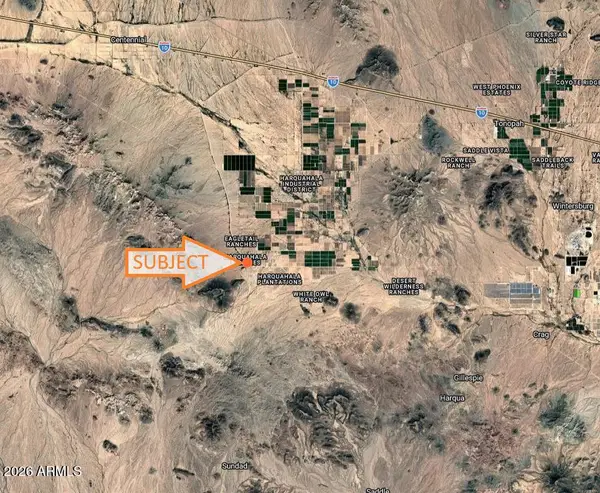 $19,947Active1.16 Acres
8683 S 544th Avenue, Tonopah, AZ 85354
MLS# 7088341Listed by: ARIZONA PREMIER REALTY HOMES & LAND, LLC - New
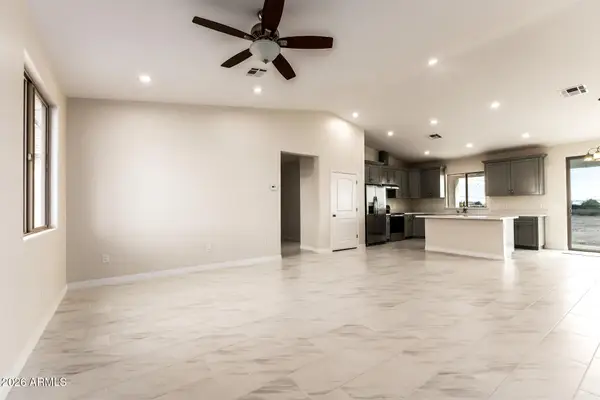 $459,999Active4 beds 4 baths1,885 sq. ft.
3662 S 343rd Avenue, Tonopah, AZ 85354
MLS# 7087728Listed by: HOMESMART - New
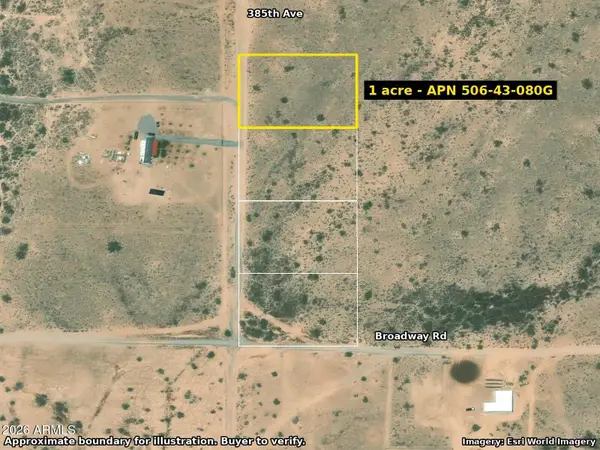 $28,000Active1 Acres
4 385th Avenue #96, Tonopah, AZ 85354
MLS# 7087552Listed by: WEST USA REALTY - New
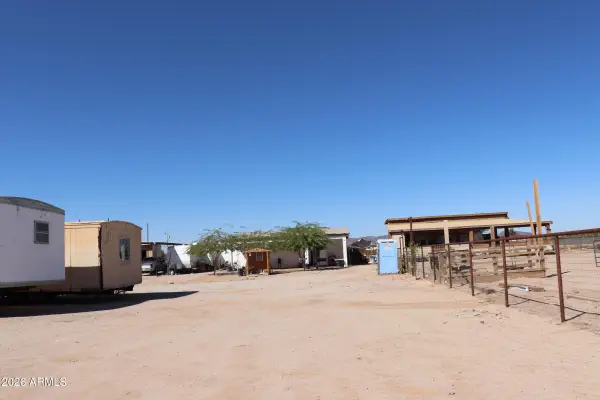 $150,000Active1 Acres
xxx S 363rd Avenue, Tonopah, AZ 85354
MLS# 7086349Listed by: HOMESMART - New
 $419,900Active4 beds 3 baths1,900 sq. ft.
3315 N 329th Drive, Tonopah, AZ 85354
MLS# 7086865Listed by: DELEX REALTY


Protect your home and budget from life's surprises with an Assurant Home Warranty, backed by a partner that supports you through every step of homeownership. Explore Plans.
©2026 Century 21 Real Estate LLC. All rights reserved. CENTURY 21®, the CENTURY 21 Logo and C21® are service marks owned by Century 21 Real Estate LLC. Century 21 Real Estate LLC fully supports the principles of the Fair Housing Act and the Equal Opportunity Act. Each office is independently owned and operated. Listing information is deemed reliable but not guaranteed accurate.