
4204 S 343rd Avenue, Tonopah, AZ 85354
Local realty services provided by:CENTURY 21 Toma Partners
4204 S 343rd Avenue,Tonopah, AZ 85354
$255,000
- 2 Beds
- 2 Baths
- 1,344 sq. ft.
- Mobile / Manufactured
- Active
Listed by: victoria m ramsay
Office: exp realty
MLS#:7035419
Source:ARMLS
Price summary
- Price:$255,000
- Price per sq. ft.:$189.73
About this home
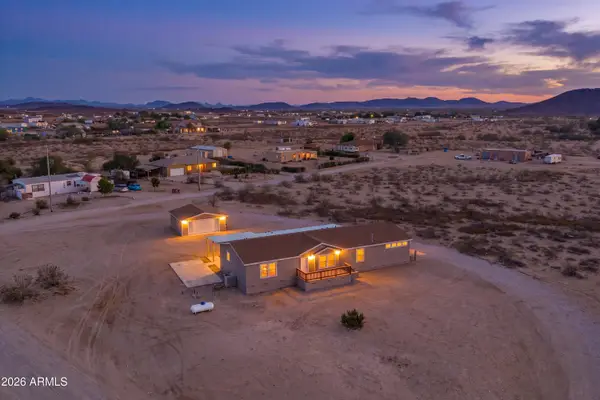
OFFERED UNDER APPRAISED VALUE! Convenienthy located with easy access to both the I-10 and the Salome Hwy. Featuring an open concept with vaulted ceiings, this recently renovated home may just be what you are looking for. With a lot of over 60,000 sq ft, you'll have all the space you need for any of your projects. Both front and back doors lead to a covered concrete patio. Gravel and a variety of trees have been added for appeal. This is your opportunity to own a piece of a rapidly growing area like is Tonopah.
Contact an agent
Home facts
- Year built:2002
- Subdivision & Development:Tonopah
- Listing ID #:7035419
- Updated:July 30, 2026 at 04:04 PM
Rooms and interior
- Bedrooms:2
- Total bathrooms:2
- Flooring:Laminate
- Living area:1,344 sq. ft.
Heating and cooling
- Cooling:Mini Split
- Heating:Mini Split
Structure and exterior
- Year built:2002
- Building area:1,344 sq. ft.
- Lot area:1.38 Acres
- Lot Features:Dirt Back, Dirt Front, Gravel/Stone Front, Street(s) Not Paved
- Architectural Style:Ranch
Schools
- High school:Buckeye Union High School
- Middle school:Ruth Fisher Middle School
- Elementary school:Winters Well Elementary School
Utilities
- Water:Shared Well
Finances and disclosures
- Price:$255,000
- Price per sq. ft.:$189.73
- Tax amount:$465 (2025)
 All information should be verified by the recipient and none is guaranteed as accurate by ARMLS. Copyright 2020 Arizona Regional Multiple Listing Service, Inc. All rights reserved. ARMLS Member Broker: Benjamin Toma
New listings near 4204 S 343rd Avenue
- New
 $369,900Active3 beds 2 baths2,866 sq. ft.
3016 S 375th Avenue, Tonopah, AZ 85354
MLS# 7060271Listed by: WEST USA REALTY - New
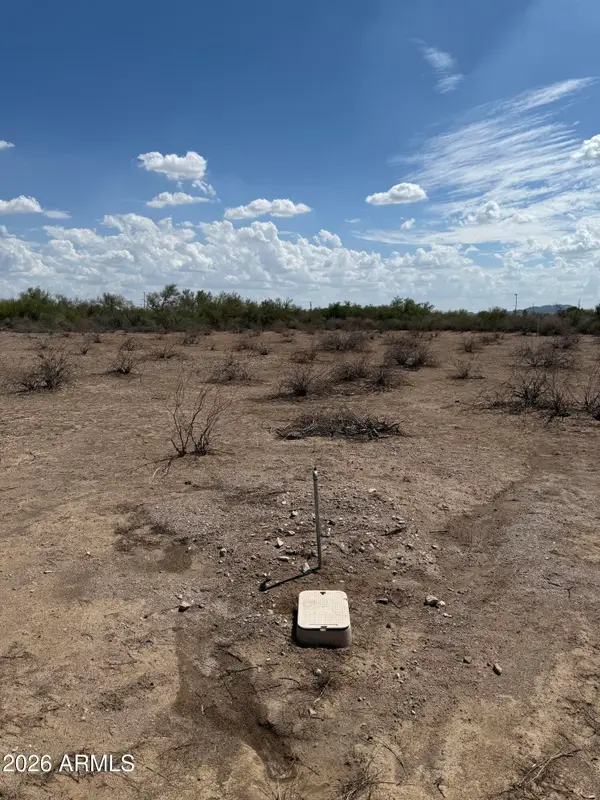 $44,000Active1.15 Acres
390XX W Orangewood Road, Tonopah, AZ 85354
MLS# 7060285Listed by: GENTRY REAL ESTATE - New
 $275,000Active5.8 Acres
578XX W Eagle Eye Road, Tonopah, AZ 85354
MLS# 7059910Listed by: EVERYPLACE - New
 $150,000Active4.98 Acres
80XX S 339th Avenue, Tonopah, AZ 85354
MLS# 7059887Listed by: HOMESMART - New
 $299,000Active4 beds 2 baths1,568 sq. ft.
39105 W Maldonado Road, Tonopah, AZ 85354
MLS# 7059894Listed by: MY HOME GROUP REAL ESTATE - New
 $140,000Active10.02 Acres
52903 W Glendale Avenue W #'-', Tonopah, AZ 85354
MLS# 7059573Listed by: EMG REAL ESTATE - New
 $80,180Active2.11 Acres
1 W Salome Highway, Tonopah, AZ 85354
MLS# 7059240Listed by: REAL BROKER - New
 $80,560Active2.12 Acres
2 W Salome Highway, Tonopah, AZ 85354
MLS# 7059132Listed by: REAL BROKER - New
 $423,500Active6.91 Acres
XXX S 329th Ave Avenue S #'-', Tonopah, AZ 85354
MLS# 7058743Listed by: EMG REAL ESTATE - New
 $70,000Active1 Acres
00xx2 None Assigned --, Tonopah, AZ 85354
MLS# 7058748Listed by: EXP REALTY


Protect your home and budget from life's surprises with an Assurant Home Warranty, backed by a partner that supports you through every step of homeownership. Explore Plans.
©2026 Century 21 Real Estate LLC. All rights reserved. CENTURY 21®, the CENTURY 21 Logo and C21® are service marks owned by Century 21 Real Estate LLC. Century 21 Real Estate LLC fully supports the principles of the Fair Housing Act and the Equal Opportunity Act. Each office is independently owned and operated. Listing information is deemed reliable but not guaranteed accurate.