
10218 E Aspen Draw, Tucson, AZ 85747
Local realty services provided by:CENTURY 21 Success Realty
10218 E Aspen Draw,Tucson, AZ 85747
$525,000
- 3 Beds
- 3 Baths
- 2,458 sq. ft.
- Single family
- Active
Listed by: matt gillette
Office: long realty
MLS#:22614297
Source:TU
Price summary
- Price:$525,000
- Price per sq. ft.:$213.59
About this home
What if your solar panels created shade, your third-car garage came ready for serious projects, and all three bedrooms could remain bedrooms? This single-story Mattamy Echo offers 2,458 square feet designed around the parts of life that ordinary floor plans struggle to accommodate. In addition to three bedrooms, the home provides a private enclosed office/den and a generous open gathering space that is ideal for game nights, reading, music, play or relaxed conversation.
The separate third-car garage is more than extra parking. Equipped with a dedicated 50-amp/240-volt outlet, multiple additional power outlets, abundant overhead shop lighting, insulated walls and ceiling, and a picture-window view of the Catalina Mountains, it is ready for hobbies, craftsmanship and serious projects. Outside, a fully owned and paid-off 5.7 kW solar system sits on its own purpose-built shade structure, adding substantial covered space without occupying the house roof, and there is no solar lease or loan for you to assume. The block-walled backyard also offers artificial turf, low-care landscaping and a protected covered patio for outdoor living and dining.
Inside, the open kitchen centers on a large island with breakfast seating and an exceptionally spacious walk-in pantry. A well-equipped laundry room includes a utility sink, generous cabinetry and counter space. Behind the finishes, thoughtful builder upgrades include whole-house blown-in insulation, insulated garage walls and ceiling, hot-water recirculation and whole-panel surge protection.
Built in 2019 on one of the larger lots among its nearby competitors, this home combines flexible single-story living, unusually useful work and gathering spaces, owned solar, mountain views and the pool, parks, recreation facilities and trails of Saguaro Trails....
Contact an agent
Home facts
- Year built:2019
- Subdivision & Development:Saguaro Trails Block 1
- Listing ID #:22614297
- Added:93 day(s) ago
- Updated:September 14, 2026 at 04:52 PM
Rooms and interior
- Bedrooms:3
- Total bathrooms:3
- Full bathrooms:2
- Half bathrooms:1
- Flooring:Carpet, Ceramic Tile
- Living area:2,458 sq. ft.
Heating and cooling
- Cooling:Central Air
- Heating:Forced Air
Structure and exterior
- Year built:2019
- Building area:2,458 sq. ft.
- Lot area:0.17 Acres
- Architectural Style:Contemporary
- Construction Materials:Frame/Stucco
Utilities
- Water:Public
Finances and disclosures
- Price:$525,000
- Price per sq. ft.:$213.59
- Tax amount:$3,355 (2025)
Features and amenities
- Appliances:Dishwasher, Disposal, ENERGY STAR Qualified Refrigerator, Gas Oven, Gas Range
- Amenities:Double Pane Windows, Entrance Foyer, Kitchen Island, Park, Pool, Recreation Room, int_fea_Walk-In Closet(s), secu_Smoke Detector(s)
- Pool features:Pool
Parking
- Garage spaces:3
 The data relating to real estate listings on this website comes in part from the Internet Data Exchange (IDX) program of Multiple Listing Service of Southern Arizona. IDX information is provided exclusively for consumers' personal, non-commercial use and may not be used for any purpose other than to identify prospective properties consumers may be interested in purchasing. Listings provided by brokerages other than CENTURY 21 Success Realty are identified with the MLSSAZ IDX Logo. All information is deemed reliable but is not guaranteed accurate. Listing information Copyright 2026 MLS of Southern Arizona. All Rights Reserved. TU Member Broker: Gabriel Gastelum
New listings near 10218 E Aspen Draw
- New
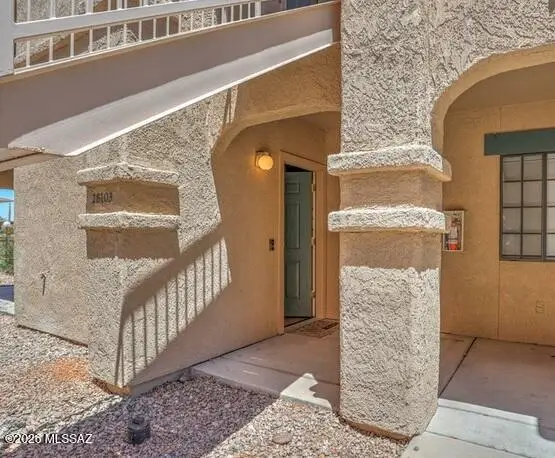 $1Active2 beds 2 baths1,005 sq. ft.
101 S Players Club, Tucson, AZ 85745
MLS# 22622370Listed by: R.O.I. PROPERTIES - New
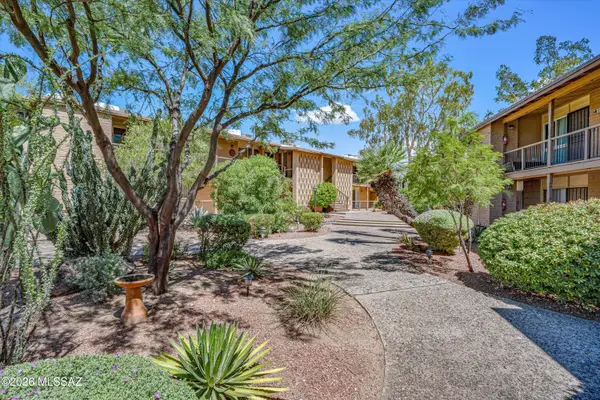 $204,900Active2 beds 2 baths1,100 sq. ft.
4 W Greenock, Tucson, AZ 85737
MLS# 22622372Listed by: LONG REALTY - New
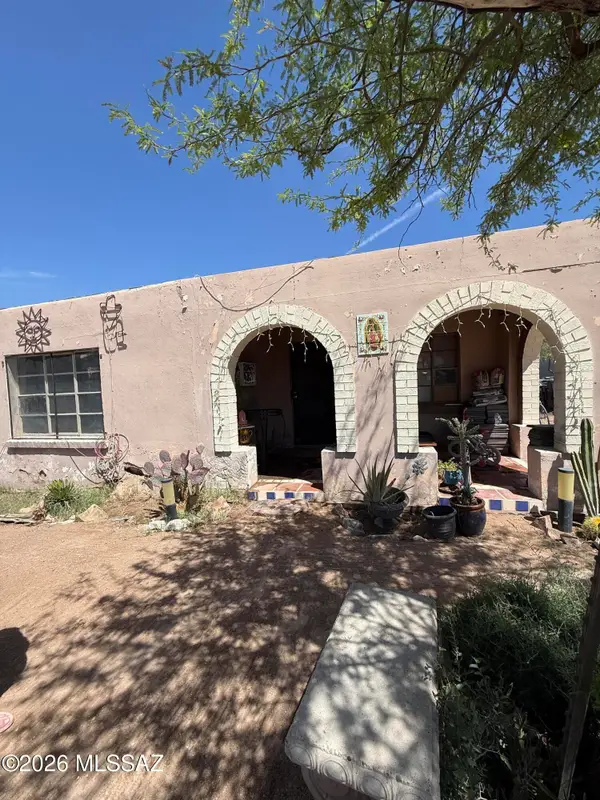 $145,000Active2 beds 2 baths1,404 sq. ft.
712 W Calle Adelanto, Tucson, AZ 85705
MLS# 22622376Listed by: REAL BROKER - New
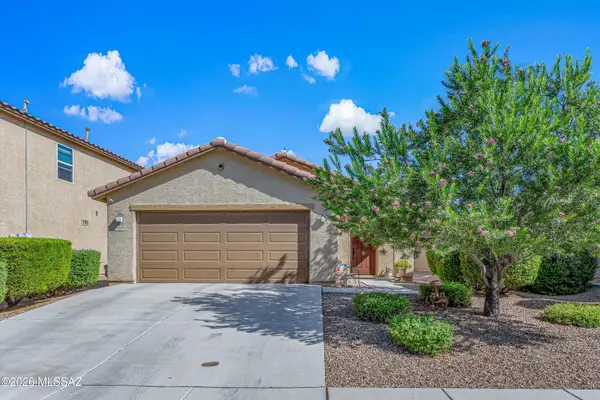 $285,000Active3 beds 2 baths1,231 sq. ft.
8570 W Pelican, Tucson, AZ 85757
MLS# 22622377Listed by: TIERRA ANTIGUA REALTY - New
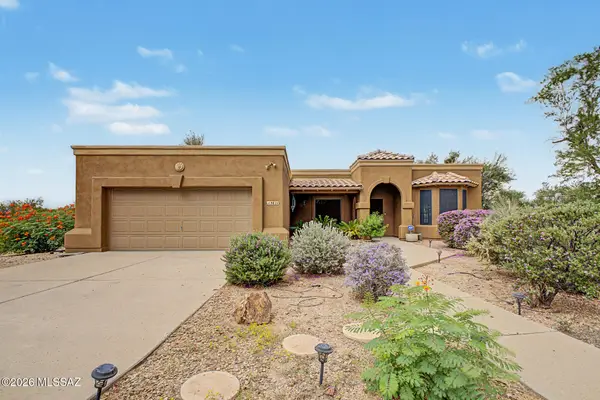 $672,000Active3 beds 2 baths2,025 sq. ft.
9821 N Sunset Creek, Tucson, AZ 85742
MLS# 22622361Listed by: TIERRA ANTIGUA REALTY - New
 $575,000Active5 beds 3 baths2,678 sq. ft.
230 W Meadowbrook, Tucson, AZ 85704
MLS# 22622365Listed by: RUSS LYON SOTHEBY'S INTERNATIONAL REALTY - New
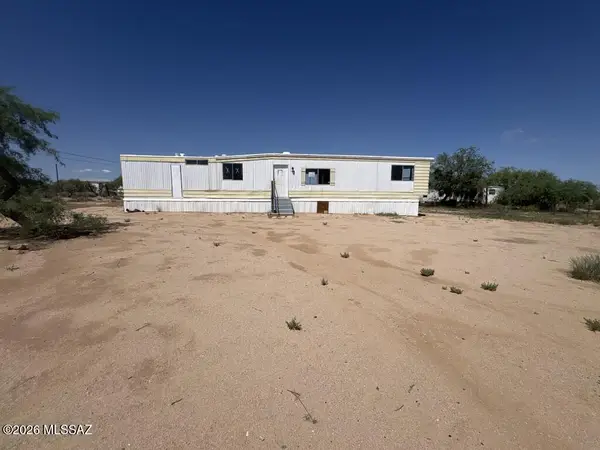 $98,000Active2 beds 2 baths858 sq. ft.
11030 S Alyce, Tucson, AZ 85736
MLS# 22622355Listed by: BANG REALTY- ARIZONA INC - New
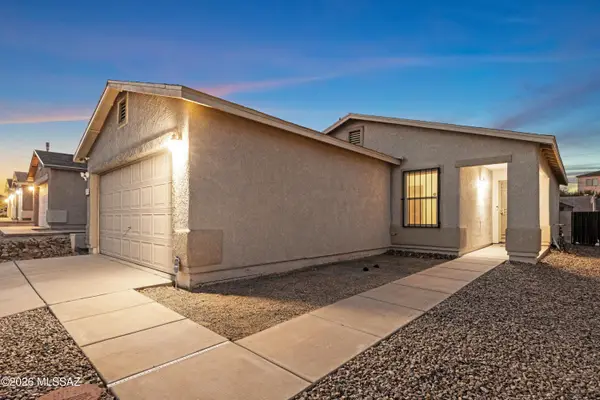 $200,000Active2 beds 1 baths896 sq. ft.
3732 W Fenton, Tucson, AZ 85746
MLS# 22621722Listed by: REAL BROKER - New
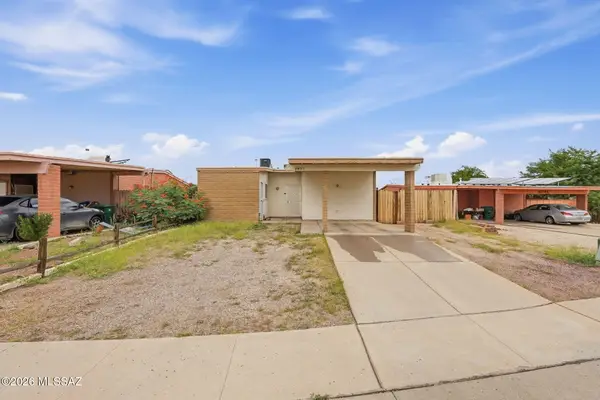 $210,000Active2 beds 1 baths1,161 sq. ft.
6935 N Northpoint, Tucson, AZ 85741
MLS# 22622209Listed by: TIERRA ANTIGUA REALTY - New
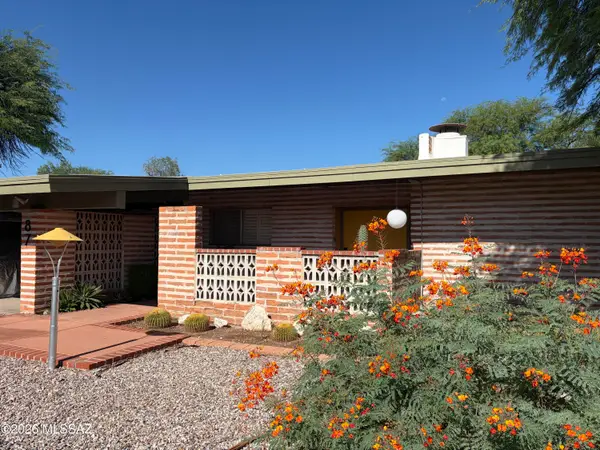 $665,000Active4 beds 3 baths2,460 sq. ft.
87 N Placita Del Saco, Tucson, AZ 85710
MLS# 22622239Listed by: TIERRA ANTIGUA REALTY


Protect your home and budget from life's surprises with an Assurant Home Warranty, backed by a partner that supports you through every step of homeownership. Explore Plans.
©2026 Century 21 Real Estate LLC. All rights reserved. CENTURY 21®, the CENTURY 21 Logo and C21® are service marks owned by Century 21 Real Estate LLC. Century 21 Real Estate LLC fully supports the principles of the Fair Housing Act and the Equal Opportunity Act. Each office is independently owned and operated. Listing information is deemed reliable but not guaranteed accurate.