
1352 W Hopbush, Tucson, AZ 85704
Local realty services provided by:CENTURY 21 Success Realty
1352 W Hopbush,Tucson, AZ 85704
$405,000
- 3 Beds
- 2 Baths
- 1,415 sq. ft.
- Single family
- Active
Listed by: zachariah s samorano
Office: hot casa real estate
MLS#:22620721
Source:TU
Price summary
- Price:$405,000
- Price per sq. ft.:$286.22
About this home
Stylish Santa Fe Retreat with Resort-Style Backyard in North Tucson
Welcome to 1352 W Hopbush Way, a beautifully updated 3-bedroom, 2-bathroom home offering 1,415 square feet in one of North Tucson's established 85704 neighborhoods. With classic Southwestern architecture -- a tiled roof, arched entry, and desert landscaping accented by a statement saguaro -- this home makes a striking first impression, especially as dusk settles over the mountain views beyond.
Step through the rustic wood and iron front door into a bright, vaulted great room anchored by a sleek linear gas fireplace with a floating wood mantel and mounted TV. Tile flooring flows throughout the main living areas, and oversized clerestory windows fill the space with natural light.
The fully remodeled kitchen is a tru showpiece: crisp white shaker cabinetry with gold hardware, quartz waterfall-edge countertops, a farmhouse sink, a gold pot-filler over the gas range, a penny-tile backsplash, built-in beverage fridge, and a large island with bar seating -- perfect for entertaining or everyday living.
The primary suite offers a spacious layout with a walk-in closet and an en-suite bath featuring a dual-sink vanity with quartz counters, a step-in shower, and a large mirrored medicine cabinet.
Out back, discover a true entertainer's dream: a covered patio topped with a corrugated pergola roof and market lights, a built-in stone bar with seating, a lounge area, and space for a grill and dining table -- all overlooking a low-maintenance turf lawn framed by block-wall fencing for privacy.
Additional features include a 2-car garage, updated fixtures throughout, and a location close to shopping, dining, and top-rated Amphitheater schools.
This move-in-ready home blends modern updates with timeless Southwestern charm -- schedule your showing today!...
Contact an agent
Home facts
- Year built:1994
- Subdivision & Development:Hills On La Canada (The)
- Listing ID #:22620721
- Added:1 day(s) ago
- Updated:August 26, 2026 at 04:47 PM
Rooms and interior
- Bedrooms:3
- Total bathrooms:2
- Full bathrooms:2
- Flooring:Carpet, Ceramic Tile
- Living area:1,415 sq. ft.
Heating and cooling
- Cooling:Ceiling Fans, Central Air
- Heating:Forced Air, Natural Gas
Structure and exterior
- Year built:1994
- Building area:1,415 sq. ft.
- Lot area:0.13 Acres
- Architectural Style:Contemporary, Santa Fe
- Construction Materials:Frame/Stucco, Stucco Finish
- Exterior Features:Built-in Barbecue
Utilities
- Water:Water Company
Finances and disclosures
- Price:$405,000
- Price per sq. ft.:$286.22
- Tax amount:$2,580 (2025)
Features and amenities
- Appliances:Dishwasher, Disposal, Exhaust Fan, Gas Cooktop, Gas Oven, Gas Range, Microwave
- Amenities:Built-in Features, High Ceilings, Pool, Spa/Hot Tub, Vaulted Ceiling(s), int_fea_Walk-In Closet(s), secu_Smoke Detector(s)
- Pool features:Pool
Parking
- Garage spaces:2
 The data relating to real estate listings on this website comes in part from the Internet Data Exchange (IDX) program of Multiple Listing Service of Southern Arizona. IDX information is provided exclusively for consumers' personal, non-commercial use and may not be used for any purpose other than to identify prospective properties consumers may be interested in purchasing. Listings provided by brokerages other than CENTURY 21 Success Realty are identified with the MLSSAZ IDX Logo. All information is deemed reliable but is not guaranteed accurate. Listing information Copyright 2026 MLS of Southern Arizona. All Rights Reserved. TU Member Broker: Gabriel Gastelum
New listings near 1352 W Hopbush
- New
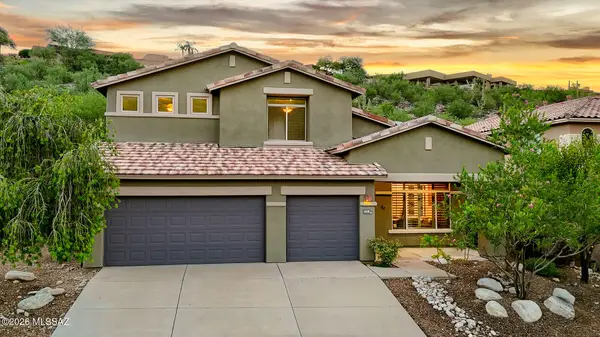 $650,000Active4 beds 3 baths3,362 sq. ft.
4318 N Sunset Cliff, Tucson, AZ 85750
MLS# 22620729Listed by: LONG REALTY - New
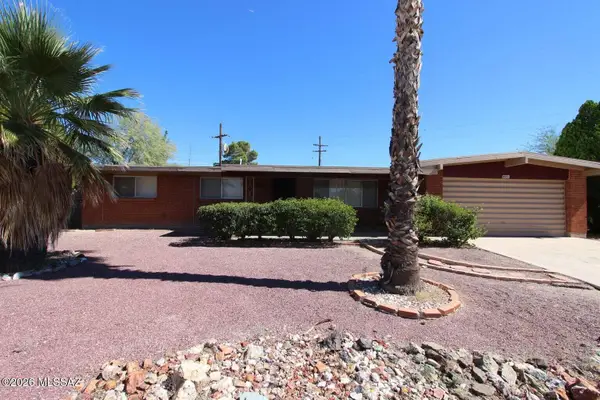 $325,000Active4 beds 3 baths1,600 sq. ft.
8851 E Shiloh, Tucson, AZ 85710
MLS# 22620730Listed by: BERKSHIRE HATHAWAY HOMESERVICES ARIZONA PROPERTIES - New
 $320,000Active3 beds 2 baths1,425 sq. ft.
10639 E Northern Crest, Tucson, AZ 85748
MLS# 22620718Listed by: KELLER WILLIAMS SOUTHERN ARIZONA - New
 $375,000Active4 beds 3 baths2,055 sq. ft.
8017 S Wild Primrose, Tucson, AZ 85747
MLS# 22620719Listed by: KELLER WILLIAMS SOUTHERN ARIZONA - New
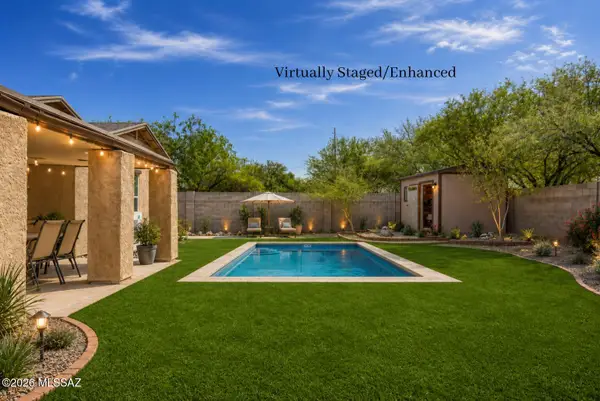 $282,500Active3 beds 2 baths1,395 sq. ft.
3894 E Bright View, Tucson, AZ 85706
MLS# 22620717Listed by: TIERRA ANTIGUA REALTY - New
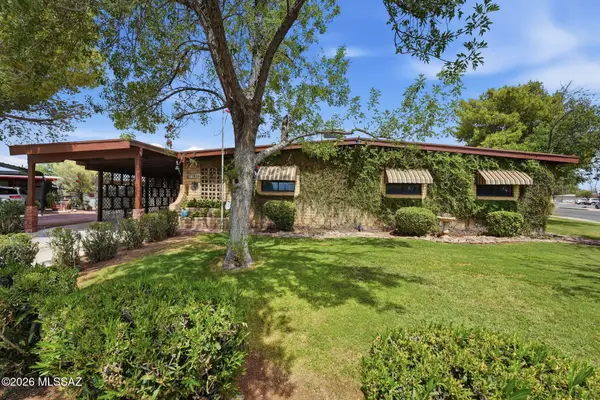 $319,000Active4 beds 2 baths1,760 sq. ft.
7381 E Stella, Tucson, AZ 85730
MLS# 22620539Listed by: LONG REALTY - New
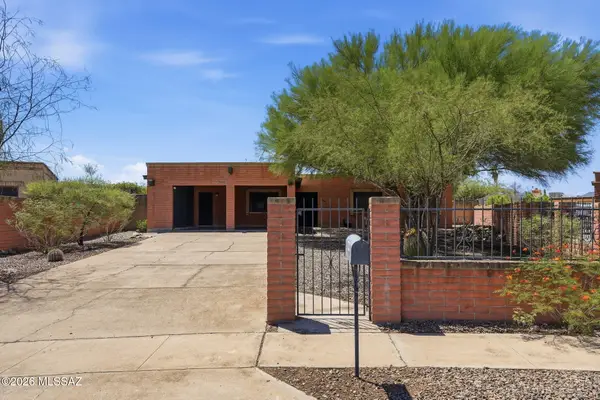 $359,000Active4 beds 2 baths2,397 sq. ft.
2431 W Placita Mateo, Tucson, AZ 85745
MLS# 22620622Listed by: LONG REALTY - New
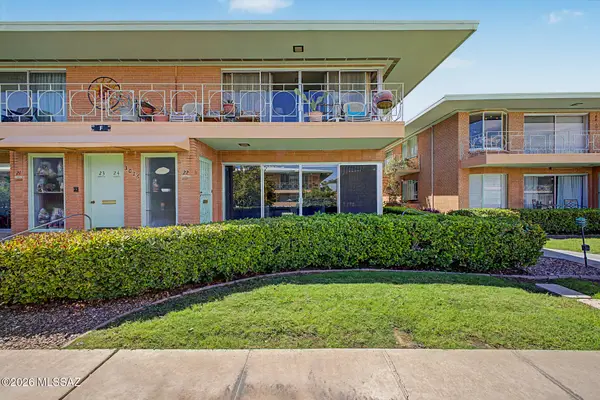 $329,000Active2 beds 2 baths1,409 sq. ft.
3016 E 6th, Tucson, AZ 85716
MLS# 22620705Listed by: TIERRA ANTIGUA REALTY - New
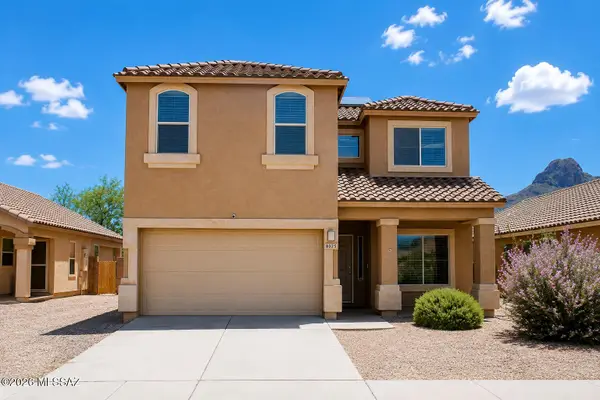 $380,000Active4 beds 3 baths2,234 sq. ft.
8025 W Sunfire, Tucson, AZ 85743
MLS# 22620708Listed by: TIERRA ANTIGUA REALTY


Protect your home and budget from life's surprises with an Assurant Home Warranty, backed by a partner that supports you through every step of homeownership. Explore Plans.
©2026 Century 21 Real Estate LLC. All rights reserved. CENTURY 21®, the CENTURY 21 Logo and C21® are service marks owned by Century 21 Real Estate LLC. Century 21 Real Estate LLC fully supports the principles of the Fair Housing Act and the Equal Opportunity Act. Each office is independently owned and operated. Listing information is deemed reliable but not guaranteed accurate.