
2426 N Shade Tree Circle, Tucson, AZ 85715
Local realty services provided by:CENTURY 21 Arizona Foothills
2426 N Shade Tree Circle,Tucson, AZ 85715
$259,999
- 2 Beds
- 2 Baths
- 1,686 sq. ft.
- Townhouse
- Active
Listed by: rusty reynolds, robin legler
Office: signature premier realty llc.
MLS#:7019716
Source:ARMLS
Price summary
- Price:$259,999
- Price per sq. ft.:$154.21
- Monthly HOA dues:$230
About this home
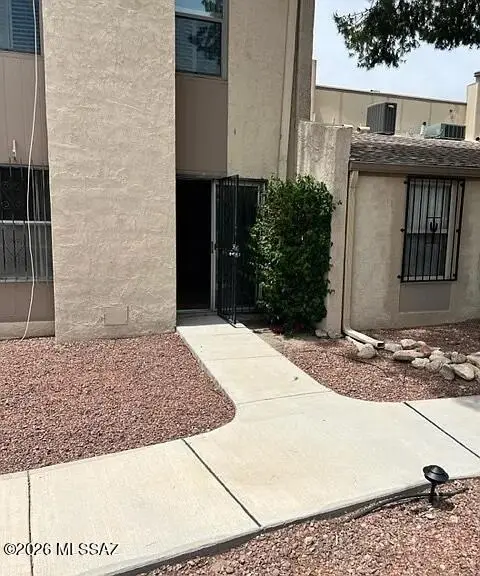
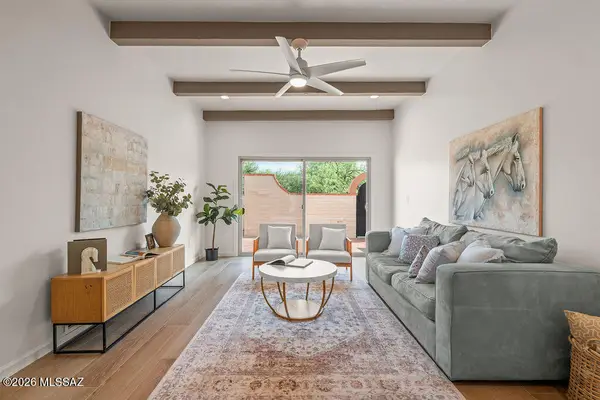
Changed to: SELLER MOTIVATED. Charming 2-bedroom, 2-bath townhouse in a quiet northeast Tucson community! Offering approximately 1,750 sq ft of comfortable living space, this home features a spacious, open layout with a formal living room, family room, generously sized bedrooms with walk in closets, an eat in kitchen with dining room and plenty of room to live and entertain. Enjoy a private garden patio perfect for relaxing or hosting guest or take a dip in the community pool. Conveniently located near shopping, dining, and everyday essentials, this low-maintenance property with new roof, fresh paint and new flooring is ideal for easy living in a highly desirable Tucson location. *Photos have been virtually staged to show the home's potential. Furniture shown is not included.
Contact an agent
Home facts
- Year built:1974
- Subdivision & Development:WOODLAND HILLS 2 TOWNHOUSE
- Listing ID #:7019716
- Updated:September 16, 2026 at 03:46 PM
Rooms and interior
- Bedrooms:2
- Total bathrooms:2
- Flooring:Laminate, Tile
- Living area:1,686 sq. ft.
Heating and cooling
- Cooling:Ceiling Fan(s)
- Heating:Natural Gas
- Central air:Yes
Structure and exterior
- Year built:1974
- Building area:1,686 sq. ft.
- Lot area:0.07 Acres
- Lot Features:Borders Common Area, Desert Front, East/West Exposure, Gravel/Stone Front
- Architectural Style:Territorial
- Construction Materials:Brick, Brick Veneer, Slump Block
- Exterior Features:Storage
Schools
- High school:Sabino High School
- Middle school:Magee Middle School
- Elementary school:Bloom Elementary
Utilities
- Sewer:Sewer in & Connected
Finances and disclosures
- Price:$259,999
- Price per sq. ft.:$154.21
- Tax amount:$1,700 (2014)
Features and amenities
- Amenities:Skylight(s)
Parking
- Carport spaces:2
 All information should be verified by the recipient and none is guaranteed as accurate by ARMLS. Copyright 2020 Arizona Regional Multiple Listing Service, Inc. All rights reserved. ARMLS Member Broker: Floyd Scott
New listings near 2426 N Shade Tree Circle
- New
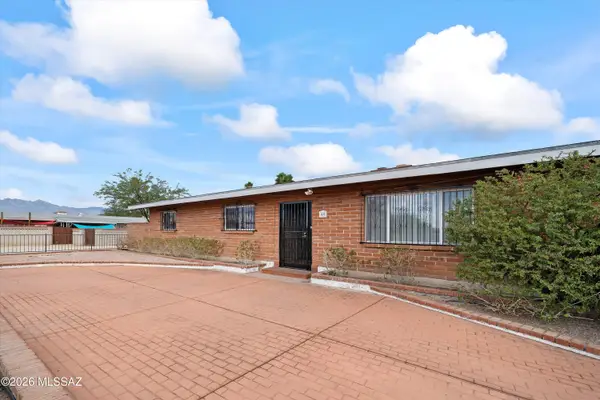 $489,000Active3 beds 3 baths2,235 sq. ft.
40 N Leonora, Tucson, AZ 85711
MLS# 22622539Listed by: TIERRA ANTIGUA REALTY - New
 $449,000Active3 beds 2 baths1,325 sq. ft.
2526 E Hampton, Tucson, AZ 85716
MLS# 22622540Listed by: HOMECOIN.COM - New
 $515,000Active2 beds 2 baths2,144 sq. ft.
63825 E Poco, Tucson, AZ 85739
MLS# 22622549Listed by: LONG REALTY - Open Fri, 7 to 9pmNew
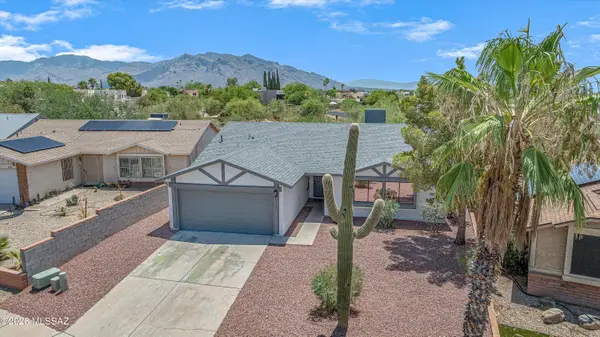 $359,900Active4 beds 2 baths1,603 sq. ft.
9316 N Eagle Dancer, Tucson, AZ 85742
MLS# 22622535Listed by: KELLER WILLIAMS SOUTHERN ARIZONA - New
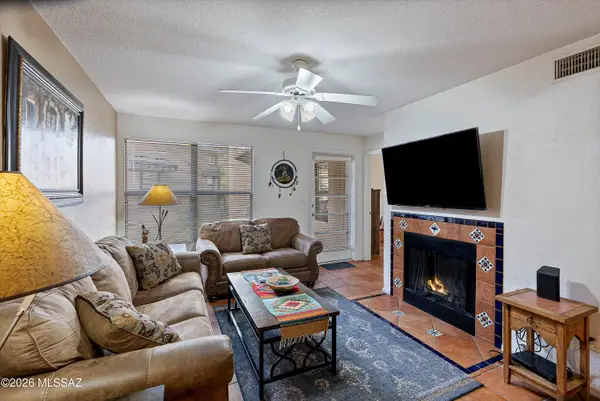 $264,000Active2 beds 2 baths947 sq. ft.
5800 N Kolb, Tucson, AZ 85750
MLS# 22622465Listed by: TIERRA ANTIGUA REALTY - Open Fri, 7 to 9pmNew
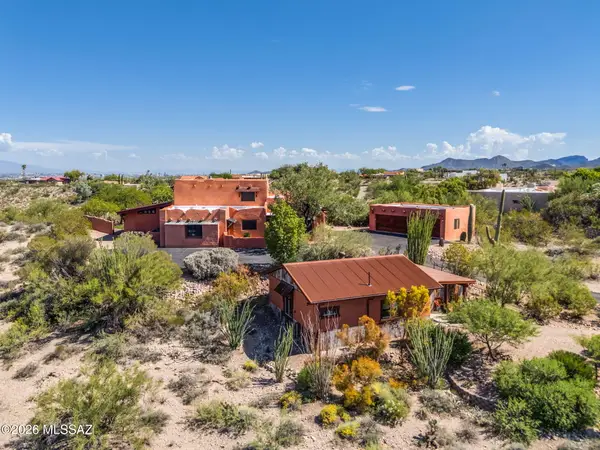 $1,325,000Active5 beds 5 baths4,060 sq. ft.
4320 N Paseo De Los Rancheros, Tucson, AZ 85745
MLS# 22622520Listed by: TIERRA ANTIGUA REALTY - New
 $154,000Active2 beds 2 baths1,105 sq. ft.
3750 N Country Club, Tucson, AZ 85716
MLS# 22622528Listed by: RINCON VENTURES, INC. - New
 $589,000Active3 beds 3 baths2,254 sq. ft.
2566 N Avenida San Valle, Tucson, AZ 85715
MLS# 22622530Listed by: REALTY EXECUTIVES ARIZONA TERRITORY - New
 $235,000Active3 beds 2 baths1,084 sq. ft.
4257 E Valentine, Tucson, AZ 85711
MLS# 22622531Listed by: LONG REALTY - New
 $68,000Active2 beds 1 baths850 sq. ft.
1776 S Palo Verde, Tucson, AZ 85713
MLS# 22622524Listed by: CENTRA REALTY


Protect your home and budget from life's surprises with an Assurant Home Warranty, backed by a partner that supports you through every step of homeownership. Explore Plans.
©2026 Century 21 Real Estate LLC. All rights reserved. CENTURY 21®, the CENTURY 21 Logo and C21® are service marks owned by Century 21 Real Estate LLC. Century 21 Real Estate LLC fully supports the principles of the Fair Housing Act and the Equal Opportunity Act. Each office is independently owned and operated. Listing information is deemed reliable but not guaranteed accurate.