
4041 E 1st Street, Tucson, AZ 85711
Local realty services provided by:CENTURY 21 Northwest Realty
4041 E 1st Street,Tucson, AZ 85711
$520,000
- 5 Beds
- 4 Baths
- 1,650 sq. ft.
- Single family
- Active
Listed by: patricia martin
Office: tierra antigua realty, llc.
MLS#:6781786
Source:ARMLS
Price summary
- Price:$520,000
- Price per sq. ft.:$315.15
About this home
Beautiful home with a separate guest house close from UofA. The main house, at 1,650 sq ft, features 3 bedrooms and 2 baths, with an open-concept
living space that flows into a modern kitchen, ideal for family living and entertaining. The master suite offers a private retreat with an en-suite bath, while two additional
bedrooms are perfect for family, guests or a home office. The 760 sq ft guest house provides 2 bedrooms, 2 baths, and a complete kitchen and living area, perfect for extended
family or rental income. With two carports and ample outdoor space. 2 Carport-Garage with electricity inside. Close to , to UofA, Banner, golf courses, Biking trails, shopping,
dining and entertainment in downtown Tucson All single-story home community with pride of ownership.
Contact an agent
Home facts
- Year built:1952
- Listing ID #:6781786
- Updated:November 08, 2024 at 09:42 PM
Rooms and interior
- Bedrooms:5
- Total bathrooms:4
- Full bathrooms:4
- Rooms Total:1
- Flooring:Tile
- Living area:1,650 sq. ft.
Heating and cooling
- Cooling:Ceiling Fan(s), Refrigeration
- Heating:Electric
Structure and exterior
- Year built:1952
- Building area:1,650 sq. ft.
- Lot area:0.18 Acres
- Lot Features:Alley, Desert Back, Desert Front, Gravel/Stone Back, Gravel/Stone Front
- Construction Materials:Brick, Frame - Wood, Stucco
Schools
- High school:Other
- Middle school:Other
- Elementary school:Other
Utilities
- Water:City Water
Finances and disclosures
- Price:$520,000
- Price per sq. ft.:$315.15
- Tax amount:$1,276
 All information should be verified by the recipient and none is guaranteed as accurate by ARMLS. Copyright 2020 Arizona Regional Multiple Listing Service, Inc. All rights reserved.
New listings near 4041 E 1st Street
- New
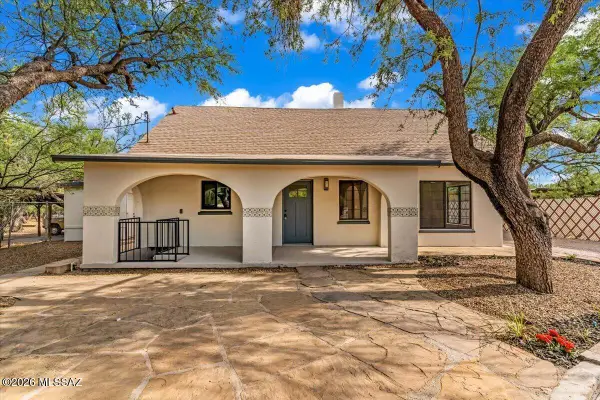 $675,000Active5 beds 5 baths2,700 sq. ft.
11134 E Edison, Tucson, AZ 85749
MLS# 22617608Listed by: REAL BROKER - New
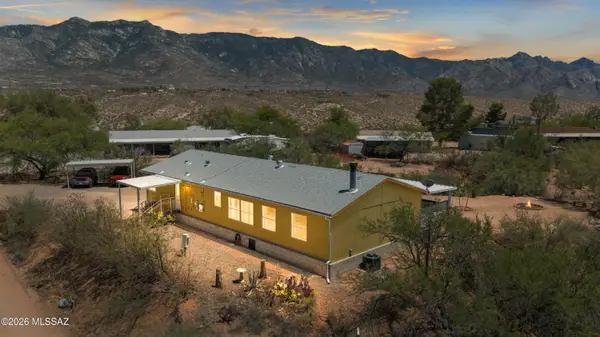 $374,900Active3 beds 2 baths2,016 sq. ft.
4550 E Magoo, Tucson, AZ 85739
MLS# 22617610Listed by: JASON MITCHELL REAL ESTATE - New
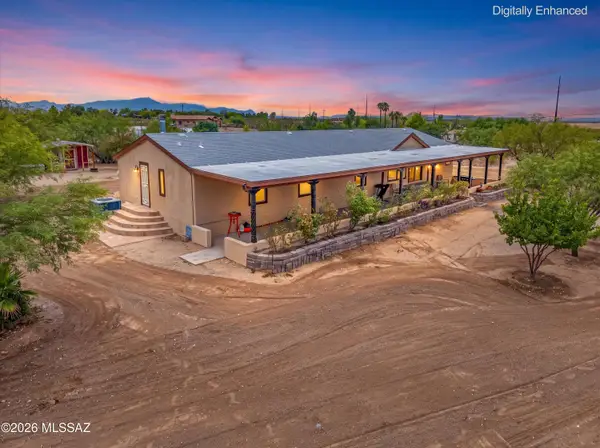 $489,000Active4 beds 2 baths2,240 sq. ft.
10935 S Swan, Tucson, AZ 85756
MLS# 22617259Listed by: REAL BROKER - New
 $389,000Active2 beds -- baths858 sq. ft.
3744 N Mountain, Tucson, AZ 85719
MLS# 22617599Listed by: LONG REALTY - New
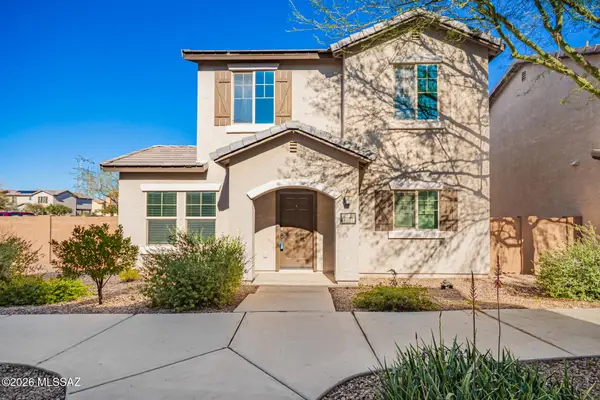 $310,000Active3 beds 3 baths1,717 sq. ft.
11014 E Palmetto Pointe, Tucson, AZ 85747
MLS# 22617602Listed by: EXP REALTY - New
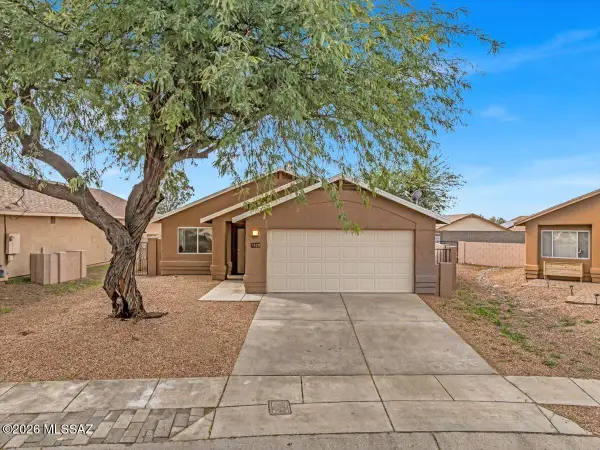 $285,000Active3 beds 2 baths1,297 sq. ft.
7828 S Lauder, Tucson, AZ 85747
MLS# 22617604Listed by: LONG REALTY - New
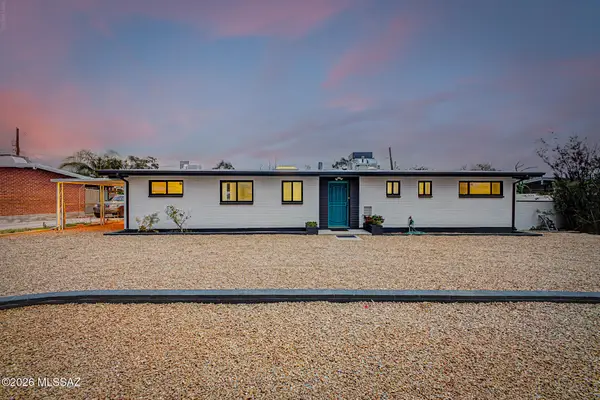 $360,000Active3 beds 2 baths1,540 sq. ft.
5652 E 13th, Tucson, AZ 85711
MLS# 22617569Listed by: EXP REALTY - New
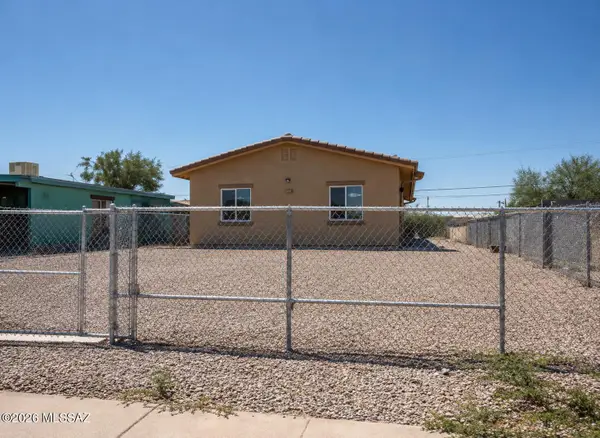 $410,000Active-- beds -- baths1,879 sq. ft.
328 E 24th, Tucson, AZ 85713
MLS# 22617570Listed by: TIERRA ANTIGUA REALTY - New
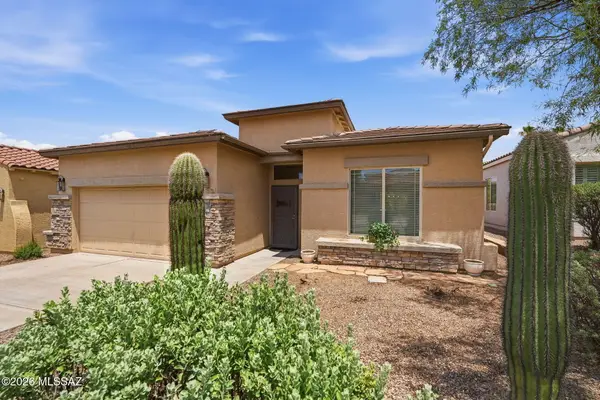 $425,000Active3 beds 2 baths2,040 sq. ft.
1008 N Avenida Jeanine, Tucson, AZ 85748
MLS# 22617573Listed by: LONG REALTY - New
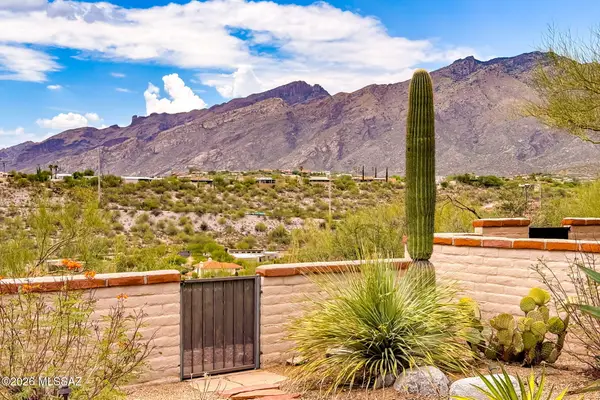 $595,000Active2 beds 2 baths1,659 sq. ft.
5309 N Fort Yuma, Tucson, AZ 85750
MLS# 22617586Listed by: LONG REALTY


Protect your home and budget from life's surprises with an Assurant Home Warranty, backed by a partner that supports you through every step of homeownership. Explore Plans.
©2026 Century 21 Real Estate LLC. All rights reserved. CENTURY 21®, the CENTURY 21 Logo and C21® are service marks owned by Century 21 Real Estate LLC. Century 21 Real Estate LLC fully supports the principles of the Fair Housing Act and the Equal Opportunity Act. Each office is independently owned and operated. Listing information is deemed reliable but not guaranteed accurate.