
5772 N Camino Del Conde, Tucson, AZ 85718
Local realty services provided by:CENTURY 21 Indie Realty
5772 N Camino Del Conde,Tucson, AZ 85718
$884,000
- 3 Beds
- 2 Baths
- 2,895 sq. ft.
- Single family
- Active
Upcoming open houses
- Sat, Oct 3110:00 am - 12:00 pm
Listed by: jon mandel
Office: long realty
MLS#:22618134
Source:TU
Price summary
- Price:$884,000
- Price per sq. ft.:$305.35
About this home
Foothills Living with Mountain Views, Pool, and Exceptional Outdoor Spaces. Enjoy the best of the Arizona lifestyle in this Foothills home, featuring beautiful mountain and city views, desert surroundings, and inviting spaces for relaxing and entertaining. The outdoor living areas are a standout feature, with a sparkling pool, natural rock waterfall, outdoor fireplace, and multiple patios offering opportunities to enjoy the scenery throughout the day. Take in the mountain views, dine outdoors, or unwind while enjoying spectacular Arizona sunsets. Inside, soaring ceilings and a double-sided fireplace create a warm, welcoming atmosphere. The gourmet kitchen features a generous center island, oversized refrigerator and freezer, and abundant cabinetry, making it ideal for everyday living and entertaining.
A three-car garage provides convenient parking and storage. The home's distinctive setting offers a wonderful combination of privacy, scenic surroundings, and convenient access to shopping, dining, and hiking.
Experience the views, enjoy the outdoor lifestyle, and make the Foothills your home....
Contact an agent
Home facts
- Year built:1979
- Subdivision & Development:Haciendas Catalina Del Rey (1-174)
- Listing ID #:22618134
- Added:96 day(s) ago
- Updated:October 28, 2026 at 10:42 PM
Rooms and interior
- Bedrooms:3
- Total bathrooms:2
- Full bathrooms:2
- Flooring:Bamboo, Carpet, Ceramic Tile
- Living area:2,895 sq. ft.
Heating and cooling
- Cooling:Ceiling Fans, Zoned
- Heating:Forced Air, Zoned
Structure and exterior
- Year built:1979
- Building area:2,895 sq. ft.
- Lot area:0.77 Acres
- Architectural Style:Contemporary
- Construction Materials:Frame/Stucco
- Exterior Features:Native Plants
Utilities
- Water:Public
Finances and disclosures
- Price:$884,000
- Price per sq. ft.:$305.35
- Tax amount:$5,271 (2025)
Features and amenities
- Appliances:Dishwasher, Disposal, Freezer, Induction Cooktop, Microwave, Refrigerator
- Amenities:Clubhouse, Double Pane Windows, Low-Emissivity Windows, Vaulted Ceiling(s), secu_Smoke Detector(s)
Parking
- Garage spaces:3
 The data relating to real estate listings on this website comes in part from the Internet Data Exchange (IDX) program of Multiple Listing Service of Southern Arizona. IDX information is provided exclusively for consumers' personal, non-commercial use and may not be used for any purpose other than to identify prospective properties consumers may be interested in purchasing. Listings provided by brokerages other than CENTURY 21 Indie Realty are identified with the MLSSAZ IDX Logo. All information is deemed reliable but is not guaranteed accurate. Listing information Copyright 2026 MLS of Southern Arizona. All Rights Reserved. TU Member Broker: Donald Geisler
New listings near 5772 N Camino Del Conde
- New
 $225,000Active2 beds 2 baths880 sq. ft.
5600 W Flying W, Tucson, AZ 85713
MLS# 22624114Listed by: LONG REALTY - New
 $1,250,000Active4 beds 4 baths4,560 sq. ft.
10155 E Prince, Tucson, AZ 85749
MLS# 22626096Listed by: LONG REALTY - New
 $269,000Active2 beds 2 baths944 sq. ft.
5751 N Kolb, Tucson, AZ 85750
MLS# 22626259Listed by: COLDWELL BANKER REALTY - New
 $460,000Active3 beds 2 baths2,014 sq. ft.
3040 W Chalfont, Tucson, AZ 85742
MLS# 22626262Listed by: TIERRA ANTIGUA REALTY - New
 $335,000Active2 beds 2 baths1,732 sq. ft.
4850 E 12th, Tucson, AZ 85711
MLS# 22626263Listed by: GRIJALVA REALTY CORP. - New
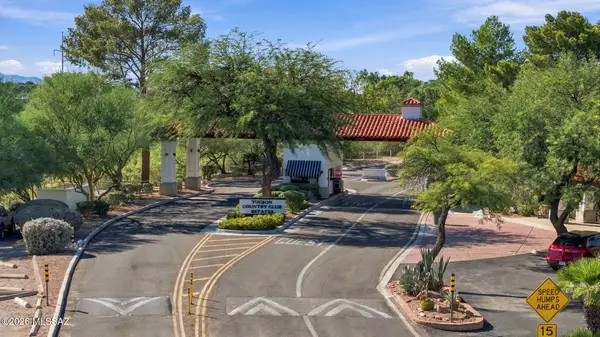 $1,200,000Active4 beds 3 baths3,221 sq. ft.
6206 E Paseo Tierra Alta, Tucson, AZ 85715
MLS# 22626255Listed by: LONG REALTY - New
 $419,900Active4 beds 3 baths2,197 sq. ft.
100 S London Station, Tucson, AZ 85748
MLS# 22626256Listed by: TIERRA ANTIGUA REALTY - New
 $179,000Active3 beds 2 baths1,141 sq. ft.
939 E 24th, Tucson, AZ 85713
MLS# 22626257Listed by: COMSTOCK REAL ESTATE - New
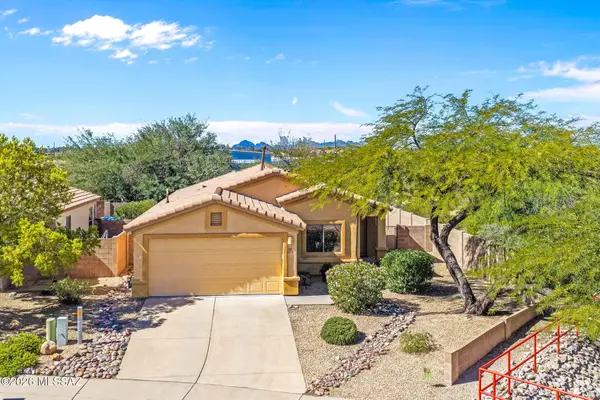 $315,000Active3 beds 2 baths1,318 sq. ft.
8373 E Sarnoff Ridge, Tucson, AZ 85710
MLS# 22626234Listed by: TIERRA ANTIGUA REALTY - New
 $65,000Active2 beds 1 baths1,598 sq. ft.
14500 W Castle, Tucson, AZ 85736
MLS# 22626237Listed by: REAL BROKER


Protect your home and budget from life's surprises with an Assurant Home Warranty, backed by a partner that supports you through every step of homeownership. Explore Plans.
©2026 Century 21 Real Estate LLC. All rights reserved. CENTURY 21®, the CENTURY 21 Logo and C21® are service marks owned by Century 21 Real Estate LLC. Century 21 Real Estate LLC fully supports the principles of the Fair Housing Act and the Equal Opportunity Act. Each office is independently owned and operated. Listing information is deemed reliable but not guaranteed accurate.