
6340 N Placita Alta Reposa, Tucson, AZ 85750
Local realty services provided by:CENTURY 21 Success Realty
6340 N Placita Alta Reposa,Tucson, AZ 85750
$1,100,000
- 4 Beds
- 3 Baths
- - sq. ft.
- Single family
- Sold
Listed by: jim jacobs
Office: long realty
MLS#:22617113
Source:TU
Sorry, we are unable to map this address
Price summary
- Price:$1,100,000
About this home
Just off a quiet cul-de-sac in desirable Alta Vista is this very private quality residence. An impeccable Southwest contemporary home high in the Catalina Foothills. Stunning true concrete floors throughout. Chefs open kitchen. Delightful split floorplan. Resort style, private back yard featuring an amazing outdoor kitchen, sparkling pool with waterfall from the elevated spa, custom fireplace and unobstructed mountain views. Bordering a lush common area for an ultimate resort setting. This better than new property has been fine tuned by the current owners to delight your sense for peace and tranquility!
Contact an agent
Home facts
- Year built:1998
- Subdivision & Development:Alta Vista Estates (1-124)
- Listing ID #:22617113
- Added:64 day(s) ago
- Updated:September 13, 2026 at 06:29 AM
Rooms and interior
- Bedrooms:4
- Total bathrooms:3
- Full bathrooms:3
- Flooring:Concrete, Stone
Heating and cooling
- Cooling:Central Air, Zoned
- Heating:Forced Air, Heat Pump, Zoned
Structure and exterior
- Year built:1998
- Architectural Style:Southwestern
- Construction Materials:Frame/Stucco
- Exterior Features:Built-in Barbecue, Fountain
Utilities
- Water:Public
Finances and disclosures
- Price:$1,100,000
- Tax amount:$7,372 (2025)
Features and amenities
- Appliances:Convection Oven, Dishwasher, Disposal, Gas Cooktop, Microwave, Refrigerator, Warming Drawer
- Amenities:Double Pane Windows, Kitchen Island, Security, int_fea_Beamed Ceilings, int_fea_High Ceilings, secu_Alarm Installed
Parking
- Garage spaces:3
 The data relating to real estate listings on this website comes in part from the Internet Data Exchange (IDX) program of Multiple Listing Service of Southern Arizona. IDX information is provided exclusively for consumers' personal, non-commercial use and may not be used for any purpose other than to identify prospective properties consumers may be interested in purchasing. Listings provided by brokerages other than CENTURY 21 Success Realty are identified with the MLSSAZ IDX Logo. All information is deemed reliable but is not guaranteed accurate. Listing information Copyright 2026 MLS of Southern Arizona. All Rights Reserved. TU Member Broker: Gabriel Gastelum
New listings near 6340 N Placita Alta Reposa
- New
 $379,900Active4 beds 3 baths1,775 sq. ft.
6694 S Butch Cassidy, Tucson, AZ 85746
MLS# 22622293Listed by: DRH PROPERTIES INC. - New
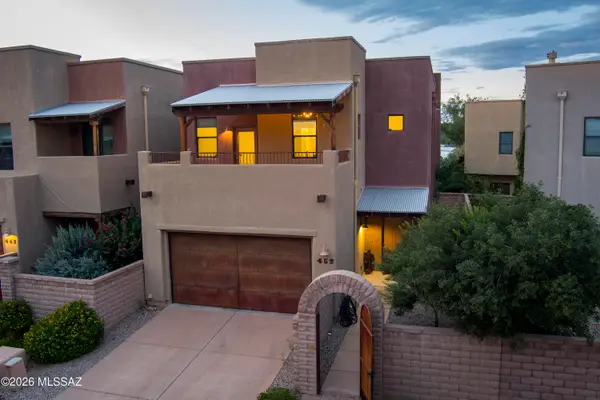 $456,000Active3 beds 3 baths1,868 sq. ft.
453 E Croydon Park, Tucson, AZ 85704
MLS# 22622296Listed by: LONG REALTY - New
 $647,000Active3 beds 3 baths2,537 sq. ft.
63333 E Harmony, Tucson, AZ 85739
MLS# 22622271Listed by: LONG REALTY - New
 $329,900Active4 beds 2 baths1,907 sq. ft.
9025 E 31st, Tucson, AZ 85710
MLS# 22622279Listed by: TIERRA ANTIGUA REALTY - New
 $409,900Active4 beds 2 baths1,695 sq. ft.
3756 W Via Los Aztecas, Tucson, AZ 85746
MLS# 22622280Listed by: DRH PROPERTIES INC. - New
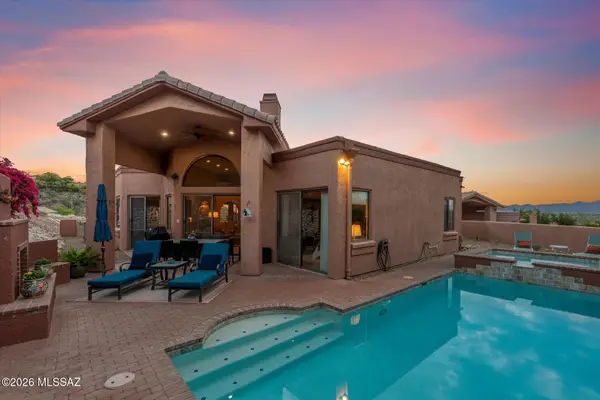 $659,000Active3 beds 2 baths2,025 sq. ft.
10050 N Alder Spring, Tucson, AZ 85737
MLS# 22622289Listed by: VENTURE HOMES, LLC - New
 $79,900Active1 beds 1 baths500 sq. ft.
1620 N Wilmot Road #D-174, Tucson, AZ 85712
MLS# 7079644Listed by: WEST USA REALTY - New
 $344,900Active3 beds 2 baths1,434 sq. ft.
3748 W Via Los Olmecas, Tucson, AZ 85746
MLS# 22622266Listed by: DRH PROPERTIES INC. - New
 $298,000Active3 beds 2 baths1,520 sq. ft.
2120 E 33rd, Tucson, AZ 85713
MLS# 22622269Listed by: VYLLA HOME - New
 $299,000Active4 beds 3 baths2,273 sq. ft.
4824 W Paseo Don Carlos, Tucson, AZ 85757
MLS# 22622254Listed by: PAUL JOHN CHARETTE


Protect your home and budget from life's surprises with an Assurant Home Warranty, backed by a partner that supports you through every step of homeownership. Explore Plans.
©2026 Century 21 Real Estate LLC. All rights reserved. CENTURY 21®, the CENTURY 21 Logo and C21® are service marks owned by Century 21 Real Estate LLC. Century 21 Real Estate LLC fully supports the principles of the Fair Housing Act and the Equal Opportunity Act. Each office is independently owned and operated. Listing information is deemed reliable but not guaranteed accurate.