
8342 S Hunnic, Tucson, AZ 85747
Local realty services provided by:CENTURY 21 Success Realty
8342 S Hunnic,Tucson, AZ 85747
$319,900
- 4 Beds
- 3 Baths
- 2,213 sq. ft.
- Single family
- Active
Listed by: carole marie irizarry pierce, tara l finch
Office: haymore real estate, llc.
MLS#:22626533
Source:TU
Price summary
- Price:$319,900
- Price per sq. ft.:$144.55
About this home
Welcoming two story, 4 Bedroom 2.5 Bathroom home offers thoughtful split bedroom floor plan upstairs including a den area. Generous down stairs space with versatility of shelves in front room. Recently upgraded light fixtures downstairs and all new light filtering screens on window. Large back yard with high quality turf that is 3 years old. Conveniently located near I10 and within the highly desirable Vail School District. Community features include community pool, dog park, playground and nearby bike trails. Home has leased Tesla Solar Panels. Buyer will need to qualify for lease of the solar panels.
Contact an agent
Home facts
- Year built:2006
- Subdivision & Development:Empire Heights (1-241)
- Listing ID #:22626533
- Added:1 day(s) ago
- Updated:November 01, 2026 at 02:42 AM
Rooms and interior
- Bedrooms:4
- Total bathrooms:3
- Full bathrooms:2
- Half bathrooms:1
- Flooring:Carpet, Ceramic Tile, Laminate, Vinyl
- Living area:2,213 sq. ft.
Heating and cooling
- Cooling:Ceiling Fans, Central Air
- Heating:Electric, Forced Air
Structure and exterior
- Year built:2006
- Building area:2,213 sq. ft.
- Lot area:0.11 Acres
- Architectural Style:Contemporary
- Construction Materials:Frame/Stucco
Utilities
- Water:Public
Finances and disclosures
- Price:$319,900
- Price per sq. ft.:$144.55
- Tax amount:$3,146 (2026)
Features and amenities
- Appliances:Dishwasher, Electric Cooktop, Electric Range, Refrigerator
- Amenities:Double Pane Windows, Park, Pool, Solar Screens, int_fea_High Ceilings, int_fea_Walk-In Closet(s), secu_None
- Pool features:Pool
Parking
- Garage spaces:2
 The data relating to real estate listings on this website comes in part from the Internet Data Exchange (IDX) program of Multiple Listing Service of Southern Arizona. IDX information is provided exclusively for consumers' personal, non-commercial use and may not be used for any purpose other than to identify prospective properties consumers may be interested in purchasing. Listings provided by brokerages other than CENTURY 21 Success Realty are identified with the MLSSAZ IDX Logo. All information is deemed reliable but is not guaranteed accurate. Listing information Copyright 2026 MLS of Southern Arizona. All Rights Reserved. TU Member Broker: Gabriel Gastelum
New listings near 8342 S Hunnic
- New
 $550,000Active-- beds -- baths3,623 sq. ft.
5735 S Morris, Tucson, AZ 85706
MLS# 22626528Listed by: REAL BROKER - New
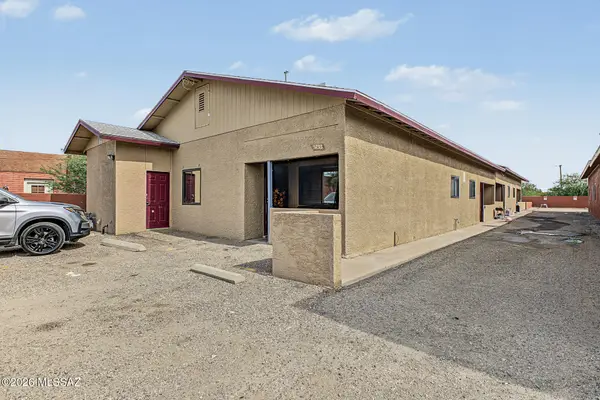 $550,000Active-- beds -- baths3,623 sq. ft.
5733 S Morris, Tucson, AZ 85706
MLS# 22626529Listed by: REAL BROKER - New
 $549,900Active5 beds 5 baths2,429 sq. ft.
10322 W Rudasill, Tucson, AZ 85743
MLS# 22626524Listed by: SAM REALTY GROUP LLC - New
 $184,900Active3 beds 1 baths1,199 sq. ft.
721 E 34th, Tucson, AZ 85713
MLS# 22626518Listed by: MY HOME GROUP - New
 $525,000Active2 beds 2 baths1,196 sq. ft.
49 W Lalo, Tucson, AZ 85701
MLS# 22626512Listed by: LONG REALTY - New
 $325,000Active3 beds 2 baths1,174 sq. ft.
5468 N Mesquite Bosque, Tucson, AZ 85704
MLS# 22626514Listed by: WOW REAL ESTATE LLC - New
 $64,900Active9.1 Acres
0 S Escrito Road, Tucson, AZ 85739
MLS# 7100969Listed by: HOMECOIN.COM - New
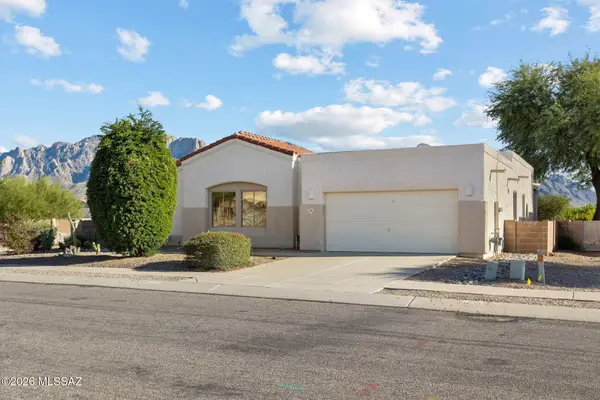 $450,000Active3 beds 2 baths2,011 sq. ft.
385 W Ridge Peak, Tucson, AZ 85737
MLS# 22626509Listed by: LONG REALTY - New
 $209,900Active2 beds 2 baths1,409 sq. ft.
3014 E 6th, Tucson, AZ 85716
MLS# 22626505Listed by: LONG REALTY


Protect your home and budget from life's surprises with an Assurant Home Warranty, backed by a partner that supports you through every step of homeownership. Explore Plans.
©2026 Century 21 Real Estate LLC. All rights reserved. CENTURY 21®, the CENTURY 21 Logo and C21® are service marks owned by Century 21 Real Estate LLC. Century 21 Real Estate LLC fully supports the principles of the Fair Housing Act and the Equal Opportunity Act. Each office is independently owned and operated. Listing information is deemed reliable but not guaranteed accurate.