
15732 W Deanne Drive, Waddell, AZ 85355
Local realty services provided by:CENTURY 21 Arizona West
15732 W Deanne Drive,Waddell, AZ 85355
$499,990
- 4 Beds
- 3 Baths
- - sq. ft.
- Single family
- Active
Listed by: danny kallay
Office: compass
MLS#:7100793
Source:ARMLS
Price summary
- Price:$499,990
- Monthly HOA dues:$112
About this home
This beautiful Lavender floor plan offers 2,222 square feet of thoughtfully designed living space with a charming Craftsman-style exterior and a layout built for the way families live today. Featuring 4 bedrooms, 3 full bathrooms, and a versatile Flex Suite, this single-story home provides the perfect combination of comfort, functionality, and flexibility.
Scheduled for completion in February 2027, this home showcases designer-selected finishes from our popular Laguna Collection. The open-concept design creates an inviting atmosphere, while 8-foot interior doors and a spacious great room enhance the home's bright and airy feel. A stunning 4-panel sliding glass door opens to the covered patio, creating a seamless transition between indoor and outdoor living and providing the perfect setting for entertaining or relaxing in the Arizona sunshine.
The heart of the home is the beautifully appointed kitchen, featuring stylish cabinetry, quartz countertops, a designer backsplash, and an oversized island that offers plenty of space for gathering, meal preparation, and everyday living. The open layout allows the kitchen to flow effortlessly into the dining and living areas, making it ideal for hosting family and friends.
Elegant wood-look tile flooring extends throughout the main living spaces, providing both durability and style, while the spacious secondary bedrooms and private owner's suite offer comfortable retreats for everyone in the household. Additional conveniences include a garage door opener and soft water loop for added peace of mind.
With designer finishes from the Laguna Collection, flexible living spaces, and exceptional craftsmanship throughout, this Lavender home is the perfect opportunity to enjoy modern Arizona living in a home designed to fit your lifestyle now and for years to come....
Contact an agent
Home facts
- Year built:2026
- Subdivision & Development:STONEBRIDGE MANOR
- Listing ID #:7100793
- Updated:October 31, 2026 at 03:11 PM
Rooms and interior
- Bedrooms:4
- Total bathrooms:3
Heating and cooling
- Cooling:Programmable Thermostat
- Heating:Electric
- Central air:Yes
Structure and exterior
- Year built:2026
- Lot area:0.14 Acres
- Lot Features:Desert Front, Dirt Back, Sprinklers In Front
- Construction Materials:Painted, Stucco
Schools
- High school:Shadow Ridge High School
- Middle school:Sonoran Heights Middle School
- Elementary school:Rancho Gabriela
Utilities
- Water:Private Water Company
Finances and disclosures
- Price:$499,990
- Tax amount:$180 (2025)
Features and amenities
- Laundry features:Washer/Dryer Hook-up Only
- Amenities:Vinyl Frame
Parking
- Parking description:Electric Vehicle Charging Station(s)
- Garage:Yes
- Garage spaces:2.5
 All information should be verified by the recipient and none is guaranteed as accurate by ARMLS. Copyright 2020 Arizona Regional Multiple Listing Service, Inc. All rights reserved.
New listings near 15732 W Deanne Drive
- New
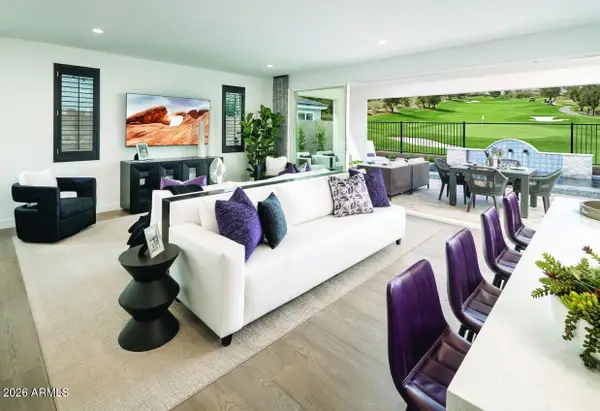 $783,000Active2 beds 3 baths
17700 W Crawfordsville Drive, Surprise, AZ 85388
MLS# 7100751Listed by: TOLL BROTHERS REAL ESTATE - New
 $699,541Active3 beds 3 baths
17232 W Vacaville Street, Surprise, AZ 85388
MLS# 7100403Listed by: EXP REALTY - New
 $614,990Active4 beds 4 baths
18923 W Tuckey Lane, Waddell, AZ 85355
MLS# 7100167Listed by: DRB HOMES - New
 $479,990Active4 beds 3 baths
10465 N 157th Drive, Waddell, AZ 85355
MLS# 7100318Listed by: COMPASS - New
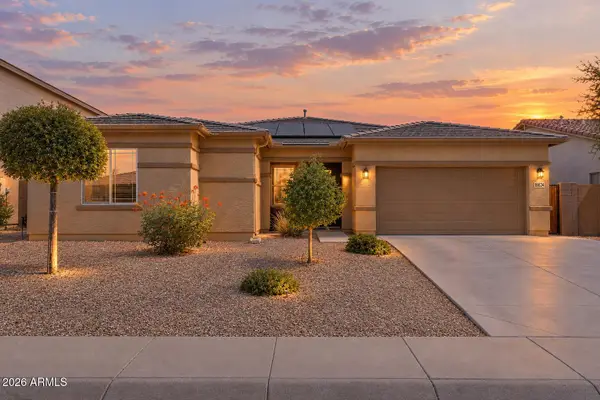 $449,900Active3 beds 3 baths
18624 W Mountain View Road, Waddell, AZ 85355
MLS# 7100134Listed by: COMPASS - New
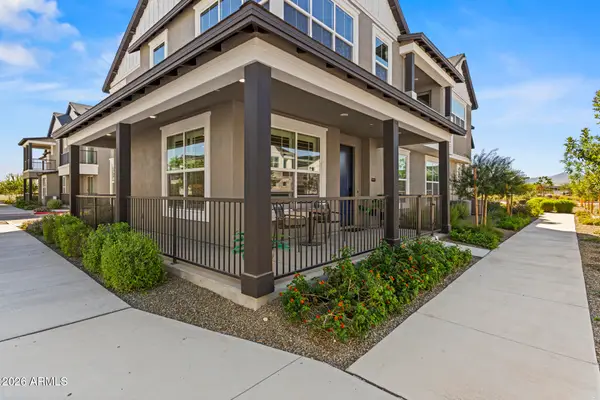 $398,000Active2 beds 2 baths
11300 N Casa Dega Drive #1093, Surprise, AZ 85388
MLS# 7099827Listed by: RE/MAX DESERT SHOWCASE - New
 $599,990Active6 beds 5 baths
15639 W Onyx Avenue, Waddell, AZ 85355
MLS# 7099732Listed by: COMPASS - New
 $429,990Active3 beds 2 baths
9622 N 177th Avenue, Waddell, AZ 85355
MLS# 7099646Listed by: DRH PROPERTIES INC - New
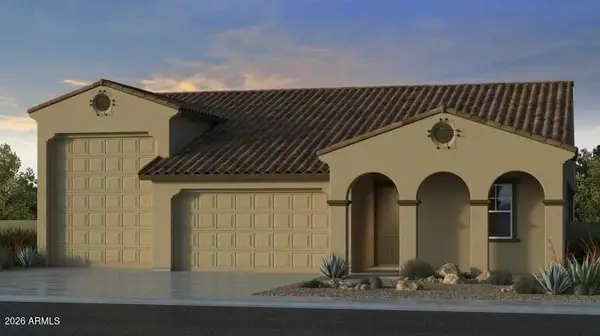 $688,990Active3 beds 3 baths
17826 W San Miguel Avenue, Litchfield Park, AZ 85340
MLS# 7099239Listed by: TAYLOR MORRISON (MLS ONLY)


Protect your home and budget from life's surprises with an Assurant Home Warranty, backed by a partner that supports you through every step of homeownership. Explore Plans.
©2026 Century 21 Real Estate LLC. All rights reserved. CENTURY 21®, the CENTURY 21 Logo and C21® are service marks owned by Century 21 Real Estate LLC. Century 21 Real Estate LLC fully supports the principles of the Fair Housing Act and the Equal Opportunity Act. Each office is independently owned and operated. Listing information is deemed reliable but not guaranteed accurate.