
15748 W Deanne Drive, Waddell, AZ 85355
Local realty services provided by:CENTURY 21 Indie Realty
15748 W Deanne Drive,Waddell, AZ 85355
$552,840
- 5 Beds
- 5 Baths
- - sq. ft.
- Single family
- Active
Listed by: danny kallay
Office: compass
MLS#:7047987
Source:ARMLS
Price summary
- Price:$552,840
- Monthly HOA dues:$112
About this home
Welcome to Stonebridge Manor in Waddell! The Daisy floor plan offers 5 bedrooms, 4.5 baths, a spacious upstairs loft, and a flexible main-level bedroom ideal for guests, a home office, or multigenerational living. Designer finishes from our Timeless Collection create an elegant backdrop with 42'' cabinetry, quartz countertops, a stylish tile backsplash, and pendant lights pre-wire over the kitchen island. Enjoy wood-look tile throughout the main living areas, plush carpet upstairs, 8' interior doors, a white painted wood stair railing, and a 4-panel sliding glass door that fills the home with natural light. A soft water loop and generous backyard complete this beautifully designed home.
Contact an agent
Home facts
- Year built:2026
- Subdivision & Development:STONEBRIDGE MANOR
- Listing ID #:7047987
- Updated:October 22, 2026 at 10:31 AM
Rooms and interior
- Bedrooms:5
- Total bathrooms:5
Heating and cooling
- Cooling:Programmable Thermostat
- Heating:Electric
- Central air:Yes
Structure and exterior
- Year built:2026
- Lot area:0.14 Acres
- Lot Features:Borders Common Area, Desert Front, Dirt Back, North/South Exposure, Sprinklers In Front
- Construction Materials:Painted, Stucco
Schools
- High school:Shadow Ridge High School
- Middle school:Sonoran Heights Middle School
- Elementary school:Rancho Gabriela
Utilities
- Water:Private Water Company
Finances and disclosures
- Price:$552,840
- Tax amount:$180 (2025)
Features and amenities
- Amenities:Vinyl Frame
Parking
- Garage:Yes
- Garage spaces:3
 All information should be verified by the recipient and none is guaranteed as accurate by ARMLS. Copyright 2020 Arizona Regional Multiple Listing Service, Inc. All rights reserved. ARMLS Member Broker: Donald Geisler
New listings near 15748 W Deanne Drive
- New
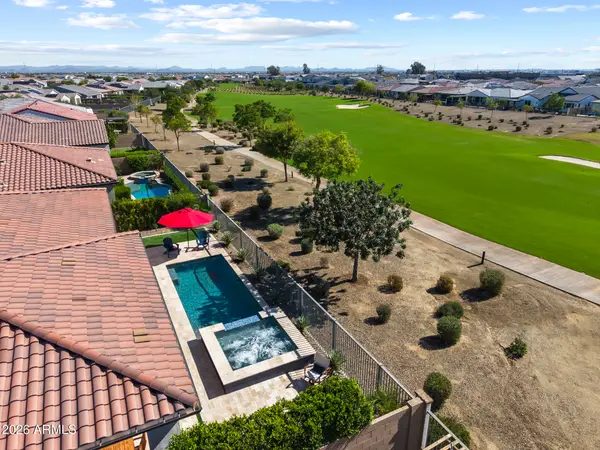 $1,025,000Active3 beds 3 baths
17535 W Guthrie Street, Surprise, AZ 85388
MLS# 7096778Listed by: RE/MAX DESERT SHOWCASE - New
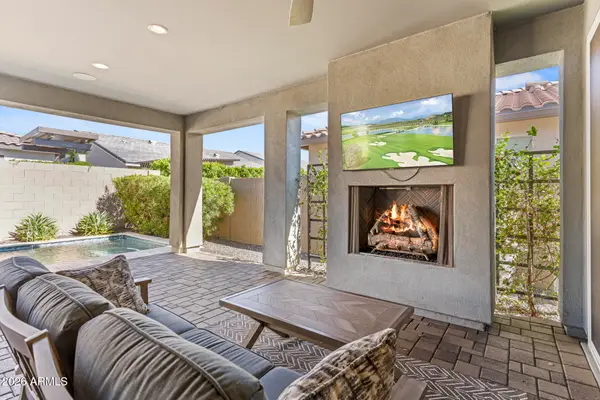 $699,000Active2 beds 2 baths
17196 W Edinburg Street, Surprise, AZ 85388
MLS# 7096673Listed by: RE/MAX DESERT SHOWCASE - New
 $542,990Active4 beds 3 baths
15627 W Onyx Avenue, Waddell, AZ 85355
MLS# 7096327Listed by: COMPASS - New
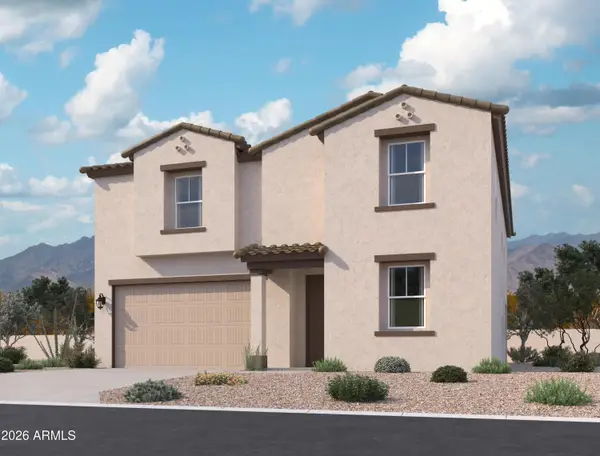 $522,990Active5 beds 5 baths
15728 W Deanne Drive, Waddell, AZ 85355
MLS# 7096029Listed by: COMPASS - New
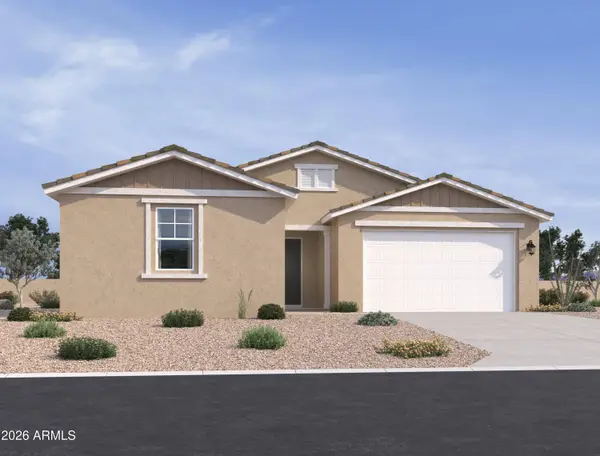 $554,990Active4 beds 4 baths
15634 W Onyx Avenue, Waddell, AZ 85355
MLS# 7096016Listed by: COMPASS - New
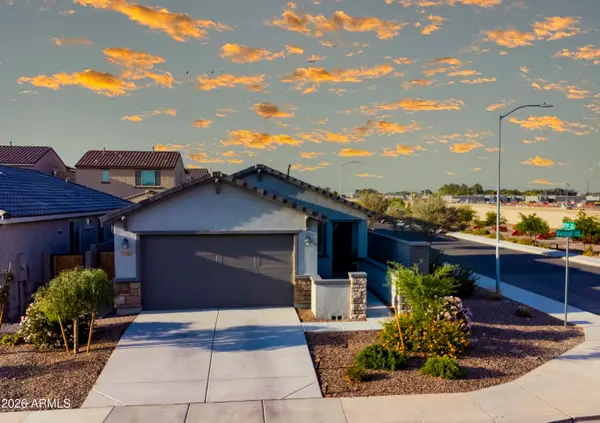 $394,500Active2 beds 2 baths
17562 W Marshall Avenue, Litchfield Park, AZ 85340
MLS# 7095470Listed by: MELISSA COX REALTY - New
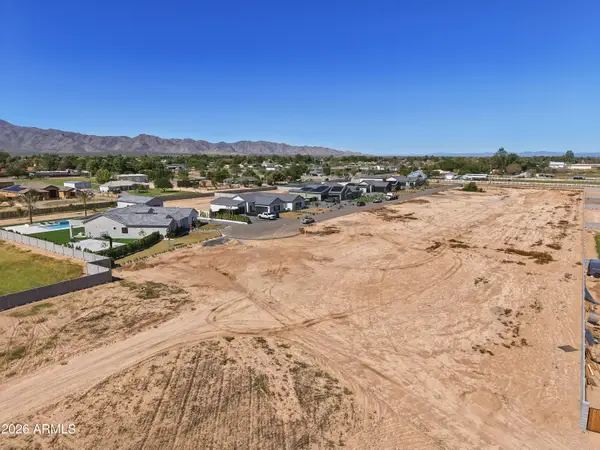 $399,999Active1 Acres
- - --, Waddell, AZ 85355
MLS# 7095261Listed by: EVERGREEN REALTY LLC - New
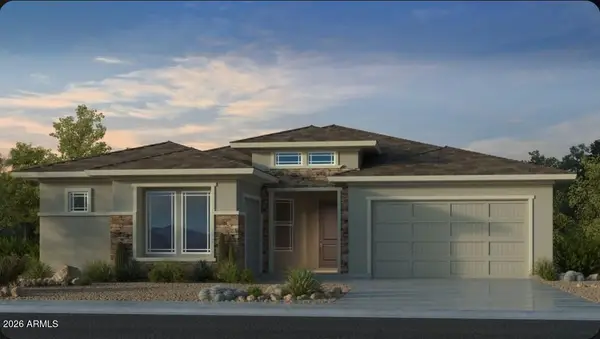 $622,990Active4 beds 3 baths
17849 W Montebello Avenue, Litchfield Park, AZ 85340
MLS# 7095148Listed by: TAYLOR MORRISON (MLS ONLY) - New
 $340,000Active3 beds 2 baths
18166 W Sunnyslope Lane, Waddell, AZ 85355
MLS# 7095123Listed by: MY HOME GROUP REAL ESTATE - New
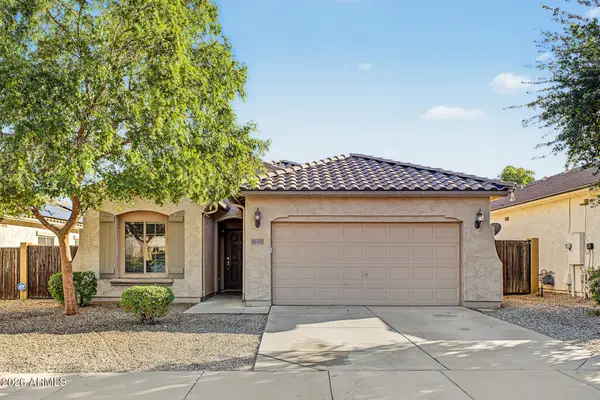 $379,000Active3 beds 2 baths
18143 W Puget Avenue, Waddell, AZ 85355
MLS# 7095050Listed by: MY HOME GROUP REAL ESTATE


Protect your home and budget from life's surprises with an Assurant Home Warranty, backed by a partner that supports you through every step of homeownership. Explore Plans.
©2026 Century 21 Real Estate LLC. All rights reserved. CENTURY 21®, the CENTURY 21 Logo and C21® are service marks owned by Century 21 Real Estate LLC. Century 21 Real Estate LLC fully supports the principles of the Fair Housing Act and the Equal Opportunity Act. Each office is independently owned and operated. Listing information is deemed reliable but not guaranteed accurate.