
15749 W Beryl Avenue, Waddell, AZ 85355
Local realty services provided by:CENTURY 21 Northwest Realty
15749 W Beryl Avenue,Waddell, AZ 85355
$489,000
- 4 Beds
- 3 Baths
- 2,222 sq. ft.
- Single family
- Active
Listed by: jonathan baer, fred fowles
Office: dominion group properties
MLS#:7030952
Source:ARMLS
Price summary
- Price:$489,000
- Price per sq. ft.:$220.07
- Monthly HOA dues:$112
About this home
Priced Below Builder's Inventory -- Why Wait for New?
Skip the builder's price premium and move into a nearly new single-story that's already finished. Turf, landscaping, upgrades -- it's all done.
4 bedrooms | 3 full baths | Separate guest suite with private bath
Open kitchen flows into a generous family room with oversized sliding glass doors overlooking the backyard. Low-maintenance turf and landscaping are already in place. 2-car garage plus a bonus half-bay for storage or a workshop.
Better than new. Better price. Ready now.
Short sale -- price and terms subject to bank approval prior to close of escrow.
Contact an agent
Home facts
- Year built:2025
- Subdivision & Development:STONEBRIDGE MANOR PARCEL 1
- Listing ID #:7030952
- Updated:August 27, 2026 at 03:20 PM
Rooms and interior
- Bedrooms:4
- Total bathrooms:3
- Rooms Total:8
- Flooring:Carpet, Tile
- Living area:2,222 sq. ft.
Heating and cooling
- Heating:Electric
- Central air:Yes
Structure and exterior
- Year built:2025
- Building area:2,222 sq. ft.
- Lot area:0.14 Acres
- Lot Features:Corner, Desert Back, Desert Front, Sprinklers In Front, Sprinklers In Rear, Synthetic Grass Back
- Construction Materials:Painted, Stucco
Schools
- High school:Shadow Ridge High School
- Middle school:Sonoran Heights Middle School
- Elementary school:Rancho Gabriela
Utilities
- Water:Private Water Company
Finances and disclosures
- Price:$489,000
- Price per sq. ft.:$220.07
- Tax amount:$140 (2025)
Features and amenities
- Amenities:Vinyl Frame
Parking
- Garage:Yes
- Garage spaces:2
 All information should be verified by the recipient and none is guaranteed as accurate by ARMLS. Copyright 2020 Arizona Regional Multiple Listing Service, Inc. All rights reserved.
New listings near 15749 W Beryl Avenue
- New
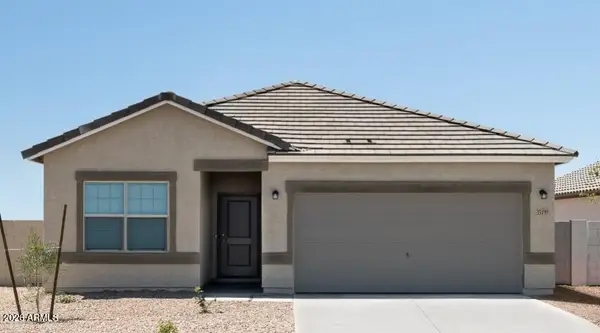 $443,996Active4 beds 3 baths1,912 sq. ft.
15611 W Corte Del Sol Este --, Waddell, AZ 85355
MLS# 7071780Listed by: COMPASS 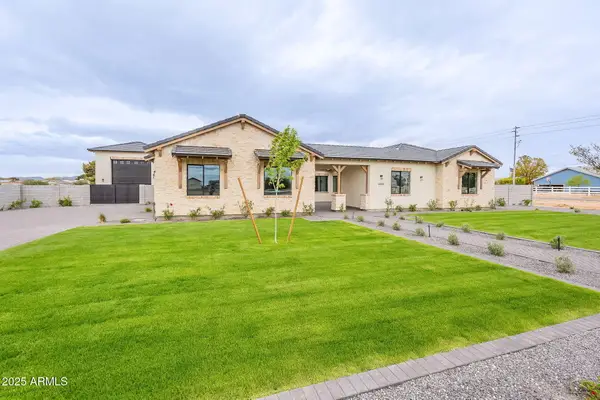 $1,345,000Pending5 beds 4 baths3,299 sq. ft.
6930 N 178th Lane, Waddell, AZ 85355
MLS# 7071254Listed by: EVERGREEN REALTY LLC- New
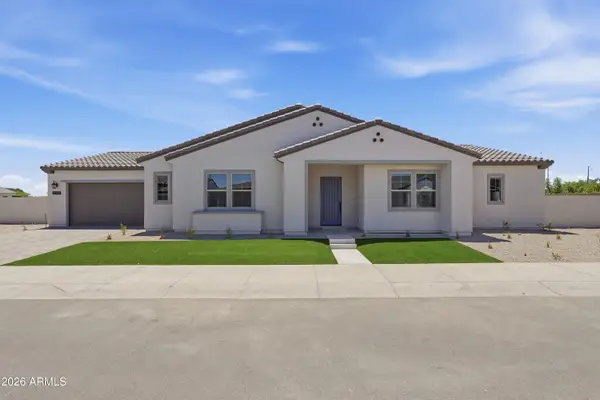 $895,000Active3 beds 4 baths2,200 sq. ft.
17789 W Crawfordsville Drive, Surprise, AZ 85388
MLS# 7071118Listed by: TOLL BROTHERS REAL ESTATE - New
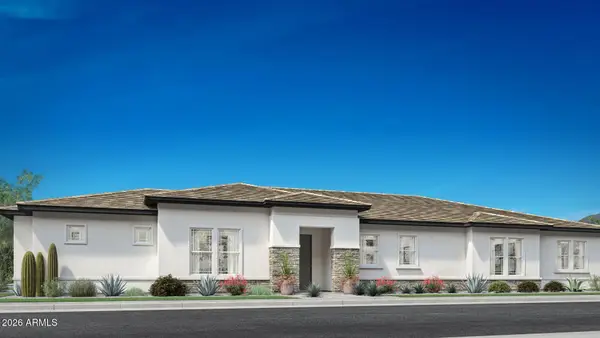 $1,000,000Active3 beds 4 baths2,790 sq. ft.
10758 N Mckinney Street, Surprise, AZ 85388
MLS# 7071164Listed by: TOLL BROTHERS REAL ESTATE - New
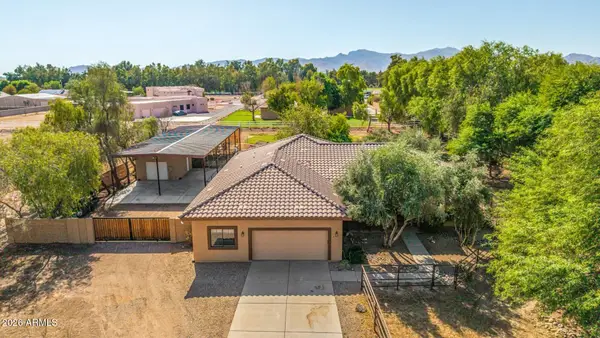 $1,099,900Active4 beds 4 baths2,900 sq. ft.
6322 N 171st Lane, Waddell, AZ 85355
MLS# 7070988Listed by: KELLER WILLIAMS ARIZONA REALTY - New
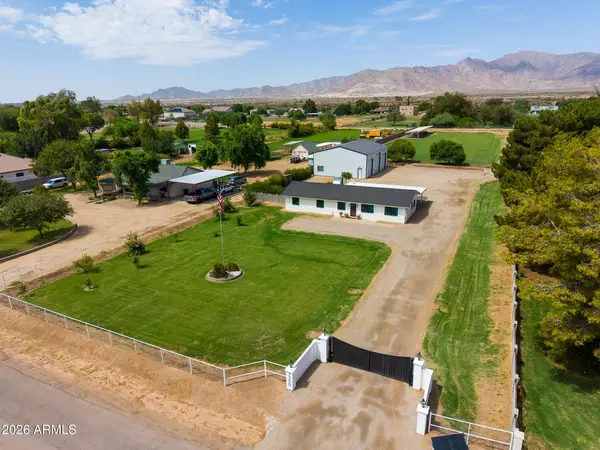 $999,000Active4 beds 2 baths1,840 sq. ft.
7350 N 185th Avenue, Waddell, AZ 85355
MLS# 7070996Listed by: RE/MAX DESERT SHOWCASE - New
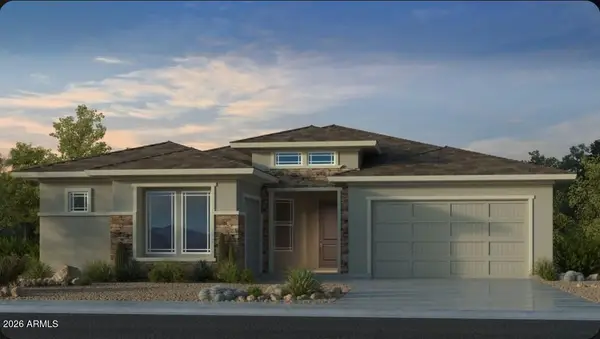 $648,461Active5 beds 4 baths2,778 sq. ft.
17816 W Palo Verde Drive, Litchfield Park, AZ 85340
MLS# 7070948Listed by: TAYLOR MORRISON (MLS ONLY) 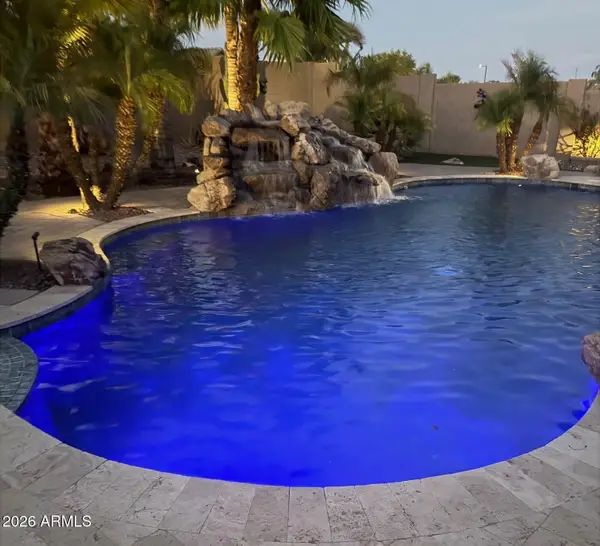 $560,000Pending4 beds 4 baths2,732 sq. ft.
18182 W Las Palmaritas Drive, Waddell, AZ 85355
MLS# 7070053Listed by: FATHOM REALTY ELITE- New
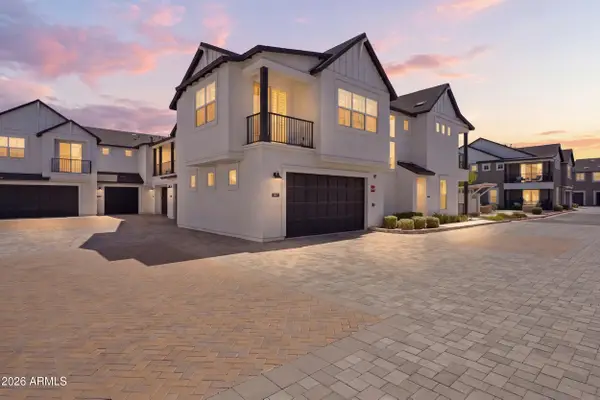 $489,000Active3 beds 3 baths1,826 sq. ft.
11300 N Casa Dega Drive #1013, Surprise, AZ 85388
MLS# 7069954Listed by: KELLER WILLIAMS, PROFESSIONAL PARTNERS - New
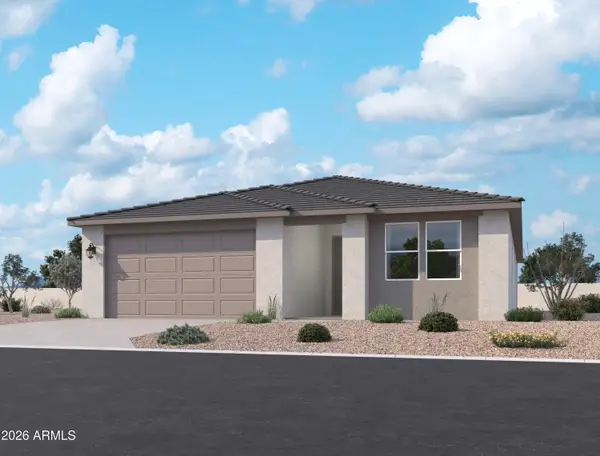 $497,150Active4 beds 3 baths2,153 sq. ft.
15736 W Deanne Drive, Waddell, AZ 85355
MLS# 7069449Listed by: COMPASS


Protect your home and budget from life's surprises with an Assurant Home Warranty, backed by a partner that supports you through every step of homeownership. Explore Plans.
©2026 Century 21 Real Estate LLC. All rights reserved. CENTURY 21®, the CENTURY 21 Logo and C21® are service marks owned by Century 21 Real Estate LLC. Century 21 Real Estate LLC fully supports the principles of the Fair Housing Act and the Equal Opportunity Act. Each office is independently owned and operated. Listing information is deemed reliable but not guaranteed accurate.