
16127 W Camden Avenue, Waddell, AZ 85355
Local realty services provided by:CENTURY 21 Toma Partners
16127 W Camden Avenue,Waddell, AZ 85355
$1,150,000
- 4 Beds
- 5 Baths
- - sq. ft.
- Single family
- Active
Listed by: sheryl smay
Office: az unique homes, llc.
MLS#:7078765
Source:ARMLS
Price summary
- Price:$1,150,000
- Monthly HOA dues:$104
About this home
Bring the toys! Just shy of an acre, this incredible property offers an exceptional combination of space, functionality, and indoor/outdoor living. Featuring 4 bedrooms plus an office/den, 3.5 baths, a 4-car garage, RV gate with RV parking, and a convenient pool bath with pool storage room.
The desirable split floor plan provides privacy and flexibility. The spacious primary suite offers direct patio access, two walk-in closets, and a large primary bath with a walk-in shower and separate garden tub. Bedrooms 2 and 3 share a Jack-and-Jill bath, while bedroom 4 features its own private bath.
The eat-in kitchen is designed for entertaining and everyday living, featuring double ovens, gas cooktop, oversized island with granite countertops, large walk-in pantry, separate prep room/butler's pantry, and dry bar. The generous laundry room includes an abundant cabinet storage. Formal dining and a spacious great room with pool views complete the interior.
Step outside to enjoy the sparkling pool, heated for year-round enjoyment, plus an above-ground hot tub. The expansive lot provides plenty of room for RVs, toys, and future possibilities. Build-ready backyard -- professionally graded and prepared for your next project. Blueprints are available for a casita, including an option with an RV garage. Enjoy beautiful distant views of the White Tank Mountains. This is an exceptional property with room to live, entertain, and expand! Listing Agent is related to Seller....
Contact an agent
Home facts
- Year built:2019
- Subdivision & Development:TWELVE OAKS ESTATES
- Listing ID #:7078765
- Updated:October 20, 2026 at 03:09 PM
Rooms and interior
- Bedrooms:4
- Total bathrooms:5
- Flooring:Carpet, Tile
Heating and cooling
- Cooling:Ceiling Fan(s)
- Central air:Yes
Structure and exterior
- Year built:2019
- Lot area:0.81 Acres
- Lot Features:Auto Timer H2O Back, Auto Timer H2O Front, North/South Exposure, Sprinklers In Front, Sprinklers In Rear, Synthetic Grass Back, Synthetic Grass Front
- Construction Materials:Painted, Stucco
- Exterior Features:Misting System, RV Hookup, Storage
Schools
- High school:Shadow Ridge High School
- Middle school:Sonoran Heights Middle School
- Elementary school:Rancho Gabriela
Utilities
- Sewer:Septic In & Connected
Finances and disclosures
- Price:$1,150,000
- Tax amount:$2,943 (2025)
Features and amenities
- Amenities:Tinted Windows
- Pool features:Play Pool
Parking
- Parking description:Attached Garage Cabinets, Over Height Garage, RV Access/Parking, Side Vehicle Entry
- Garage:Yes
- Garage spaces:4
 All information should be verified by the recipient and none is guaranteed as accurate by ARMLS. Copyright 2020 Arizona Regional Multiple Listing Service, Inc. All rights reserved. ARMLS Member Broker: Benjamin Toma
New listings near 16127 W Camden Avenue
- New
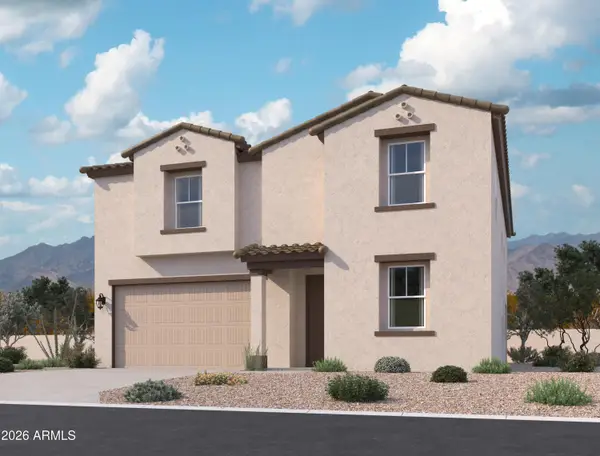 $529,990Active5 beds 5 baths
15728 W Deanne Drive, Waddell, AZ 85355
MLS# 7096029Listed by: COMPASS - New
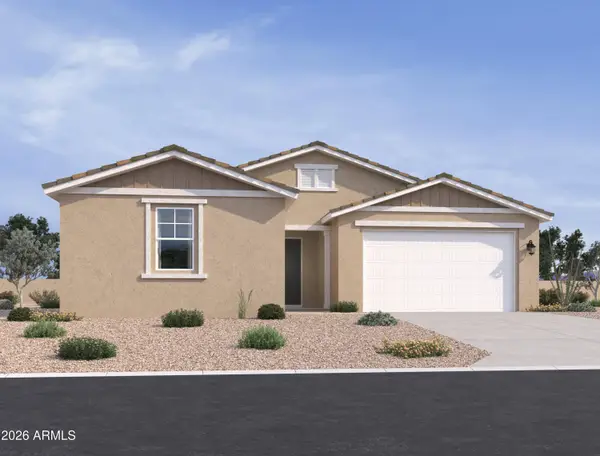 $559,990Active4 beds 4 baths
15634 W Onyx Avenue, Waddell, AZ 85355
MLS# 7096016Listed by: COMPASS - New
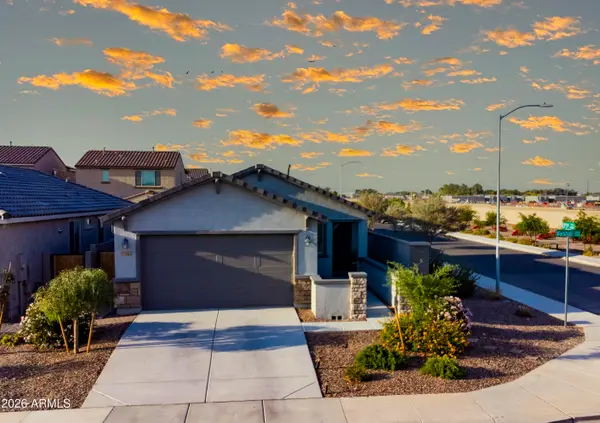 $394,500Active2 beds 2 baths
17562 W Marshall Avenue, Litchfield Park, AZ 85340
MLS# 7095470Listed by: MELISSA COX REALTY - New
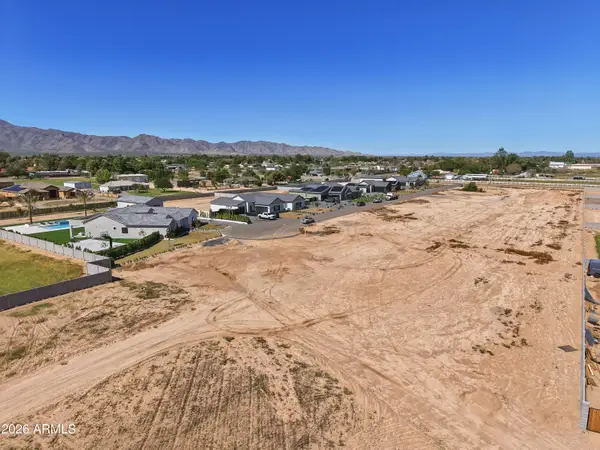 $399,999Active1 Acres
- - --, Waddell, AZ 85355
MLS# 7095261Listed by: EVERGREEN REALTY LLC - New
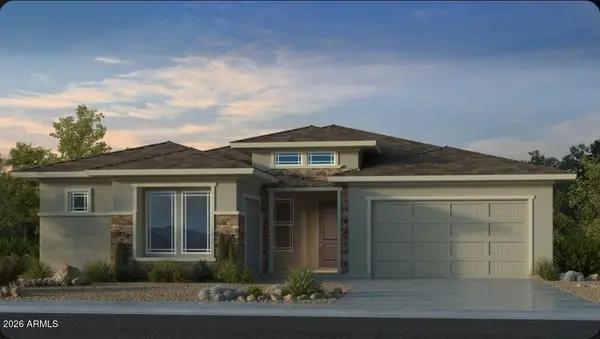 $622,990Active4 beds 3 baths
17849 W Montebello Avenue, Litchfield Park, AZ 85340
MLS# 7095148Listed by: TAYLOR MORRISON (MLS ONLY) - New
 $340,000Active3 beds 2 baths
18166 W Sunnyslope Lane, Waddell, AZ 85355
MLS# 7095123Listed by: MY HOME GROUP REAL ESTATE - New
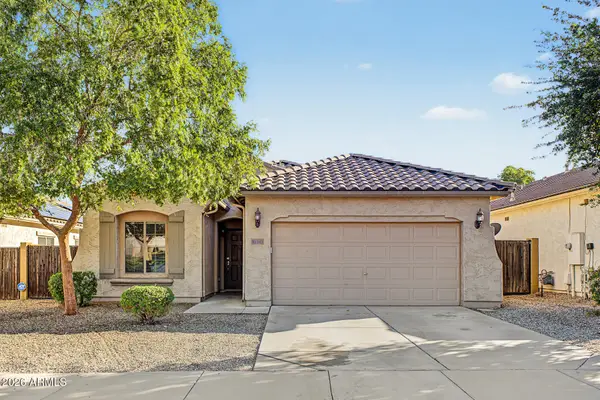 $379,000Active3 beds 2 baths
18143 W Puget Avenue, Waddell, AZ 85355
MLS# 7095050Listed by: MY HOME GROUP REAL ESTATE - New
 $1,399,900Active5 beds 6 baths
15904 W Cinnabar Court, Waddell, AZ 85355
MLS# 7094891Listed by: MY HOME GROUP REAL ESTATE - New
 $825,000Active3 beds 3 baths
19232 W Echo Lane, Waddell, AZ 85355
MLS# 7094721Listed by: SERHANT. - New
 $534,950Active3 beds 3 baths
17147 W Las Palmaritas Drive, Waddell, AZ 85355
MLS# 7094617Listed by: ELLIOTT HOMES COMMUNITIES LLC


Protect your home and budget from life's surprises with an Assurant Home Warranty, backed by a partner that supports you through every step of homeownership. Explore Plans.
©2026 Century 21 Real Estate LLC. All rights reserved. CENTURY 21®, the CENTURY 21 Logo and C21® are service marks owned by Century 21 Real Estate LLC. Century 21 Real Estate LLC fully supports the principles of the Fair Housing Act and the Equal Opportunity Act. Each office is independently owned and operated. Listing information is deemed reliable but not guaranteed accurate.