
17146 W El Caminito Drive, Waddell, AZ 85355
Local realty services provided by:CENTURY 21 Northwest Realty
17146 W El Caminito Drive,Waddell, AZ 85355
$530,000
- 4 Beds
- 3 Baths
- - sq. ft.
- Single family
- Active
Listed by: kelly m bridges, ari jakobov480-980-7198
Office: exp realty
MLS#:7073041
Source:ARMLS
Price summary
- Price:$530,000
- Monthly HOA dues:$126
About this home
SINGLE LEVEL | CHEF'S KITCHEN | OVERSIZED OPEN FLOOR PLAN | 3-CAR TANDEM GARAGE
Designed around open-concept living, this Waddell home offers 4 bedrooms, 3 bathrooms and a split floor plan with generously sized bedrooms. The expansive great room flows directly into the chef's kitchen, creating one large gathering space built for entertaining and everyday living. A large kitchen island, walk-in pantry, premium appliances and extra-tall custom cabinetry deliver serious kitchen function and storage. The 3-car tandem garage provides valuable extra space for vehicles, storage and recreational gear. Solar helps offset electric costs and adds long-term energy efficiency. Out back, low-maintenance artificial turf keeps yard care simple while leaving plenty of usable space for outdoor activities Enjoy access to White Tank Mountain Regional Park, Lake Pleasant Regional Park, Pebble Creek Golf Resort, Surprise Stadium and the growing Prasada dining and shopping district. If an oversized open layout, functional storage and flexible entertaining space are priorities, this home deserves an in-person look....
Contact an agent
Home facts
- Year built:2018
- Subdivision & Development:GRANITE VISTA PHASE 1B
- Listing ID #:7073041
- Updated:October 20, 2026 at 03:09 PM
Rooms and interior
- Bedrooms:4
- Total bathrooms:3
- Flooring:Carpet, Tile
Heating and cooling
- Cooling:Ceiling Fan(s)
- Heating:Natural Gas
- Central air:Yes
Structure and exterior
- Year built:2018
- Lot area:0.16 Acres
- Lot Features:Desert Front, North/South Exposure, Sprinklers In Front, Sprinklers In Rear, Synthetic Grass Back
- Architectural Style:Ranch
- Construction Materials:Painted, Stucco
Schools
- High school:Shadow Ridge High School
- Middle school:Mountain View
- Elementary school:Mountain View
Utilities
- Water:Private Water Company
- Sewer:Sewer in & Connected
Finances and disclosures
- Price:$530,000
- Tax amount:$1,661 (2025)
Parking
- Parking description:Tandem
- Garage:Yes
- Garage spaces:3
 All information should be verified by the recipient and none is guaranteed as accurate by ARMLS. Copyright 2020 Arizona Regional Multiple Listing Service, Inc. All rights reserved.
New listings near 17146 W El Caminito Drive
- New
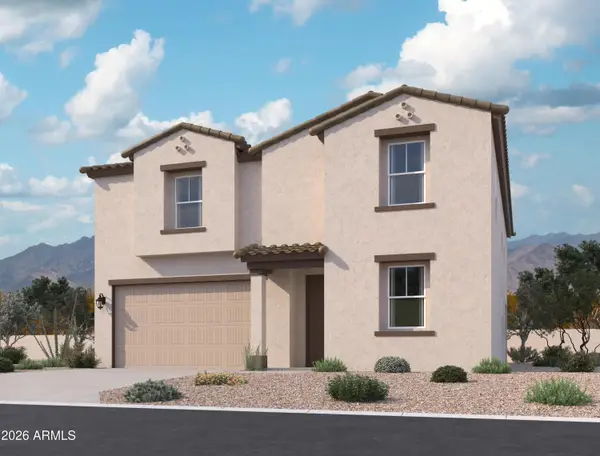 $529,990Active5 beds 5 baths
15728 W Deanne Drive, Waddell, AZ 85355
MLS# 7096029Listed by: COMPASS - New
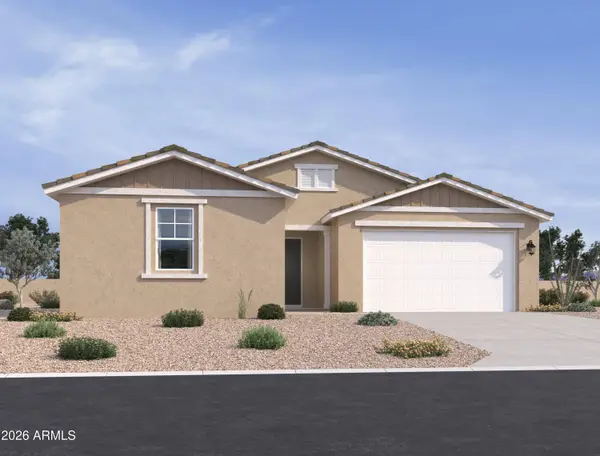 $559,990Active4 beds 4 baths
15634 W Onyx Avenue, Waddell, AZ 85355
MLS# 7096016Listed by: COMPASS - New
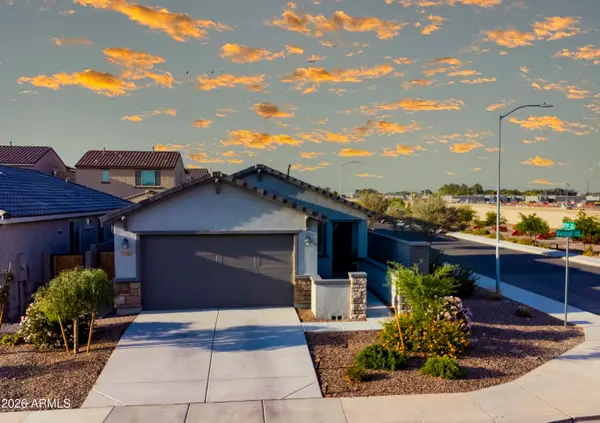 $394,500Active2 beds 2 baths
17562 W Marshall Avenue, Litchfield Park, AZ 85340
MLS# 7095470Listed by: MELISSA COX REALTY - New
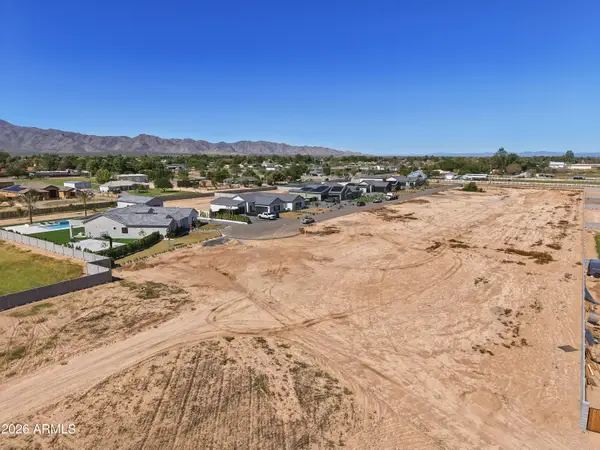 $399,999Active1 Acres
- - --, Waddell, AZ 85355
MLS# 7095261Listed by: EVERGREEN REALTY LLC - New
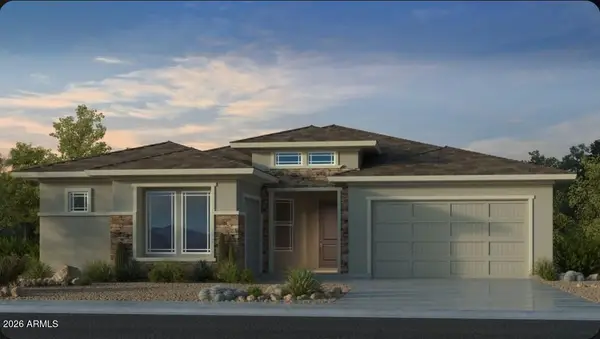 $622,990Active4 beds 3 baths
17849 W Montebello Avenue, Litchfield Park, AZ 85340
MLS# 7095148Listed by: TAYLOR MORRISON (MLS ONLY) - New
 $340,000Active3 beds 2 baths
18166 W Sunnyslope Lane, Waddell, AZ 85355
MLS# 7095123Listed by: MY HOME GROUP REAL ESTATE - New
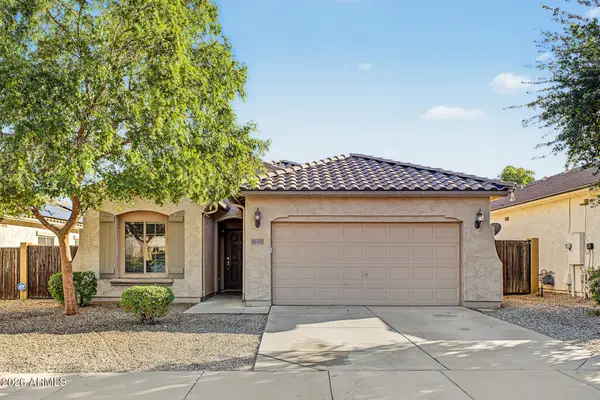 $379,000Active3 beds 2 baths
18143 W Puget Avenue, Waddell, AZ 85355
MLS# 7095050Listed by: MY HOME GROUP REAL ESTATE - New
 $1,399,900Active5 beds 6 baths
15904 W Cinnabar Court, Waddell, AZ 85355
MLS# 7094891Listed by: MY HOME GROUP REAL ESTATE - New
 $825,000Active3 beds 3 baths
19232 W Echo Lane, Waddell, AZ 85355
MLS# 7094721Listed by: SERHANT. - New
 $534,950Active3 beds 3 baths
17147 W Las Palmaritas Drive, Waddell, AZ 85355
MLS# 7094617Listed by: ELLIOTT HOMES COMMUNITIES LLC


Protect your home and budget from life's surprises with an Assurant Home Warranty, backed by a partner that supports you through every step of homeownership. Explore Plans.
©2026 Century 21 Real Estate LLC. All rights reserved. CENTURY 21®, the CENTURY 21 Logo and C21® are service marks owned by Century 21 Real Estate LLC. Century 21 Real Estate LLC fully supports the principles of the Fair Housing Act and the Equal Opportunity Act. Each office is independently owned and operated. Listing information is deemed reliable but not guaranteed accurate.