
17453 W Seldon Lane, Waddell, AZ 85355
Local realty services provided by:CENTURY 21 Toma Partners
Listed by: john whalen
Office: exp realty
MLS#:7092506
Source:ARMLS
Price summary
- Price:$356,000
- Monthly HOA dues:$125
About this home
Discover this charming 3-bedroom, 2-bath home in Granite Vista! An inviting front porch, stone-accent exterior, and 2-car garage welcome you home. Inside, enjoy an open floor plan filled with natural light, attractive wood-look flooring, and a spacious kitchen featuring granite countertops, stainless steel appliances, mosaic tile backsplash, and a large island with breakfast bar. A versatile double-door den is ideal for a home office or flex space. The generous primary suite features private patio access, dual vanities, and a beautifully tiled walk-in shower. Step outside to a covered patio and backyard offering plenty of room to relax or entertain. Conveniently located near Loop 303, shopping, and dining. A wonderful opportunity to make this home your own!
Contact an agent
Home facts
- Year built:2021
- Subdivision & Development:GRANITE VISTA PHASE 2E
- Listing ID #:7092506
- Updated:October 14, 2026 at 03:29 AM
Rooms and interior
- Bedrooms:3
- Total bathrooms:2
- Flooring:Tile
Heating and cooling
- Cooling:Ceiling Fan(s)
- Heating:Natural Gas
Structure and exterior
- Year built:2021
- Lot area:0.13 Acres
- Lot Features:Corner, Gravel/Stone Back, Gravel/Stone Front, North/South Exposure
- Architectural Style:Ranch
- Construction Materials:Painted, Stone, Stucco
Schools
- High school:Shadow Ridge High School
- Middle school:Mountain View
- Elementary school:Mountain View
Finances and disclosures
- Price:$356,000
- Tax amount:$1,231 (2025)
Parking
- Garage:Yes
- Garage spaces:2
 All information should be verified by the recipient and none is guaranteed as accurate by ARMLS. Copyright 2020 Arizona Regional Multiple Listing Service, Inc. All rights reserved. ARMLS Member Broker: Benjamin Toma
New listings near 17453 W Seldon Lane
- New
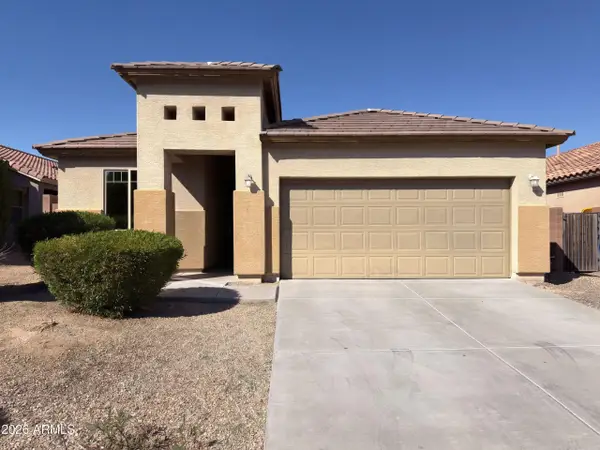 $387,000Active4 beds 3 baths
18244 W Eva Street, Waddell, AZ 85355
MLS# 7093511Listed by: OPENDOOR BROKERAGE, LLC - New
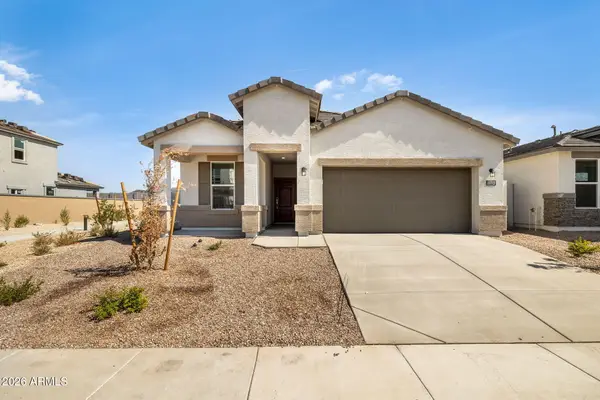 $443,655Active3 beds 2 baths
9623 N 177th Drive, Waddell, AZ 85355
MLS# 7093461Listed by: DRH PROPERTIES INC - New
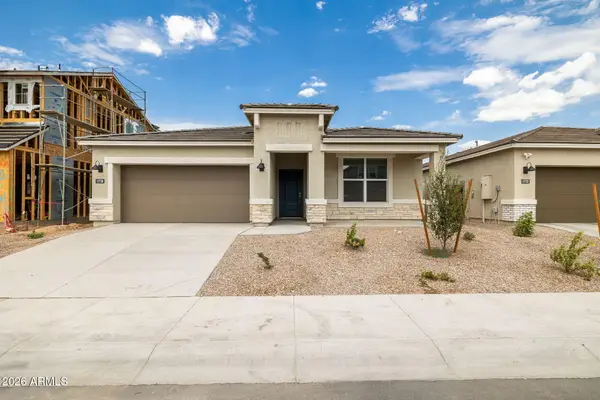 $459,990Active4 beds 2 baths
9963 N 176th Avenue, Waddell, AZ 85355
MLS# 7093470Listed by: DRH PROPERTIES INC - New
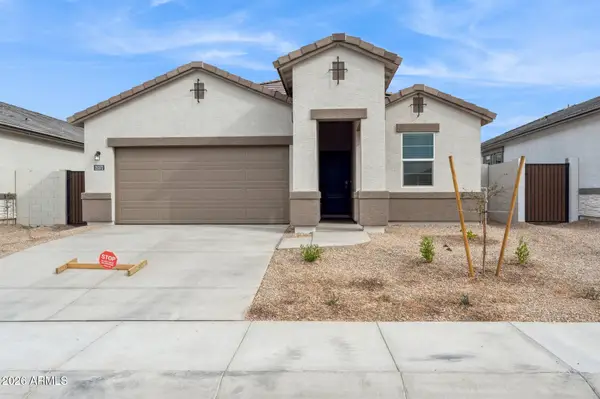 $499,990Active4 beds 3 baths
9611 N 177th Drive, Waddell, AZ 85355
MLS# 7093481Listed by: DRH PROPERTIES INC 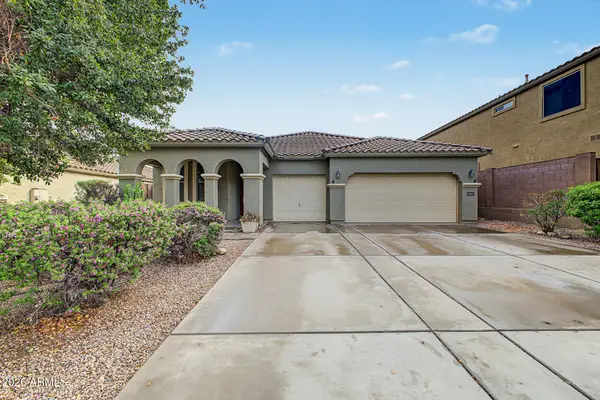 $419,000Pending4 beds 2 baths
18227 W Purdue Avenue, Waddell, AZ 85355
MLS# 7092854Listed by: AZ FLAT FEE- New
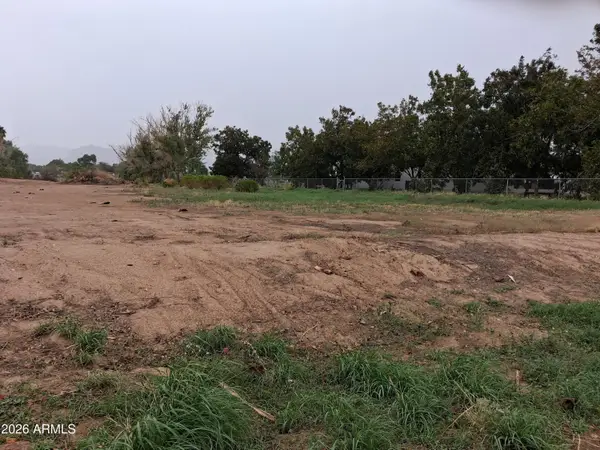 $479,000Active1.93 Acres
6170 N 183rd Avenue #4949, Waddell, AZ 85355
MLS# 7092461Listed by: HOMESMART - New
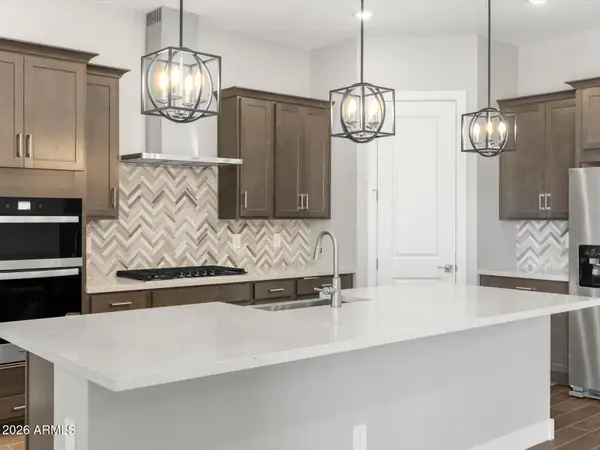 $534,990Active4 beds 3 baths
8091 N 186th Lane, Waddell, AZ 85355
MLS# 7092108Listed by: MERITAGE HOMES OF ARIZONA, INC - New
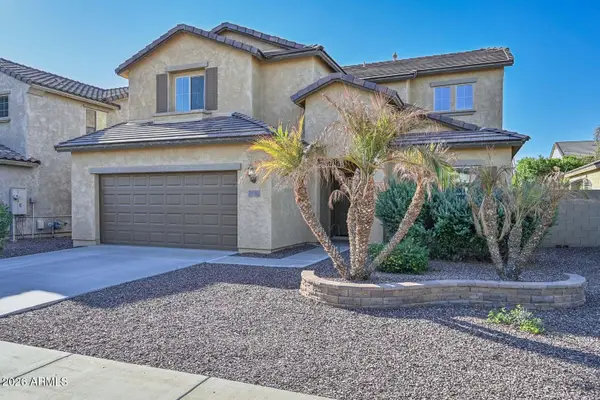 $446,500Active4 beds 4 baths
17941 W Alice Avenue, Waddell, AZ 85355
MLS# 7091735Listed by: CERRETA REAL ESTATE - New
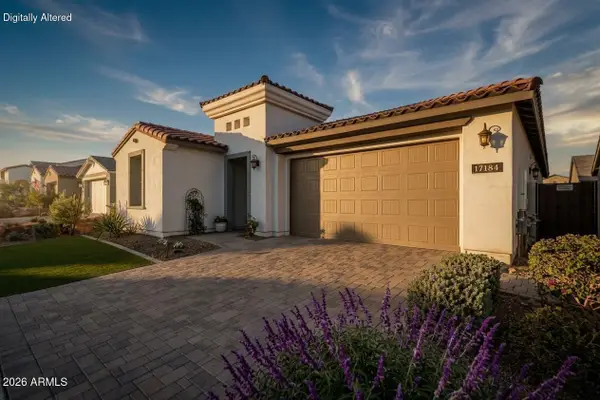 $695,000Active2 beds 3 baths
17184 W Mountainair Street, Surprise, AZ 85388
MLS# 7091537Listed by: RE/MAX DESERT SHOWCASE


Protect your home and budget from life's surprises with an Assurant Home Warranty, backed by a partner that supports you through every step of homeownership. Explore Plans.
©2026 Century 21 Real Estate LLC. All rights reserved. CENTURY 21®, the CENTURY 21 Logo and C21® are service marks owned by Century 21 Real Estate LLC. Century 21 Real Estate LLC fully supports the principles of the Fair Housing Act and the Equal Opportunity Act. Each office is independently owned and operated. Listing information is deemed reliable but not guaranteed accurate.