
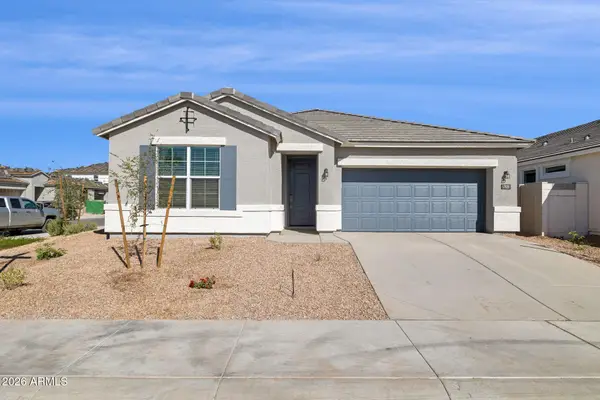
17684 W Brown Street, Waddell, AZ 85355
Local realty services provided by:CENTURY 21 Toma Partners
17684 W Brown Street,Waddell, AZ 85355
$689,990
- 4 Beds
- 2 Baths
- 3,010 sq. ft.
- Single family
- Active
Listed by: janet swendson, michael d morawitz
Office: drh properties inc
MLS#:7055119
Source:ARMLS
Price summary
- Price:$689,990
- Price per sq. ft.:$229.23
- Monthly HOA dues:$106
About this home
Spacious & beautifully upgraded, this 3010 SF single-level home features 4 brs, a den, 2.5 baths, & a 3 car tandem garage on a 10,000 SF lot w/double gate. The open-concept design showcases a stunning 16 ft sliding glass door that connects the great room to the backyard. The gourmet kitchen boasts two-tone cabinetry w/white perimeter cabinets & a Regatta Blue island, quartz countertops, mosaic backsplash, under cabinet lighting, Kitchaid French door refrigerator, chimney hood, buit-in cooktop, & built in ovens. Quartz bathroom vanity tops & window coverings add style & convenience. This exceptional home blends modern upgrades, thoughtful design, & spacious living. Completed spec Home. Pictures may repesent other models.
Contact an agent
Home facts
- Year built:2026
- Listing ID #:7055119
- Updated:July 22, 2026 at 04:25 AM
Rooms and interior
- Bedrooms:4
- Total bathrooms:2
- Flooring:Carpet, Tile
- Living area:3,010 sq. ft.
Heating and cooling
- Cooling:ENERGY STAR Qualified Equipment, Programmable Thermostat
- Heating:ENERGY STAR Qualified Equipment, Electric
- Central air:Yes
Structure and exterior
- Year built:2026
- Building area:3,010 sq. ft.
- Lot area:0.24 Acres
- Lot Features:Auto Timer H2O Front, Desert Front, Dirt Back, North/South Exposure, Sprinklers In Front
- Architectural Style:Ranch
- Construction Materials:Painted, Spray Foam Insulation, Stone, Stucco
Schools
- High school:Shadow Ridge High School
- Middle school:Mountain View
- Elementary school:Mountain View
Utilities
- Water:Private Water Company
Finances and disclosures
- Price:$689,990
- Price per sq. ft.:$229.23
- Tax amount:$327 (2025)
Features and amenities
- Laundry features:Washer/Dryer Hook-up Only
- Amenities:ENERGY STAR Qualified Windows, Tinted Windows, Vinyl Frame
Parking
- Garage:Yes
- Garage spaces:3
 All information should be verified by the recipient and none is guaranteed as accurate by ARMLS. Copyright 2020 Arizona Regional Multiple Listing Service, Inc. All rights reserved. ARMLS Member Broker: Benjamin Toma
New listings near 17684 W Brown Street
- New
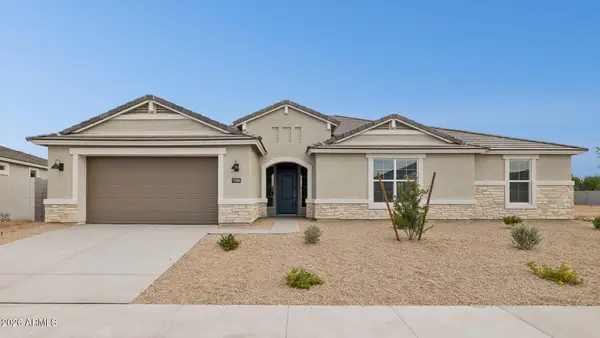 $699,990Active4 beds 3 baths3,010 sq. ft.
17633 W Brown Street, Waddell, AZ 85355
MLS# 7056893Listed by: DRH PROPERTIES INC - New
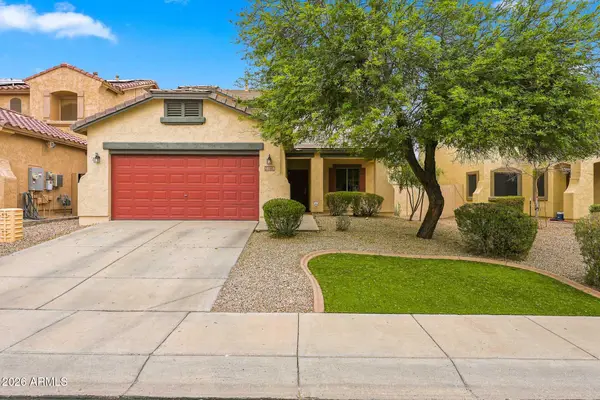 $425,000Active4 beds 3 baths2,379 sq. ft.
18528 W Eva Street, Waddell, AZ 85355
MLS# 7056670Listed by: EXP REALTY - New
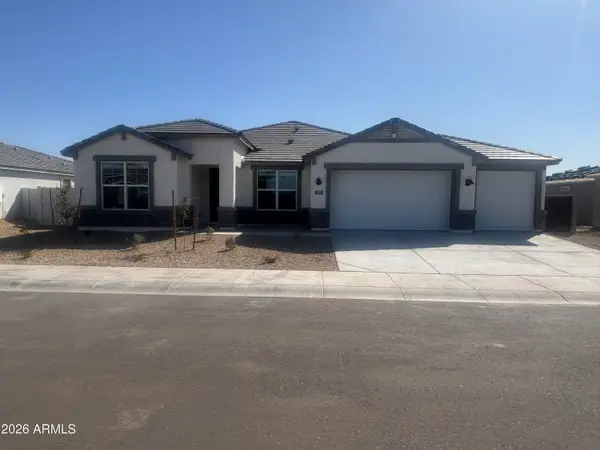 $599,990Active4 beds 3 baths2,434 sq. ft.
17819 W Brown Street, Waddell, AZ 85355
MLS# 7056436Listed by: DRH PROPERTIES INC - New
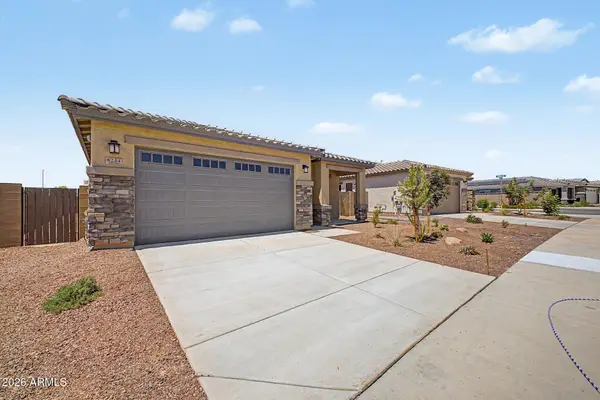 $475,295Active3 beds 3 baths2,028 sq. ft.
8224 N 174th Lane, Waddell, AZ 85355
MLS# 7055973Listed by: ELLIOTT HOMES COMMUNITIES LLC - New
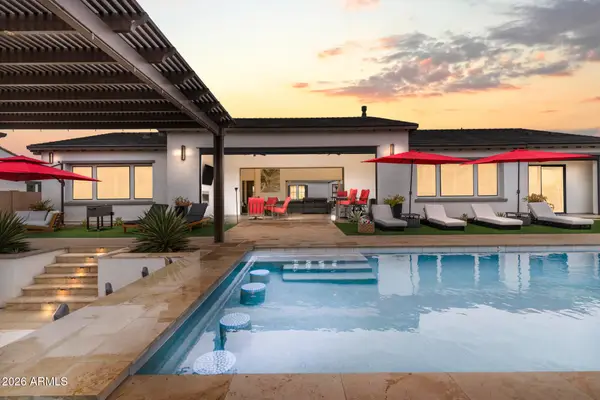 $2,390,000Active3 beds 4 baths3,479 sq. ft.
11928 N Hudson Street, Surprise, AZ 85388
MLS# 7055880Listed by: RE/MAX DESERT SHOWCASE - New
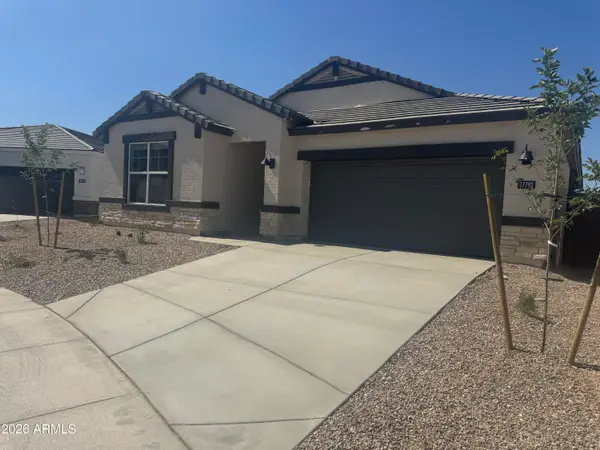 $504,990Active4 beds 3 baths2,242 sq. ft.
17659 W Onyx Avenue, Waddell, AZ 85355
MLS# 7055422Listed by: DRH PROPERTIES INC - New
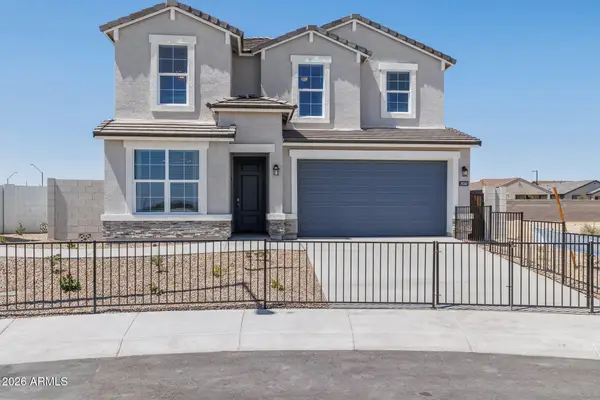 $574,990Active5 beds 3 baths2,830 sq. ft.
17800 W Palo Verde Avenue, Waddell, AZ 85355
MLS# 7055389Listed by: DRH PROPERTIES INC - New
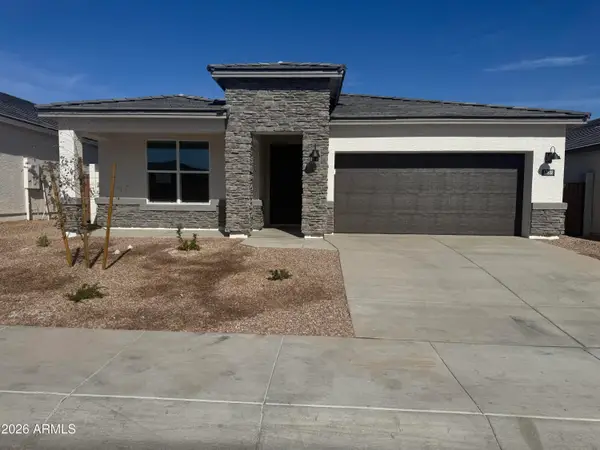 $474,990Active4 beds 2 baths1,836 sq. ft.
9999 N 176th Avenue, Waddell, AZ 85355
MLS# 7055129Listed by: DRH PROPERTIES INC - New
 $499,990Active4 beds 3 baths2,242 sq. ft.
17684 W Turquoise Avenue, Waddell, AZ 85355
MLS# 7055060Listed by: DRH PROPERTIES INC


Protect your home and budget from life's surprises with an Assurant Home Warranty, backed by a partner that supports you through every step of homeownership. Explore Plans.
©2026 Century 21 Real Estate LLC. All rights reserved. CENTURY 21®, the CENTURY 21 Logo and C21® are service marks owned by Century 21 Real Estate LLC. Century 21 Real Estate LLC fully supports the principles of the Fair Housing Act and the Equal Opportunity Act. Each office is independently owned and operated. Listing information is deemed reliable but not guaranteed accurate.