
18027 W Sunnyslope Lane, Waddell, AZ 85355
Local realty services provided by:CENTURY 21 Northwest Realty
Listed by: george laughton, christina clemons
Office: everyplace
MLS#:7049811
Source:ARMLS
Price summary
- Price:$425,000
- Price per sq. ft.:$174.32
- Monthly HOA dues:$107
About this home
Motivated seller offering a paint credit plus weekly pool service through end of year! This renovated 2-story stuns with 4 beds, 2.5 baths, and 2,438 sqft of light-filled living. Soaring ceilings greet the living and dining rooms. The updated kitchen impresses with granite counters, subway tile backsplash, gas range, farmhouse sink, and a walk-in pantry. Downstairs bedroom and half bath: perfect for guests or a home office. Upstairs offers two secondary bedrooms, a versatile loft, a full bath, and a spacious primary retreat. French doors lead to a private backyard oasis with mature landscaping and a sparkling pool: ideal for entertaining year-round.
Contact an agent
Home facts
- Year built:2006
- Subdivision & Development:CORTESSA
- Listing ID #:7049811
- Updated:September 13, 2026 at 03:37 PM
Rooms and interior
- Bedrooms:4
- Total bathrooms:3
- Flooring:Carpet, Tile
- Living area:2,438 sq. ft.
Heating and cooling
- Cooling:Ceiling Fan(s)
- Heating:Natural Gas
- Central air:Yes
Structure and exterior
- Year built:2006
- Building area:2,438 sq. ft.
- Lot area:0.13 Acres
- Lot Features:Gravel/Stone Back, Gravel/Stone Front, North/South Exposure, Sprinklers In Front, Sprinklers In Rear, Synthetic Grass Back
- Construction Materials:Painted, Stucco
- Exterior Features:Playground
Schools
- High school:Shadow Ridge High School
- Middle school:Mountain View
- Elementary school:Mountain View
Finances and disclosures
- Price:$425,000
- Price per sq. ft.:$174.32
- Tax amount:$1,501 (2025)
Parking
- Garage:Yes
- Garage spaces:2
 All information should be verified by the recipient and none is guaranteed as accurate by ARMLS. Copyright 2020 Arizona Regional Multiple Listing Service, Inc. All rights reserved.
New listings near 18027 W Sunnyslope Lane
- New
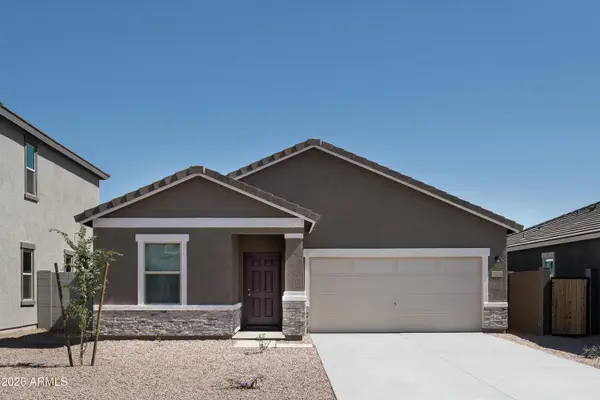 $439,990Active3 beds 2 baths1,662 sq. ft.
15623 W Corte Del Sol Este --, Waddell, AZ 85355
MLS# 7079547Listed by: COMPASS - New
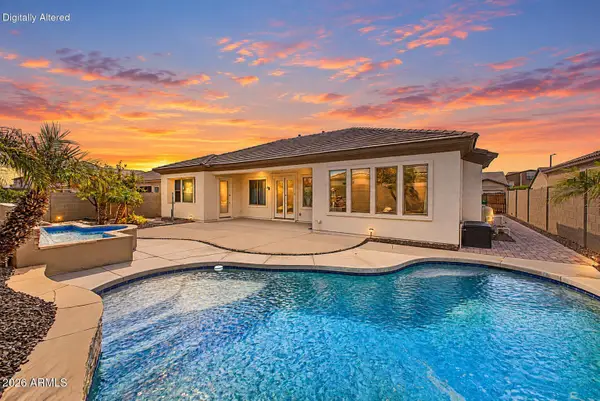 $560,000Active3 beds 4 baths2,806 sq. ft.
18418 W Cinnabar Avenue, Waddell, AZ 85355
MLS# 7076078Listed by: REDFIN CORPORATION - New
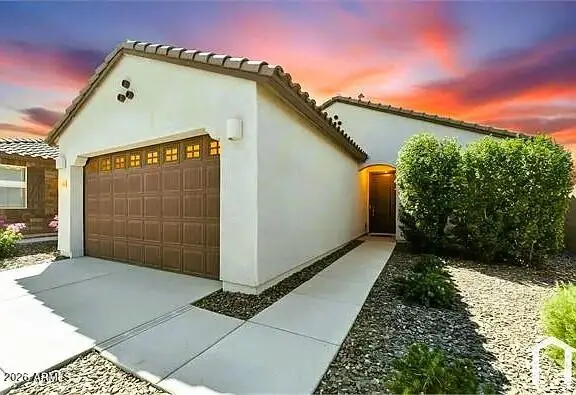 $375,000Active3 beds 2 baths1,956 sq. ft.
8344 N 170th Lane, Waddell, AZ 85355
MLS# 7078967Listed by: HOMESMART - New
 $699,000Active3 beds 3 baths2,001 sq. ft.
17171 W Thousand Oaks Street, Surprise, AZ 85388
MLS# 7078946Listed by: RE/MAX DESERT SHOWCASE - New
 $610,000Active3 beds 3 baths2,503 sq. ft.
17233 W Dartmouth Street, Surprise, AZ 85388
MLS# 7078837Listed by: RE/MAX DESERT SHOWCASE - New
 $440,000Active4 beds 2 baths2,306 sq. ft.
18211 W Palo Verde Avenue, Waddell, AZ 85355
MLS# 7078778Listed by: ARIZONA INTERNATIONAL REAL ESTATE - New
 $469,990Active4 beds 2 baths2,374 sq. ft.
18408 W Carol Avenue, Waddell, AZ 85355
MLS# 7078689Listed by: HOMESMART - New
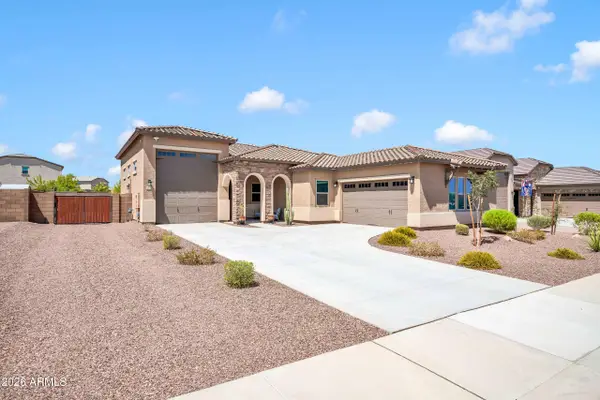 $663,000Active3 beds 2 baths2,135 sq. ft.
17234 W Royal Palm Road, Waddell, AZ 85355
MLS# 7078718Listed by: LISTED SIMPLY - New
 $499,990Active4 beds 3 baths2,222 sq. ft.
15739 W Deanne Drive, Waddell, AZ 85355
MLS# 7078644Listed by: COMPASS - New
 $473,000Active3 beds 3 baths3,293 sq. ft.
9416 N 182nd Lane, Waddell, AZ 85355
MLS# 7078541Listed by: JASON MITCHELL REAL ESTATE


Protect your home and budget from life's surprises with an Assurant Home Warranty, backed by a partner that supports you through every step of homeownership. Explore Plans.
©2026 Century 21 Real Estate LLC. All rights reserved. CENTURY 21®, the CENTURY 21 Logo and C21® are service marks owned by Century 21 Real Estate LLC. Century 21 Real Estate LLC fully supports the principles of the Fair Housing Act and the Equal Opportunity Act. Each office is independently owned and operated. Listing information is deemed reliable but not guaranteed accurate.