
18115 W Diana Avenue, Waddell, AZ 85355
Local realty services provided by:CENTURY 21 Arizona West
Listed by: amy barnett, ray barnett
Office: realty one group
MLS#:6981124
Source:ARMLS
Price summary
- Price:$659,000
- Price per sq. ft.:$156.12
- Monthly HOA dues:$125
About this home
Hard to find *4 car garage* + 6 bdr + a loft + office, 5 bathrooms + sparkling spool, huge extended pergola patio....the list goes on & on! 2 new AC units! Downstairs guest suite! This home has gorgeous curb appeal w/stone elevation, extended driveway, iron entry gate, front courtyard & iron screen door. Dramatic formal living/dining open to the second story. Gourmet kitchen w/2 islands, gas cooktop, wall oven & huge walk in pantry. Upstairs primary suite is large & has 2 closets. Backyard has gigantic extended patio w/built in bbq, spool & artificial turf. A must see home!
Contact an agent
Home facts
- Year built:2008
- Listing ID #:6981124
- Updated:July 14, 2026 at 03:33 AM
Rooms and interior
- Bedrooms:6
- Total bathrooms:5
- Flooring:Carpet, Laminate, Tile
- Living area:4,221 sq. ft.
Heating and cooling
- Cooling:Ceiling Fan(s)
- Heating:Natural Gas
- Central air:Yes
Structure and exterior
- Year built:2008
- Building area:4,221 sq. ft.
- Lot area:0.22 Acres
- Lot Features:Auto Timer H2O Front, Desert Back, Desert Front, Gravel/Stone Back, Sprinklers In Front, Sprinklers In Rear, Synthetic Grass Back
- Construction Materials:Stucco
- Exterior Features:Private Yard
Schools
- High school:Shadow Ridge High School
- Middle school:Mountain View
- Elementary school:Mountain View
Utilities
- Water:Private Water Company
- Sewer:Sewer in & Connected
Finances and disclosures
- Price:$659,000
- Price per sq. ft.:$156.12
- Tax amount:$2,432 (2025)
Features and amenities
- Pool features:Play Pool, Variable Speed Pump
Parking
- Parking description:RV Gate
- Garage:Yes
- Garage spaces:4
 All information should be verified by the recipient and none is guaranteed as accurate by ARMLS. Copyright 2020 Arizona Regional Multiple Listing Service, Inc. All rights reserved.
New listings near 18115 W Diana Avenue
- New
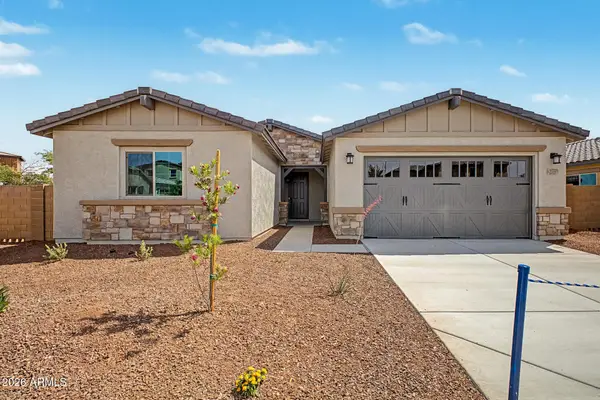 $505,920Active3 beds 3 baths2,016 sq. ft.
17119 W Las Palmaritas Drive, Waddell, AZ 85355
MLS# 7053631Listed by: ELLIOTT HOMES COMMUNITIES LLC - New
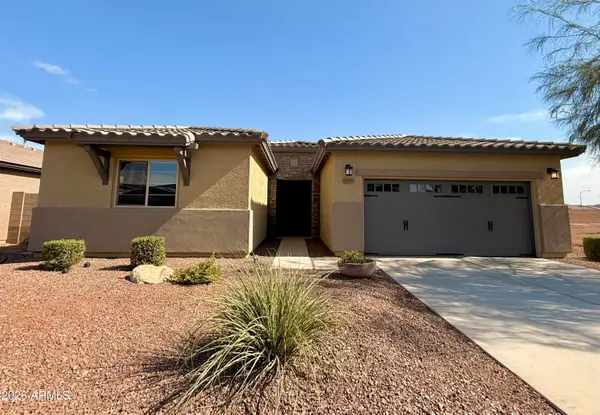 $499,950Active3 beds 3 baths2,016 sq. ft.
17155 W Las Palmaritas Drive, Waddell, AZ 85355
MLS# 7053637Listed by: ELLIOTT HOMES COMMUNITIES LLC - New
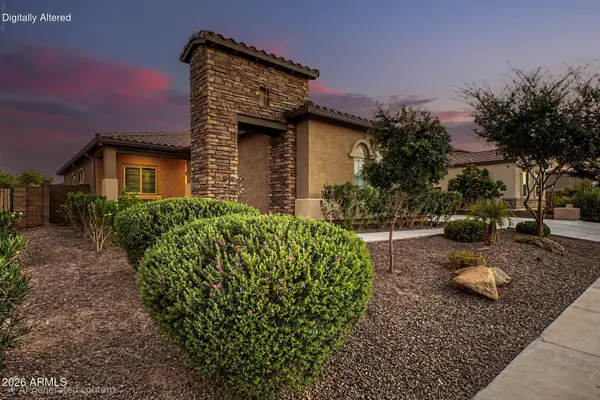 $815,000Active4 beds 3 baths2,541 sq. ft.
17245 W Las Palmaritas Drive, Waddell, AZ 85355
MLS# 7053639Listed by: LISTED SIMPLY - New
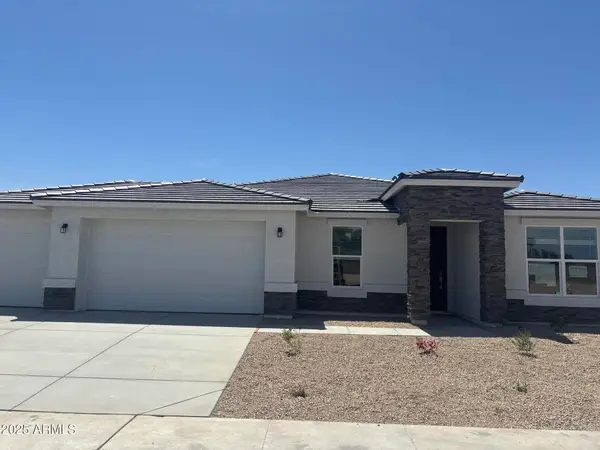 $659,990Active4 beds 3 baths2,703 sq. ft.
17720 W Brown Street, Waddell, AZ 85355
MLS# 7053284Listed by: DRH PROPERTIES INC - New
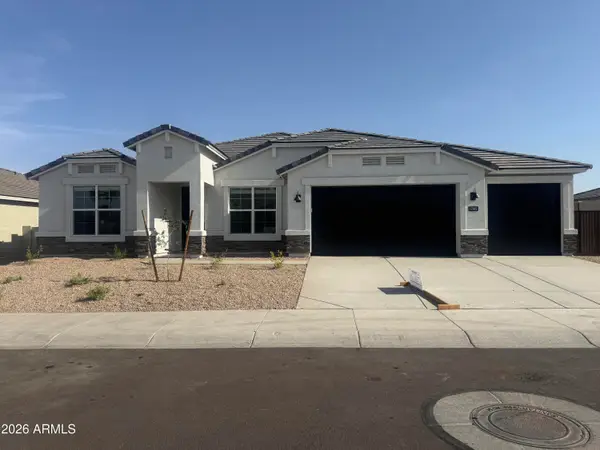 $684,990Active4 beds 3 baths2,703 sq. ft.
17645 W Brown Street, Waddell, AZ 85355
MLS# 7053286Listed by: DRH PROPERTIES INC - New
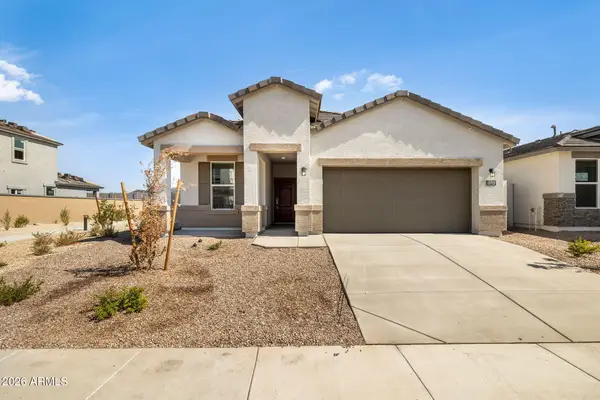 $434,990Active3 beds 2 baths1,545 sq. ft.
17743 W Palo Verde Avenue, Waddell, AZ 85355
MLS# 7053255Listed by: DRH PROPERTIES INC - New
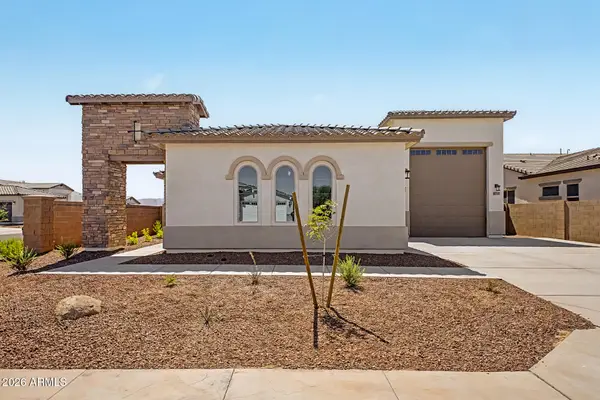 $687,480Active4 beds 3 baths2,541 sq. ft.
8756 N 173rd Avenue, Waddell, AZ 85355
MLS# 7053041Listed by: ELLIOTT HOMES COMMUNITIES LLC - New
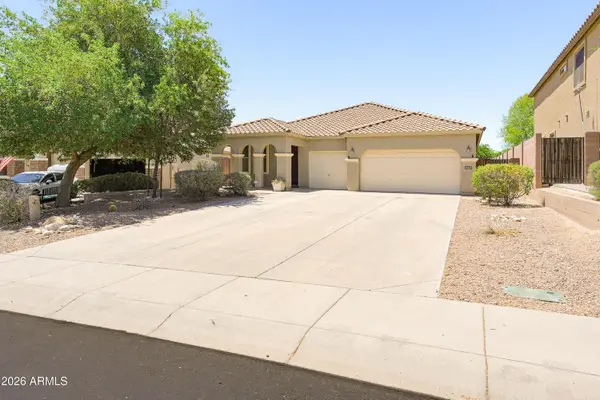 $459,700Active4 beds 2 baths2,306 sq. ft.
18227 W Purdue Avenue, Waddell, AZ 85355
MLS# 7052704Listed by: REAL BROKER - New
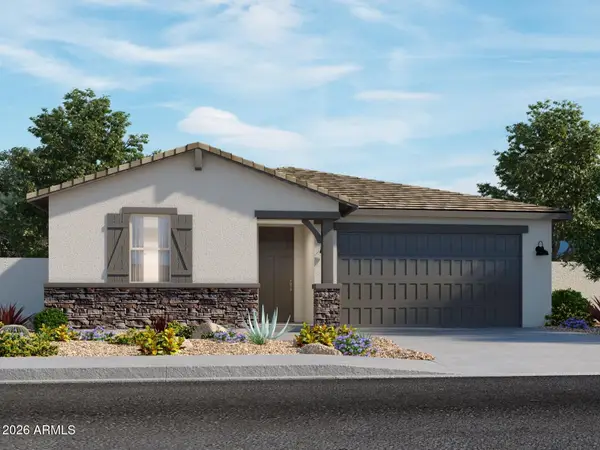 $525,585Active4 beds 3 baths2,014 sq. ft.
18589 W Manzanita Drive, Waddell, AZ 85355
MLS# 7052751Listed by: MERITAGE HOMES OF ARIZONA, INC - New
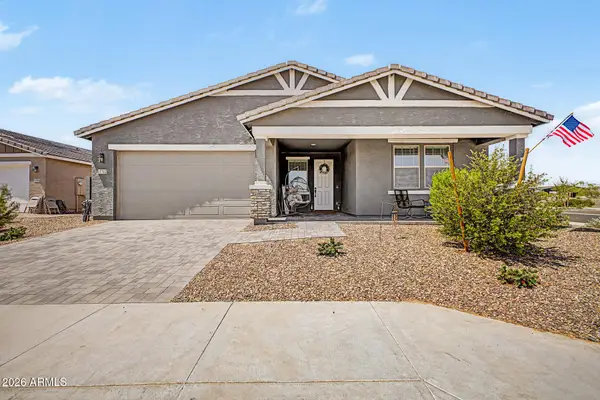 $569,900Active3 beds 3 baths2,507 sq. ft.
15762 W Cheryl Drive, Waddell, AZ 85355
MLS# 7052614Listed by: REAL BROKER


Protect your home and budget from life's surprises with an Assurant Home Warranty, backed by a partner that supports you through every step of homeownership. Explore Plans.
©2026 Century 21 Real Estate LLC. All rights reserved. CENTURY 21®, the CENTURY 21 Logo and C21® are service marks owned by Century 21 Real Estate LLC. Century 21 Real Estate LLC fully supports the principles of the Fair Housing Act and the Equal Opportunity Act. Each office is independently owned and operated. Listing information is deemed reliable but not guaranteed accurate.