
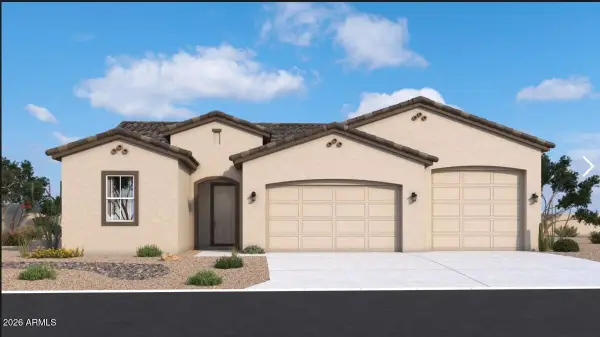
18193 W Echo Lane, Waddell, AZ 85355
Local realty services provided by:CENTURY 21 Arizona Foothills
18193 W Echo Lane,Waddell, AZ 85355
$589,000
- 3 Beds
- 3 Baths
- 2,502 sq. ft.
- Single family
- Active
Listed by: bettina franco602-526-1929
Office: homesmart
MLS#:7087097
Source:ARMLS
Price summary
- Price:$589,000
- Price per sq. ft.:$235.41
- Monthly HOA dues:$124
About this home
Experience Arizona living at its finest at 18193 W. Echo, Waddell, AZ, (A corner lot too) where comfort meets breathtaking views of the White Tank Mountains and not far from here for you to go and hike it too.
This beautifully maintained home that has a newly installed Trane AC Unit also features an open, sun-lit floor plan, upgraded finishes, 9+ ft ceilings, and a backyard designed for peaceful mornings and unforgettable sunsets and a beautiful pool & the jacuzzi and water softener system convey too.
The spacious kitchen, generous bedrooms, and thoughtful layout elevate everyday living with fruit trees. Also a solar system for the energy savings.
Nestled in a quiet, well-kept community close to parks, shopping, & top West Valley amenities, this home delivers the lifestyle.
Contact an agent
Home facts
- Year built:2009
- Subdivision & Development:White Tank Foothills
- Listing ID #:7087097
- Updated:October 01, 2026 at 03:25 AM
Rooms and interior
- Bedrooms:3
- Total bathrooms:3
- Flooring:Carpet, Tile
- Living area:2,502 sq. ft.
Heating and cooling
- Cooling:Ceiling Fan(s)
- Heating:Natural Gas
- Central air:Yes
Structure and exterior
- Year built:2009
- Building area:2,502 sq. ft.
- Lot area:0.23 Acres
- Lot Features:Auto Timer H2O Back, Auto Timer H2O Front, Corner, Desert Back, Desert Front, Grass Back, Gravel/Stone Back, Gravel/Stone Front, North/South Exposure, Sprinklers In Front, Sprinklers In Rear
- Construction Materials:Painted, Stucco
- Exterior Features:Built-in Barbecue
Schools
- High school:Shadow Ridge High School
- Middle school:Mountain View
- Elementary school:Mountain View
Utilities
- Water:Private Water Company
Finances and disclosures
- Price:$589,000
- Price per sq. ft.:$235.41
- Tax amount:$2,025 (2025)
Features and amenities
- Pool features:Play Pool
Parking
- Parking description:Side Vehicle Entry
- Garage:Yes
- Garage spaces:3
 All information should be verified by the recipient and none is guaranteed as accurate by ARMLS. Copyright 2020 Arizona Regional Multiple Listing Service, Inc. All rights reserved. ARMLS Member Broker: Floyd Scott
New listings near 18193 W Echo Lane
- New
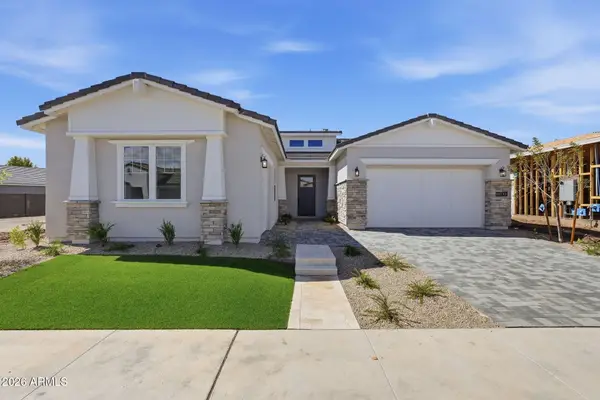 $875,000Active3 beds 4 baths2,489 sq. ft.
10734 N Mckinney Street, Surprise, AZ 85388
MLS# 7087151Listed by: TOLL BROTHERS REAL ESTATE - New
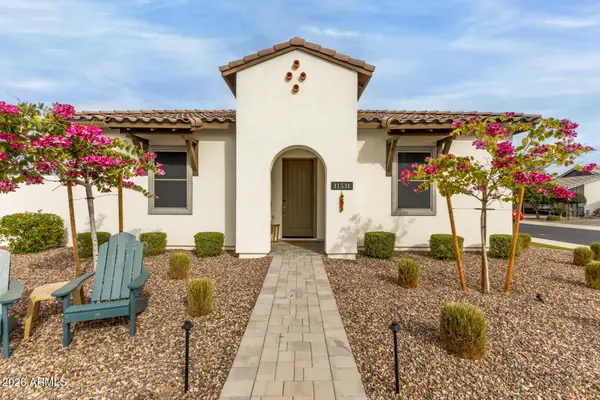 $625,500Active2 beds 3 baths2,289 sq. ft.
11531 N Jerome Street, Surprise, AZ 85388
MLS# 7087028Listed by: DEAL LANDERS ARIZONA REALTY, LLC - New
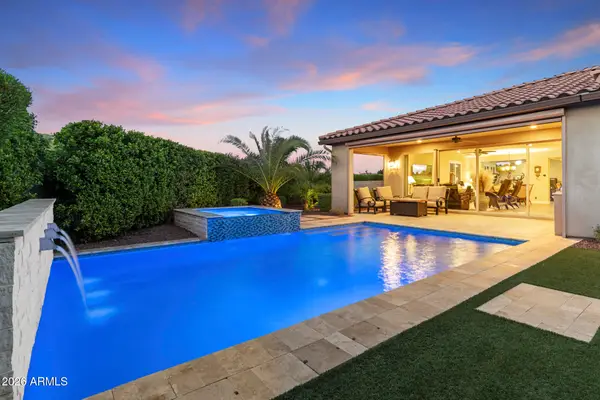 $699,000Active2 beds 3 baths2,045 sq. ft.
11486 N Northfield Street, Surprise, AZ 85388
MLS# 7087086Listed by: RE/MAX DESERT SHOWCASE - New
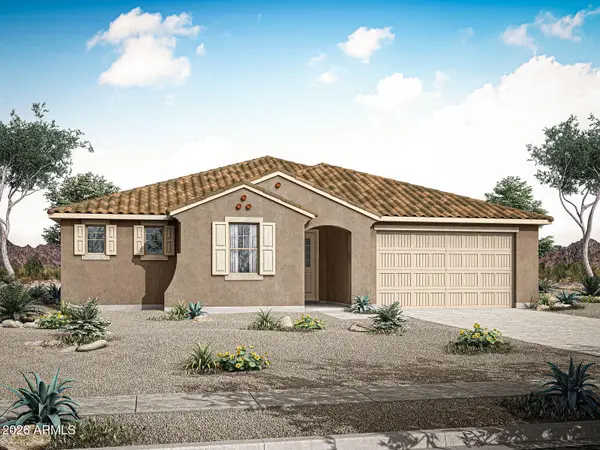 $580,132Active3 beds 3 baths2,488 sq. ft.
19234 W Royal Palm Road, Waddell, AZ 85355
MLS# 7086593Listed by: MATTAMY ARIZONA, LLC - New
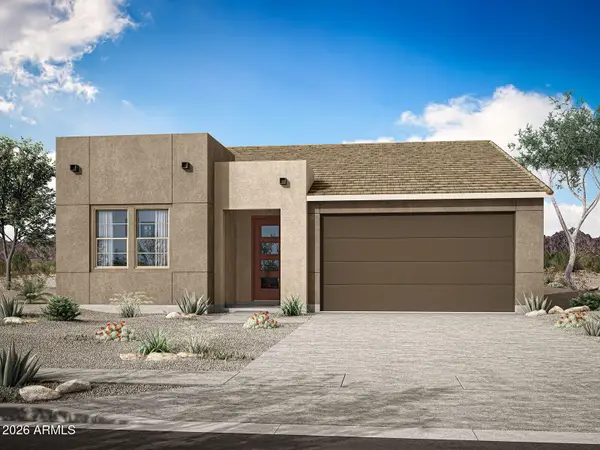 $518,860Active3 beds 2 baths1,837 sq. ft.
19457 W Loma Lane, Waddell, AZ 85355
MLS# 7086601Listed by: MATTAMY ARIZONA, LLC - New
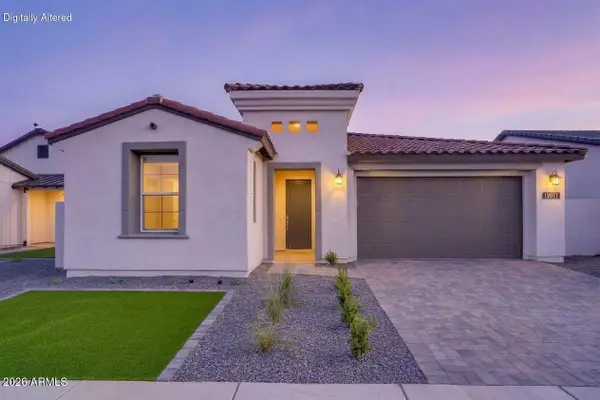 $648,000Active3 beds 3 baths2,045 sq. ft.
12071 N Loma Linda Street, Surprise, AZ 85388
MLS# 7086471Listed by: RE/MAX DESERT SHOWCASE - New
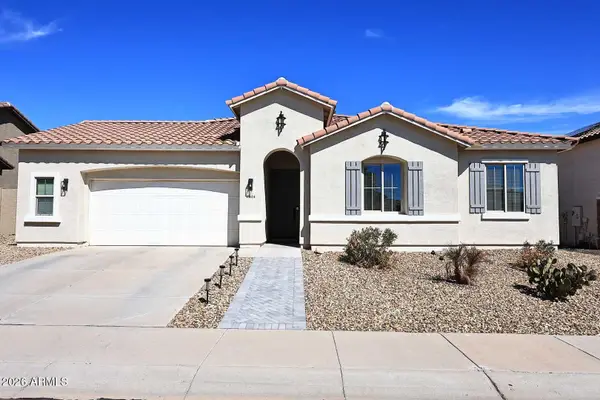 $459,900Active3 beds 3 baths2,111 sq. ft.
18614 W North Lane, Waddell, AZ 85355
MLS# 7086347Listed by: ARIZONA PROPERTY MANAGEMENT - New
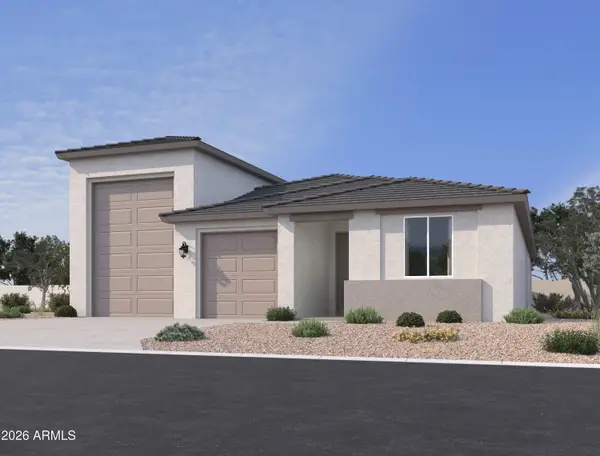 $539,990Active3 beds 3 baths2,171 sq. ft.
15622 W Onyx Avenue, Waddell, AZ 85355
MLS# 7086190Listed by: COMPASS - New
 $568,990Active3 beds 3 baths1,862 sq. ft.
18931 W Ocotillo Road, Waddell, AZ 85355
MLS# 7086220Listed by: DRB HOMES


Protect your home and budget from life's surprises with an Assurant Home Warranty, backed by a partner that supports you through every step of homeownership. Explore Plans.
©2026 Century 21 Real Estate LLC. All rights reserved. CENTURY 21®, the CENTURY 21 Logo and C21® are service marks owned by Century 21 Real Estate LLC. Century 21 Real Estate LLC fully supports the principles of the Fair Housing Act and the Equal Opportunity Act. Each office is independently owned and operated. Listing information is deemed reliable but not guaranteed accurate.