
18204 W Sanna Street, Waddell, AZ 85355
Local realty services provided by:CENTURY 21 Desert Estates Realty
18204 W Sanna Street,Waddell, AZ 85355
$395,000
- 4 Beds
- 2 Baths
- 1,726 sq. ft.
- Single family
- Active
Listed by: julia o'buckley
Office: my home group real estate
MLS#:6937298
Source:ARMLS
Price summary
- Price:$395,000
- Price per sq. ft.:$228.85
- Monthly HOA dues:$97
About this home
Stylish Living with Poolside Perfection!
Welcome to this updated 4 bed, 2 bath home offering 1,726 sqft of stylish and functional living space. Inside, enjoy modern flooring, granite countertops, and a bright, open layout designed for comfort. The eat-in kitchen features a pantry, island, breakfast bar, and laminate counters, perfect for cooking and entertaining. The split primary suite includes a private exit, double sinks, a garden tub, separate shower, and a large walk-in closet. Step outside to your own backyard oasis—complete with a PebbleTec play pool, rock waterfall, and LED lighting, ideal for year-round relaxation. With a 2-car garage and a well-maintained backyard, this home perfectly blends modern updates, comfort, and resort-style living!
Contact an agent
Home facts
- Year built:2006
- Listing ID #:6937298
- Updated:July 13, 2026 at 03:56 PM
Rooms and interior
- Bedrooms:4
- Total bathrooms:2
- Flooring:Carpet, Tile
- Living area:1,726 sq. ft.
Heating and cooling
- Cooling:Ceiling Fan(s), Programmable Thermostat
- Heating:Natural Gas
- Central air:Yes
Structure and exterior
- Year built:2006
- Building area:1,726 sq. ft.
- Lot area:0.13 Acres
- Lot Features:Auto Timer H2O Back, Auto Timer H2O Front, Desert Front, Grass Back, North/South Exposure, Sprinklers In Front, Sprinklers In Rear
- Construction Materials:Painted, Stucco
Schools
- High school:Shadow Ridge High School
- Middle school:Mountain View
- Elementary school:Mountain View
Utilities
- Water:Private Water Company
Finances and disclosures
- Price:$395,000
- Price per sq. ft.:$228.85
- Tax amount:$1,395 (2024)
Features and amenities
- Laundry features:Gas Dryer Hookup, Washer/Dryer Hook-up Only
- Pool features:Play Pool
Parking
- Garage:Yes
- Garage spaces:2
 All information should be verified by the recipient and none is guaranteed as accurate by ARMLS. Copyright 2020 Arizona Regional Multiple Listing Service, Inc. All rights reserved. ARMLS Member Broker: JoAnn Ayres
New listings near 18204 W Sanna Street
- New
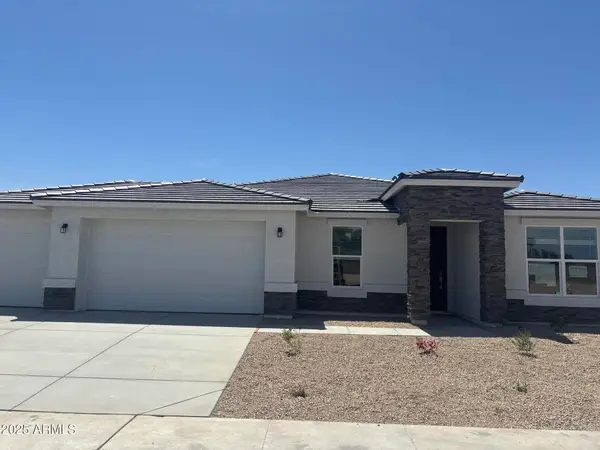 $659,990Active4 beds 3 baths2,703 sq. ft.
17720 W Brown Street, Waddell, AZ 85355
MLS# 7053284Listed by: DRH PROPERTIES INC - New
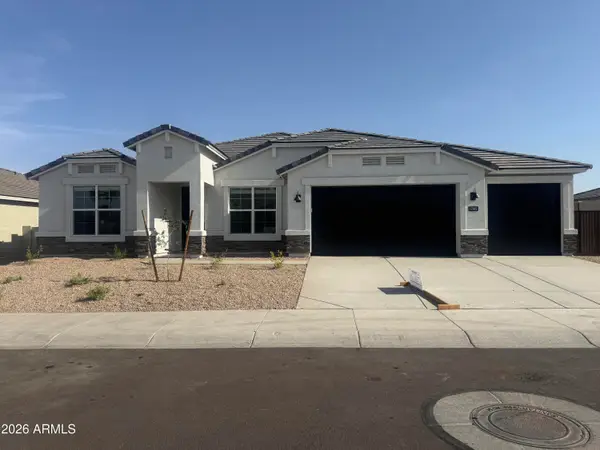 $684,990Active4 beds 3 baths2,703 sq. ft.
17645 W Brown Street, Waddell, AZ 85355
MLS# 7053286Listed by: DRH PROPERTIES INC - New
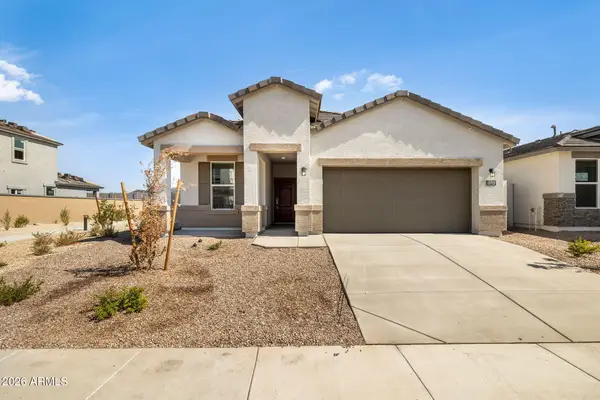 $434,990Active3 beds 2 baths1,545 sq. ft.
17743 W Palo Verde Avenue, Waddell, AZ 85355
MLS# 7053255Listed by: DRH PROPERTIES INC - New
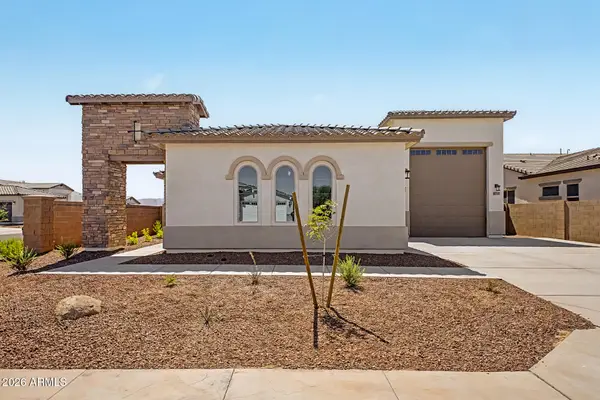 $687,480Active4 beds 3 baths2,541 sq. ft.
8756 N 173rd Avenue, Waddell, AZ 85355
MLS# 7053041Listed by: ELLIOTT HOMES COMMUNITIES LLC - New
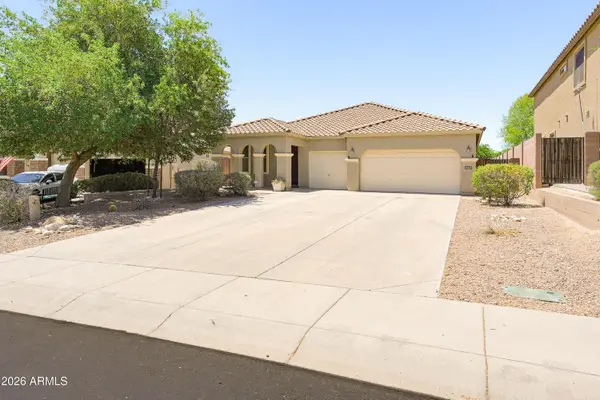 $459,700Active4 beds 2 baths2,306 sq. ft.
18227 W Purdue Avenue, Waddell, AZ 85355
MLS# 7052704Listed by: REAL BROKER - New
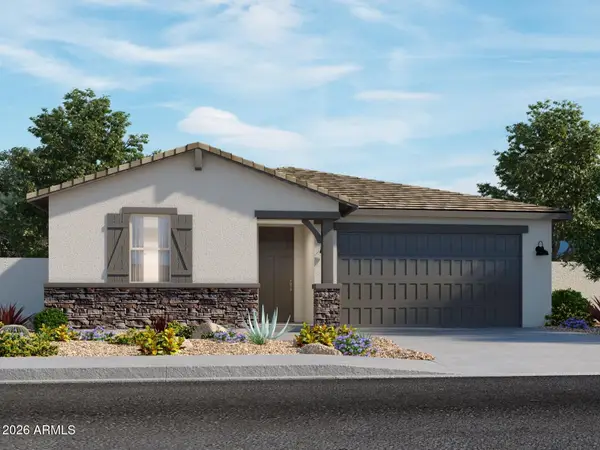 $525,585Active4 beds 3 baths2,014 sq. ft.
18589 W Manzanita Drive, Waddell, AZ 85355
MLS# 7052751Listed by: MERITAGE HOMES OF ARIZONA, INC - New
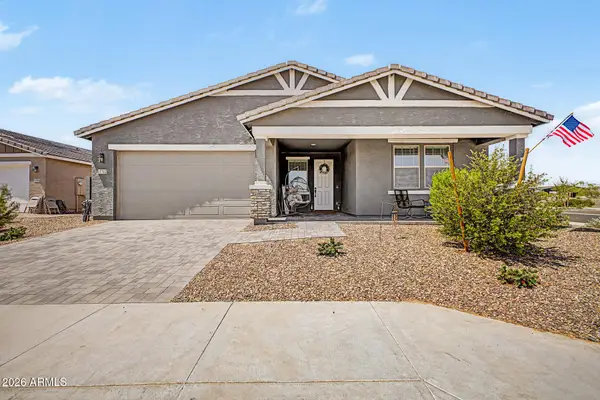 $569,900Active3 beds 3 baths2,507 sq. ft.
15762 W Cheryl Drive, Waddell, AZ 85355
MLS# 7052614Listed by: REAL BROKER - New
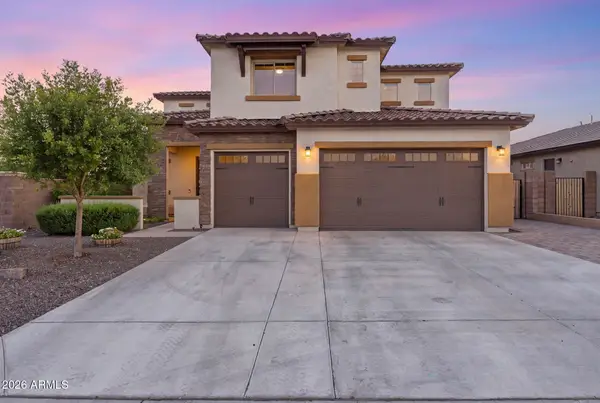 $648,000Active4 beds 4 baths3,028 sq. ft.
17241 W Alice Avenue, Waddell, AZ 85355
MLS# 7052632Listed by: EVERYPLACE - New
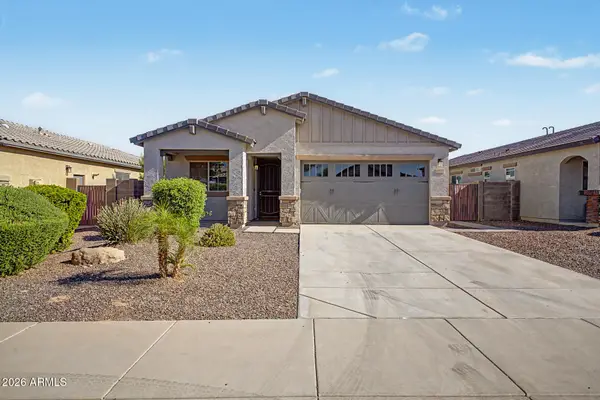 $399,000Active4 beds 2 baths1,591 sq. ft.
17155 W Seldon Lane, Waddell, AZ 85355
MLS# 7052317Listed by: BERKSHIRE HATHAWAY HOMESERVICES ARIZONA PROPERTIES - New
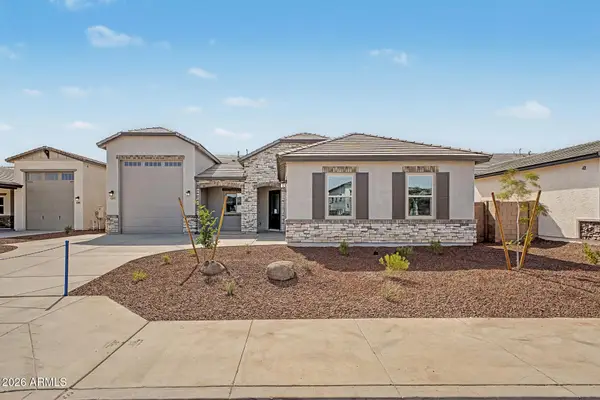 $712,830Active4 beds 3 baths2,855 sq. ft.
8808 N 173rd Avenue, Waddell, AZ 85355
MLS# 7051974Listed by: ELLIOTT HOMES COMMUNITIES LLC


Protect your home and budget from life's surprises with an Assurant Home Warranty, backed by a partner that supports you through every step of homeownership. Explore Plans.
©2026 Century 21 Real Estate LLC. All rights reserved. CENTURY 21®, the CENTURY 21 Logo and C21® are service marks owned by Century 21 Real Estate LLC. Century 21 Real Estate LLC fully supports the principles of the Fair Housing Act and the Equal Opportunity Act. Each office is independently owned and operated. Listing information is deemed reliable but not guaranteed accurate.