
18220 W Orchid Lane, Waddell, AZ 85355
Local realty services provided by:CENTURY 21 Arizona Foothills
18220 W Orchid Lane,Waddell, AZ 85355
$675,000
- 6 Beds
- 5 Baths
- 4,212 sq. ft.
- Single family
- Pending
Listed by: kerra a cunningham
Office: coldwell banker realty
MLS#:7010561
Source:ARMLS
Price summary
- Price:$675,000
- Price per sq. ft.:$160.26
- Monthly HOA dues:$145
About this home

Your DREAM home is here! Located in White Tank Foothills! Offering 6 beds, 4 baths + powder room, great curb appeal, manicured desert landscape, split 3-car garage, and an RV gate w/paver driveway. The gated front patio is just the beginning. Newer AC. High-end finishes are shown throughout the elegant interior! Enhanced by a circular foyer, a designer palette, recessed lights, tons of natural light, baseboards, layered crown molding, and carpet/wood/tile flooring. You'll love the formal dining room, welcoming living room w/high ceiling, and inviting family room w/stacked-stone fireplace. The gourmet kitchen boasts SS appliances w/cooktop gas, granite counters, a plethora of cabinetry, a walk-in pantry, a center island, and an angled island. The versatile den is ideal for an office. You'll love the large bedroom downstairs, perfect for guests! It provides its own outdoor access, a sitting/office room, and an attached bathroom. The storage rooms are added perks. The curved wrought iron staircase leads you upstairs, where you can find the remaining bedrooms! Also including a cozy loft with surround sound, making it ideal for a TV area. The double-door main bedroom has an ensuite with two vanities, a separate tub/shower, & a walk-in closet. Beyond the interiors, the RESORT-STYLE backyard holds its own charm! Designed for ultimate relaxation and entertainment with a covered patio, well-laid pavers, an in-ground trampoline, artificial turf, and a built-in BBQ & fire pit in the sunken area. The crown jewel is the sparkling pool and spa with a grotto waterfall & slide. Perfect in every way! Wow, just WOW!...
Contact an agent
Home facts
- Year built:2008
- Listing ID #:7010561
- Updated:July 13, 2026 at 09:48 AM
Rooms and interior
- Bedrooms:6
- Total bathrooms:5
- Flooring:Carpet, Tile, Wood
- Living area:4,212 sq. ft.
Heating and cooling
- Cooling:Ceiling Fan(s)
- Heating:Natural Gas
- Central air:Yes
Structure and exterior
- Year built:2008
- Building area:4,212 sq. ft.
- Lot area:0.22 Acres
- Lot Features:Desert Back, Desert Front, Gravel/Stone Back, Gravel/Stone Front, Sprinklers In Front, Sprinklers In Rear
- Architectural Style:Contemporary
- Construction Materials:Blown Cellulose, Painted, Stucco
- Exterior Features:Built-in Barbecue, Playground
Schools
- High school:Shadow Ridge High School
- Middle school:Mountain View
- Elementary school:Mountain View
Utilities
- Water:City Water
Finances and disclosures
- Price:$675,000
- Price per sq. ft.:$160.26
- Tax amount:$2,741 (2025)
Features and amenities
- Laundry features:Washer/Dryer Hook-up Only
Parking
- Parking description:Attached Garage Cabinets, Extended Length Garage, RV Gate
- Garage:Yes
- Garage spaces:3.5
 All information should be verified by the recipient and none is guaranteed as accurate by ARMLS. Copyright 2020 Arizona Regional Multiple Listing Service, Inc. All rights reserved. ARMLS Member Broker: Floyd Scott
New listings near 18220 W Orchid Lane
- New
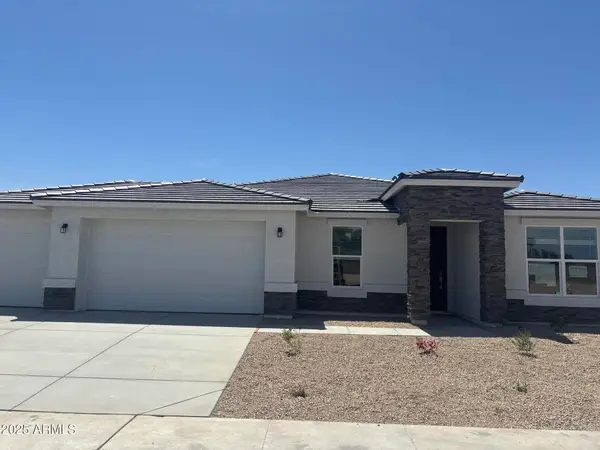 $659,990Active4 beds 3 baths2,703 sq. ft.
17720 W Brown Street, Waddell, AZ 85355
MLS# 7053284Listed by: DRH PROPERTIES INC - New
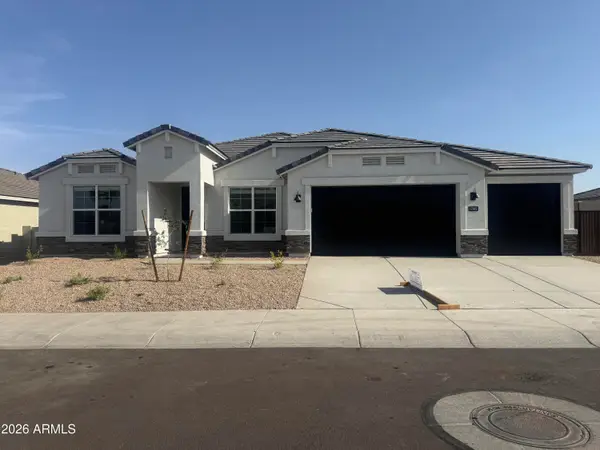 $684,990Active4 beds 3 baths2,703 sq. ft.
17645 W Brown Street, Waddell, AZ 85355
MLS# 7053286Listed by: DRH PROPERTIES INC - New
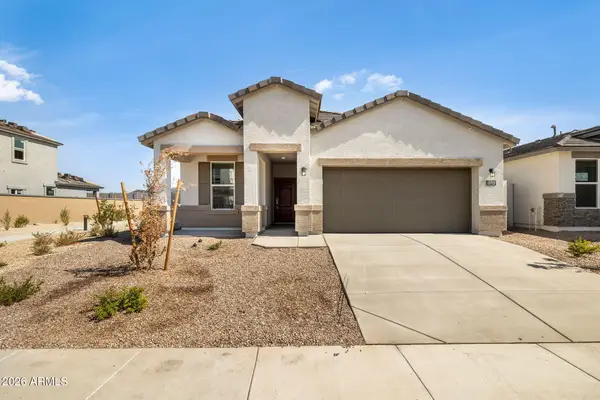 $434,990Active3 beds 2 baths1,545 sq. ft.
17743 W Palo Verde Avenue, Waddell, AZ 85355
MLS# 7053255Listed by: DRH PROPERTIES INC - New
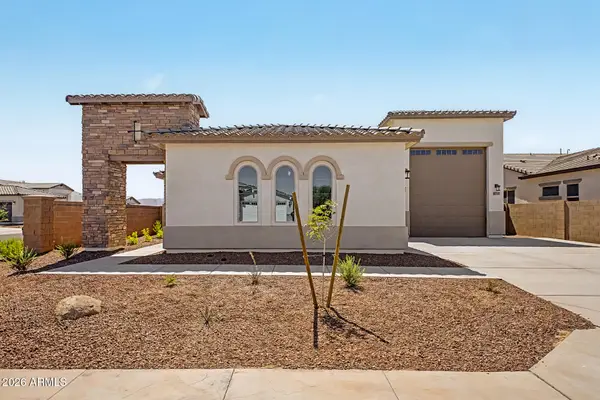 $687,480Active4 beds 3 baths2,541 sq. ft.
8756 N 173rd Avenue, Waddell, AZ 85355
MLS# 7053041Listed by: ELLIOTT HOMES COMMUNITIES LLC - New
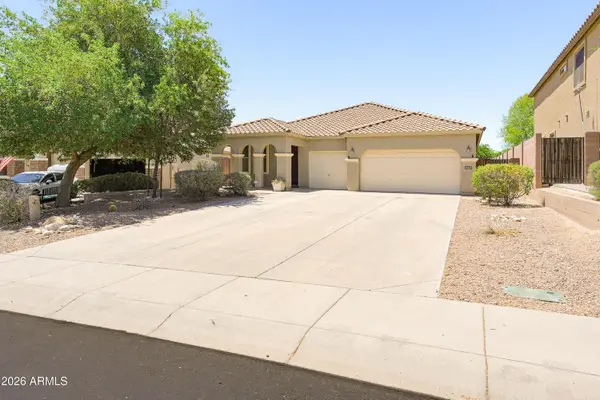 $459,700Active4 beds 2 baths2,306 sq. ft.
18227 W Purdue Avenue, Waddell, AZ 85355
MLS# 7052704Listed by: REAL BROKER - New
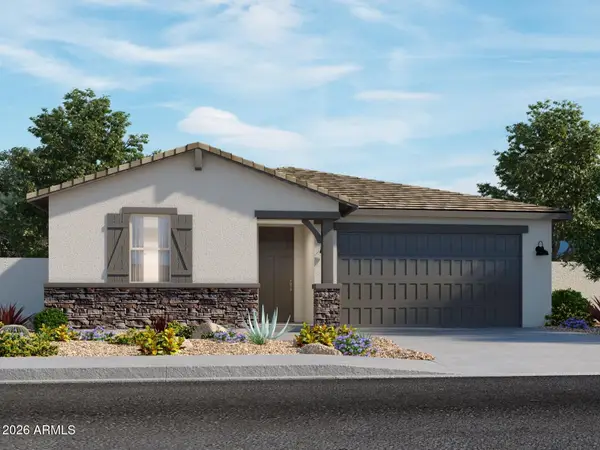 $525,585Active4 beds 3 baths2,014 sq. ft.
18589 W Manzanita Drive, Waddell, AZ 85355
MLS# 7052751Listed by: MERITAGE HOMES OF ARIZONA, INC - New
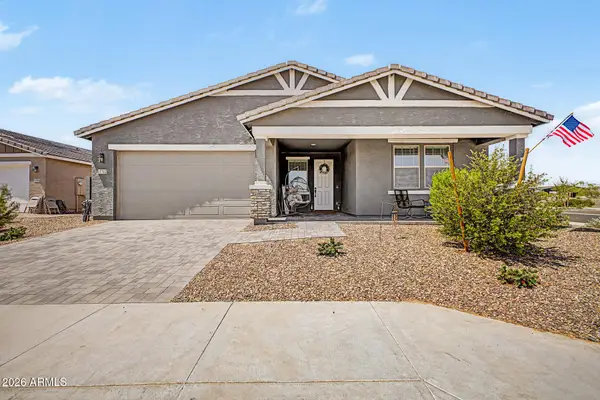 $569,900Active3 beds 3 baths2,507 sq. ft.
15762 W Cheryl Drive, Waddell, AZ 85355
MLS# 7052614Listed by: REAL BROKER - New
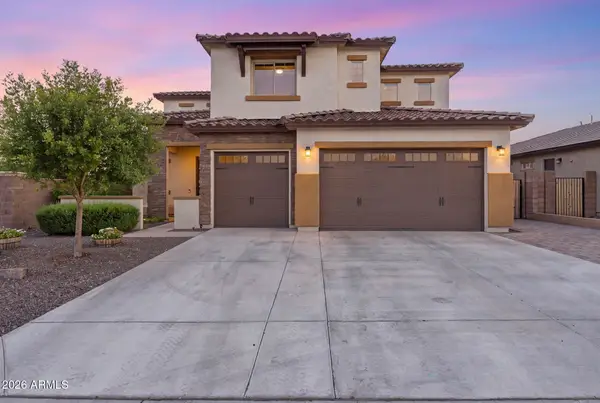 $648,000Active4 beds 4 baths3,028 sq. ft.
17241 W Alice Avenue, Waddell, AZ 85355
MLS# 7052632Listed by: EVERYPLACE - New
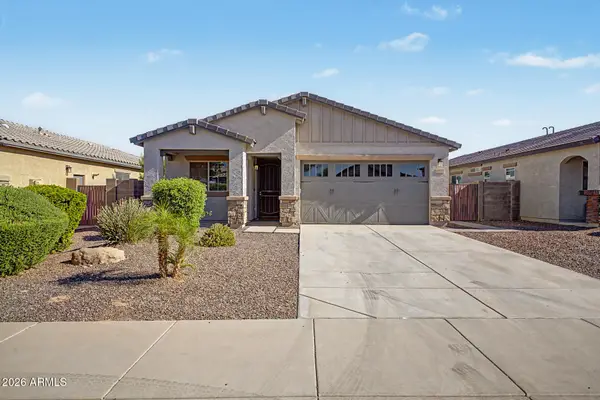 $399,000Active4 beds 2 baths1,591 sq. ft.
17155 W Seldon Lane, Waddell, AZ 85355
MLS# 7052317Listed by: BERKSHIRE HATHAWAY HOMESERVICES ARIZONA PROPERTIES - New
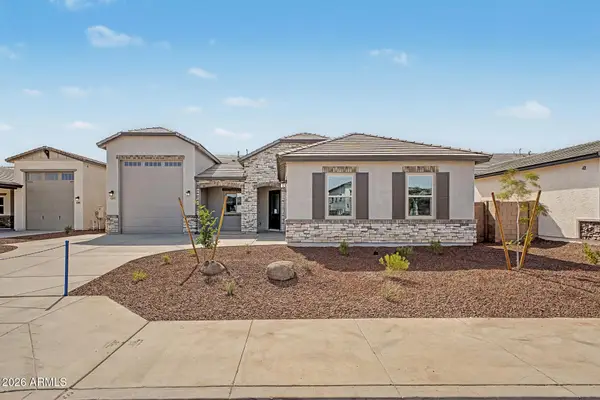 $712,830Active4 beds 3 baths2,855 sq. ft.
8808 N 173rd Avenue, Waddell, AZ 85355
MLS# 7051974Listed by: ELLIOTT HOMES COMMUNITIES LLC


Protect your home and budget from life's surprises with an Assurant Home Warranty, backed by a partner that supports you through every step of homeownership. Explore Plans.
©2026 Century 21 Real Estate LLC. All rights reserved. CENTURY 21®, the CENTURY 21 Logo and C21® are service marks owned by Century 21 Real Estate LLC. Century 21 Real Estate LLC fully supports the principles of the Fair Housing Act and the Equal Opportunity Act. Each office is independently owned and operated. Listing information is deemed reliable but not guaranteed accurate.