
6620 N 185th Avenue, Waddell, AZ 85355
Local realty services provided by:CENTURY 21 Toma Partners
Listed by: nikki doherty
Office: my home group real estate
MLS#:7058650
Source:ARMLS
Price summary
- Price:$910,000
- Price per sq. ft.:$388.89
- Monthly HOA dues:$24
About this home
Lovely ranch style estate on 2 lush irrigated acres. Featuring 4 bedrooms PLUS a den(with a door) newly installed LVP flooring in all common areas, real wood floors in bedrooms, beautiful hickory cabinetry, fresh interior paint, large 3 car detached garage(did someone say convert to a casita for multi gen living), raised garden beds, entertaining gazebo, lush pastures, large stalls, tack room and round pen make this a plug and play property. As an added bonus and at no additional charge, you can take in some of the most beautiful Arizona sunsets right from your back patio. Don't miss out!
Contact an agent
Home facts
- Year built:1998
- Subdivision & Development:ROMOLA 46 BLKS 4900-4907 4924-4937 4954-4961
- Listing ID #:7058650
- Updated:September 13, 2026 at 03:37 PM
Rooms and interior
- Bedrooms:5
- Total bathrooms:3
- Flooring:Vinyl, Wood
- Living area:2,340 sq. ft.
Heating and cooling
- Heating:Electric, Heat Pump
- Central air:Yes
Structure and exterior
- Year built:1998
- Building area:2,340 sq. ft.
- Lot area:2 Acres
- Lot Features:East/West Exposure, Grass Back, Grass Front, Irrigation Back, Irrigation Front
- Architectural Style:Ranch
- Construction Materials:Painted, Stucco
- Exterior Features:Built-in Barbecue
Schools
- High school:Canyon View High School
- Middle school:Belen Soto Elementary School
- Elementary school:Belen Soto Elementary School
Utilities
- Water:Private Water Company
- Sewer:Septic In & Connected
Finances and disclosures
- Price:$910,000
- Price per sq. ft.:$388.89
- Tax amount:$2,933 (2025)
Features and amenities
- Laundry features:Washer/Dryer Hook-up Only
Parking
- Parking description:Detached, RV Access/Parking
- Garage:Yes
- Garage spaces:3
 All information should be verified by the recipient and none is guaranteed as accurate by ARMLS. Copyright 2020 Arizona Regional Multiple Listing Service, Inc. All rights reserved. ARMLS Member Broker: Benjamin Toma
New listings near 6620 N 185th Avenue
- New
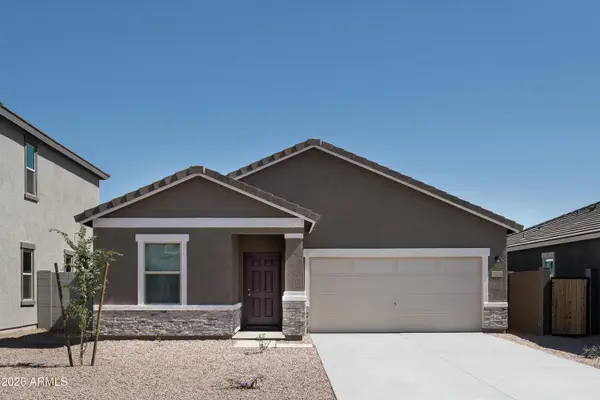 $439,990Active3 beds 2 baths1,662 sq. ft.
15623 W Corte Del Sol Este --, Waddell, AZ 85355
MLS# 7079547Listed by: COMPASS - New
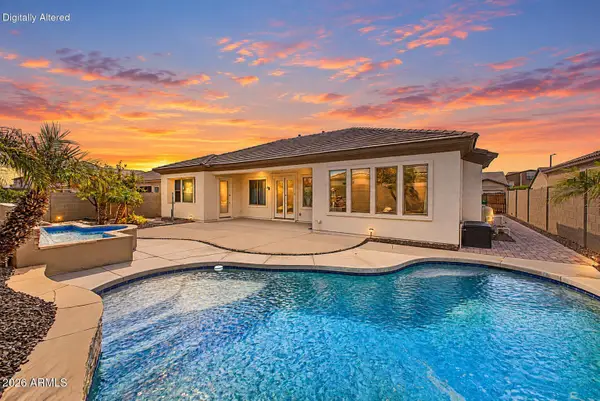 $560,000Active3 beds 4 baths2,806 sq. ft.
18418 W Cinnabar Avenue, Waddell, AZ 85355
MLS# 7076078Listed by: REDFIN CORPORATION - New
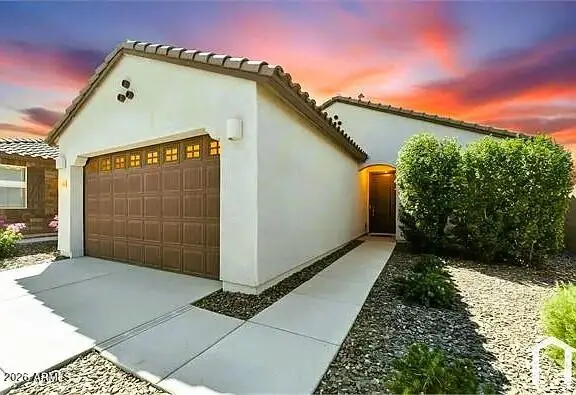 $375,000Active3 beds 2 baths1,956 sq. ft.
8344 N 170th Lane, Waddell, AZ 85355
MLS# 7078967Listed by: HOMESMART - New
 $699,000Active3 beds 3 baths2,001 sq. ft.
17171 W Thousand Oaks Street, Surprise, AZ 85388
MLS# 7078946Listed by: RE/MAX DESERT SHOWCASE - New
 $610,000Active3 beds 3 baths2,503 sq. ft.
17233 W Dartmouth Street, Surprise, AZ 85388
MLS# 7078837Listed by: RE/MAX DESERT SHOWCASE - New
 $440,000Active4 beds 2 baths2,306 sq. ft.
18211 W Palo Verde Avenue, Waddell, AZ 85355
MLS# 7078778Listed by: ARIZONA INTERNATIONAL REAL ESTATE - New
 $469,990Active4 beds 2 baths2,374 sq. ft.
18408 W Carol Avenue, Waddell, AZ 85355
MLS# 7078689Listed by: HOMESMART - New
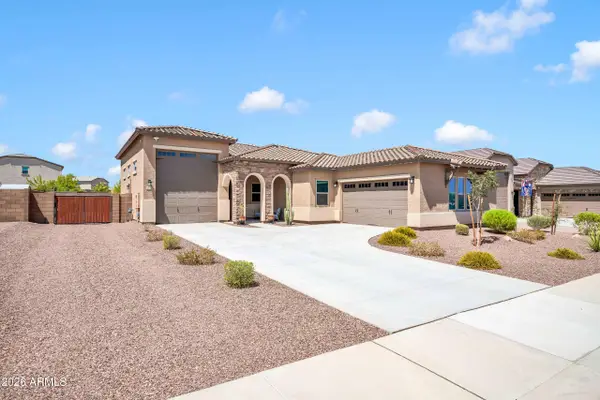 $663,000Active3 beds 2 baths2,135 sq. ft.
17234 W Royal Palm Road, Waddell, AZ 85355
MLS# 7078718Listed by: LISTED SIMPLY - New
 $499,990Active4 beds 3 baths2,222 sq. ft.
15739 W Deanne Drive, Waddell, AZ 85355
MLS# 7078644Listed by: COMPASS - New
 $473,000Active3 beds 3 baths3,293 sq. ft.
9416 N 182nd Lane, Waddell, AZ 85355
MLS# 7078541Listed by: JASON MITCHELL REAL ESTATE


Protect your home and budget from life's surprises with an Assurant Home Warranty, backed by a partner that supports you through every step of homeownership. Explore Plans.
©2026 Century 21 Real Estate LLC. All rights reserved. CENTURY 21®, the CENTURY 21 Logo and C21® are service marks owned by Century 21 Real Estate LLC. Century 21 Real Estate LLC fully supports the principles of the Fair Housing Act and the Equal Opportunity Act. Each office is independently owned and operated. Listing information is deemed reliable but not guaranteed accurate.