
7123 N Citrus Road, Waddell, AZ 85355
Local realty services provided by:CENTURY 21 Indie Realty
Listed by: carl e chapman
Office: west usa realty
MLS#:7098793
Source:ARMLS
Price summary
- Price:$849,998
- Monthly HOA dues:$36
About this home
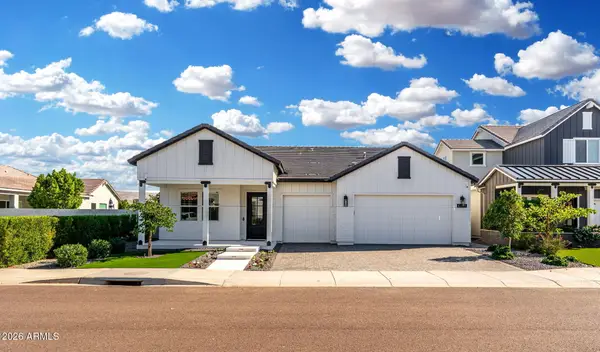
Single-level, 3-bedroom, 2-bath home on approx. 1.904 acres with a 3-car attached garage. Split bedrooms, separate living/family rooms, vaulted ceilings and see-through wood-burning fireplace. Kitchen island, pantry and breakfast bar. Primary suite has walk-in closet, a single sink and separate tub/shower. New carpet Sept. 2026; tile elsewhere. Covered concrete patio, paver walks and backyard grass. White Tank views from front yard. Horses permitted; pasture irrigation. Refrigerator, washer/dryer included.
Contact an agent
Home facts
- Year built:1997
- Subdivision & Development:Clearwater Farms Unit II
- Listing ID #:7098793
- Updated:November 16, 2026 at 04:08 PM
Rooms and interior
- Bedrooms:3
- Total bathrooms:2
- Flooring:Carpet, Tile
Heating and cooling
- Cooling:Ceiling Fan(s), Heat Pump
- Heating:Heat Pump
- Central air:Yes
Structure and exterior
- Year built:1997
- Lot area:1.9 Acres
- Lot Features:Auto Timer H2O Back, Auto Timer H2O Front, Desert Front, East/West Exposure, Grass Back, Gravel/Stone Front, Sprinklers In Front, Sprinklers In Rear
- Architectural Style:Territorial
- Construction Materials:Stucco
Schools
- High school:Canyon View High School
- Middle school:Verrado Middle School
- Elementary school:Scott L Libby Elementary School
Utilities
- Water:Private Water Company
Finances and disclosures
- Price:$849,998
- Tax amount:$2,641 (2025)
Parking
- Garage:Yes
- Garage spaces:3
 All information should be verified by the recipient and none is guaranteed as accurate by ARMLS. Copyright 2020 Arizona Regional Multiple Listing Service, Inc. All rights reserved. ARMLS Member Broker: Donald Geisler
New listings near 7123 N Citrus Road
- New
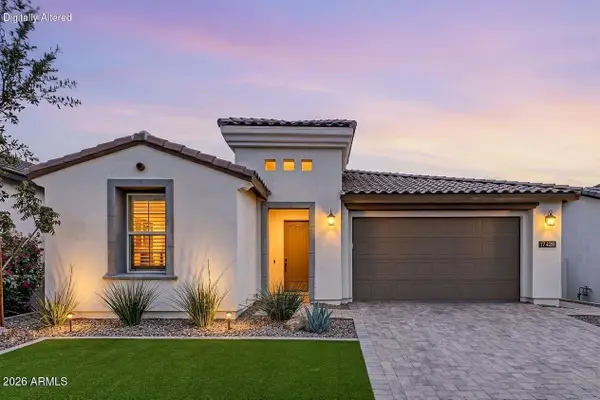 $639,000Active2 beds 3 baths
17428 W Auburn Street, Surprise, AZ 85388
MLS# 7106558Listed by: RE/MAX DESERT SHOWCASE - New
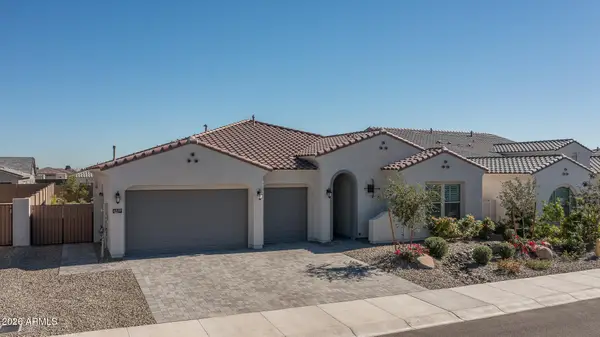 $714,850Active3 beds 3 baths
6859 N 190th Drive, Waddell, AZ 85355
MLS# 7106209Listed by: KELLER WILLIAMS ARIZONA REALTY - New
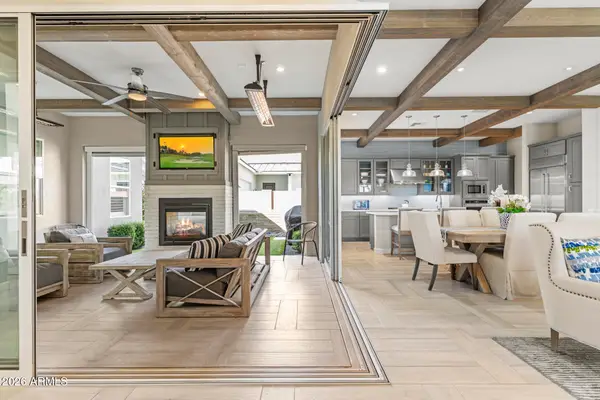 $774,000Active2 beds 2 baths
11872 N Hershey Street, Surprise, AZ 85388
MLS# 7105989Listed by: RE/MAX DESERT SHOWCASE - New
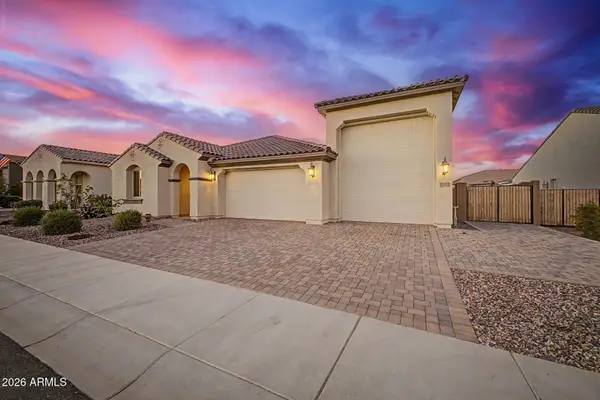 $597,000Active4 beds 3 baths
17822 W Oregon Avenue, Litchfield Park, AZ 85340
MLS# 7105708Listed by: EXP REALTY - New
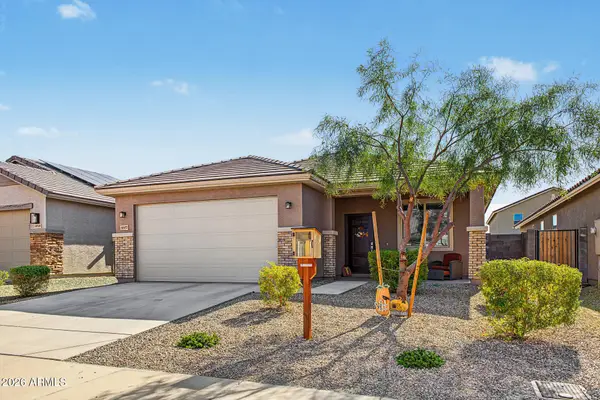 $409,990Active3 beds 2 baths
16957 W Seldon Lane, Waddell, AZ 85355
MLS# 7105511Listed by: KELLER WILLIAMS ARIZONA REALTY - New
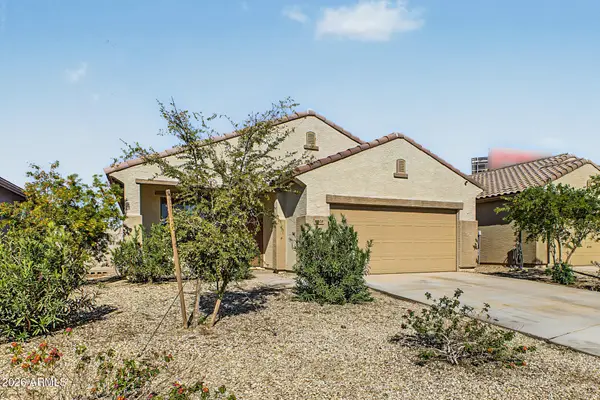 $375,000Active3 beds 2 baths
16824 W Alice Avenue, Waddell, AZ 85355
MLS# 7105448Listed by: RUSS LYON SOTHEBY'S INTERNATIONAL REALTY - New
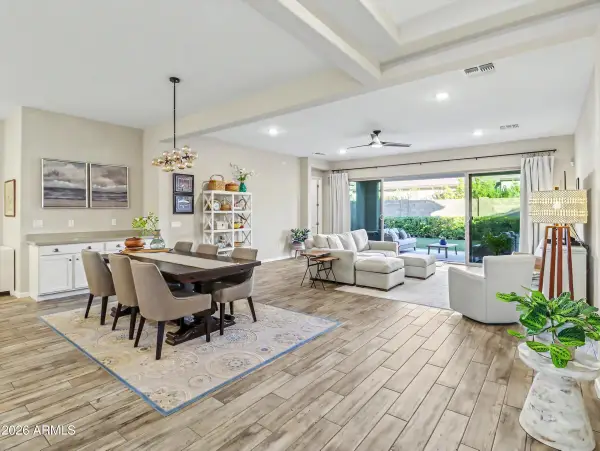 $665,000Active3 beds 2 baths
17254 W Las Palmaritas Drive, Waddell, AZ 85355
MLS# 7105018Listed by: LISTED SIMPLY - New
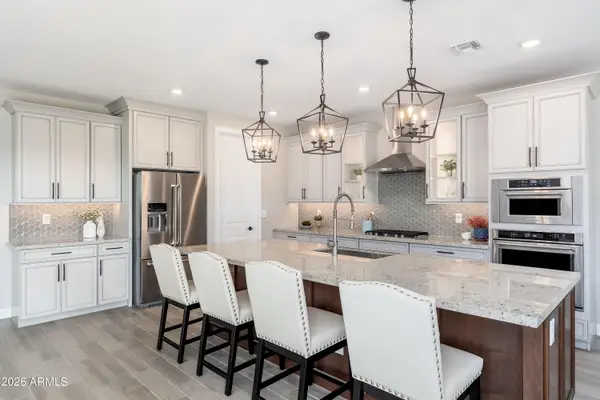 $599,500Active4 beds 3 baths
18545 W Alice Avenue, Waddell, AZ 85355
MLS# 7105032Listed by: REALTY ONE GROUP - New
 $925,000Active2 beds 3 baths
17307 W Crawfordsville Drive, Surprise, AZ 85388
MLS# 7104445Listed by: COMPASS


Protect your home and budget from life's surprises with an Assurant Home Warranty, backed by a partner that supports you through every step of homeownership. Explore Plans.
©2026 Century 21 Real Estate LLC. All rights reserved. CENTURY 21®, the CENTURY 21 Logo and C21® are service marks owned by Century 21 Real Estate LLC. Century 21 Real Estate LLC fully supports the principles of the Fair Housing Act and the Equal Opportunity Act. Each office is independently owned and operated. Listing information is deemed reliable but not guaranteed accurate.