
8208 N 173rd Lane, Waddell, AZ 85355
Local realty services provided by:CENTURY 21 Arizona Foothills
8208 N 173rd Lane,Waddell, AZ 85355
$451,175
- 3 Beds
- 3 Baths
- - sq. ft.
- Single family
- Sold
Listed by: catherine a pecha, gabriel beltran
Office: elliott homes communities llc.
MLS#:7051817
Source:ARMLS
Sorry, we are unable to map this address
Price summary
- Price:$451,175
- Monthly HOA dues:$126
About this home
Single Story, 2-Car Garage, 3 BR, 3 Bath, 36'' Derby White Cabinets, Soft Close Door and Drawers, Cotton White Granite Countertops, Under Cabinet LED Kitchen Lighting, Resemblance Light Gray 6 x24 Wood Looking Tile, Carpet at Bedrooms Celtic Gray, Faded Grey Interior Paint, SS Gas Range Double Oven Slide-In Appliance Package, Holiday Pkg, Laundry Room Cabinets with Sink, Soft Water Pre-Plumb, Gas Stub for future BBQ, Black Hardware, Subway White 4x16 Kitchen backsplash,
Contact an agent
Home facts
- Year built:2026
- Subdivision & Development:GRANITE VISTA PHASE 2G
- Listing ID #:7051817
- Updated:October 30, 2026 at 07:01 AM
Rooms and interior
- Bedrooms:3
- Total bathrooms:3
- Flooring:Carpet, Tile
Heating and cooling
- Cooling:ENERGY STAR Qualified Equipment, Programmable Thermostat
- Heating:Natural Gas
- Central air:Yes
Structure and exterior
- Year built:2026
- Lot Features:Auto Timer H2O Front, Borders Common Area, Corner, Desert Front, Dirt Back, North/South Exposure, Sprinklers In Front
- Construction Materials:Low VOC Paint, Spray Foam Insulation, Stone, Stucco
Schools
- High school:Shadow Ridge High School
- Middle school:Mountain View
- Elementary school:Mountain View
Utilities
- Water:Private Water Company
Finances and disclosures
- Price:$451,175
- Tax amount:$74 (2025)
Features and amenities
- Laundry features:Washer/Dryer Hook-up Only
- Amenities:ENERGY STAR Qualified Windows, Vinyl Frame
Parking
- Parking description:Over Height Garage
- Garage:Yes
- Garage spaces:2
 All information should be verified by the recipient and none is guaranteed as accurate by ARMLS. Copyright 2020 Arizona Regional Multiple Listing Service, Inc. All rights reserved. ARMLS Member Broker: Floyd Scott
New listings near 8208 N 173rd Lane
- New
 $614,990Active4 beds 4 baths
18923 W Tuckey Lane, Waddell, AZ 85355
MLS# 7100167Listed by: DRB HOMES - New
 $479,990Active4 beds 3 baths
10465 N 157th Drive, Waddell, AZ 85355
MLS# 7100318Listed by: COMPASS - New
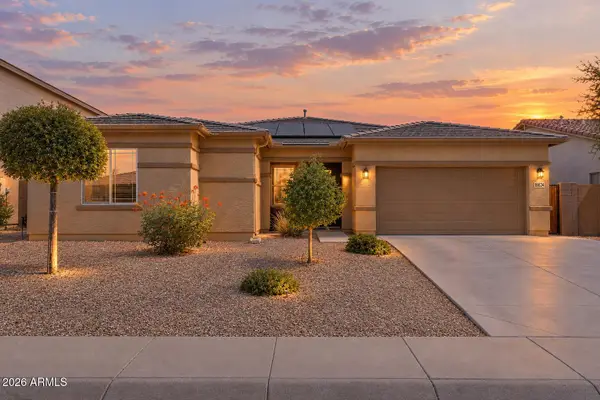 $449,900Active3 beds 3 baths
18624 W Mountain View Road, Waddell, AZ 85355
MLS# 7100134Listed by: COMPASS - New
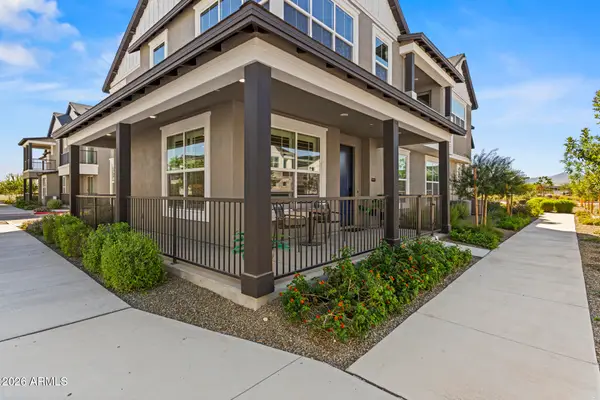 $398,000Active2 beds 2 baths
11300 N Casa Dega Drive #1093, Surprise, AZ 85388
MLS# 7099827Listed by: RE/MAX DESERT SHOWCASE - New
 $599,990Active6 beds 5 baths
15639 W Onyx Avenue, Waddell, AZ 85355
MLS# 7099732Listed by: COMPASS - New
 $429,990Active3 beds 2 baths
9622 N 177th Avenue, Waddell, AZ 85355
MLS# 7099646Listed by: DRH PROPERTIES INC - New
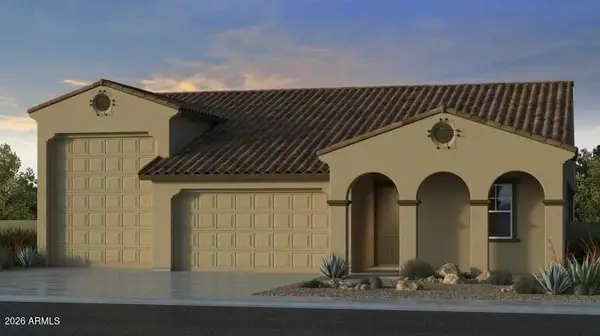 $688,990Active3 beds 3 baths
17826 W San Miguel Avenue, Litchfield Park, AZ 85340
MLS# 7099239Listed by: TAYLOR MORRISON (MLS ONLY) - New
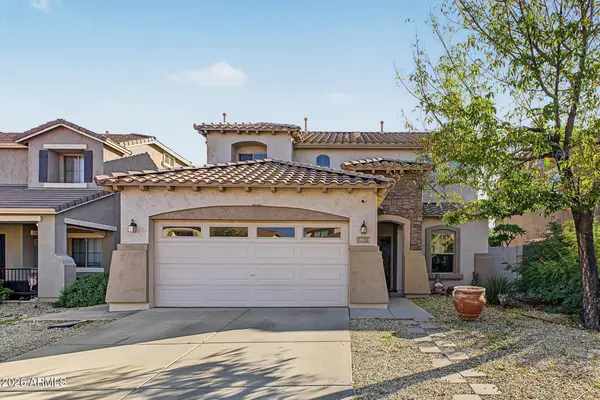 $400,000Active4 beds 3 baths
18611 W Sunnyslope Lane, Waddell, AZ 85355
MLS# 7099042Listed by: MY HOME GROUP REAL ESTATE - New
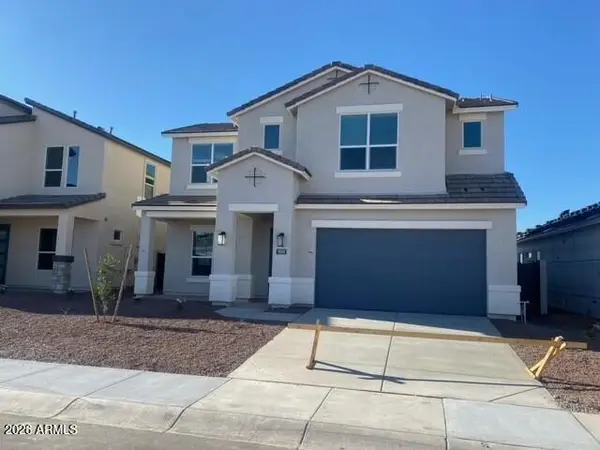 $584,990Active4 beds 4 baths
17559 W Turquiose Avenue, Waddell, AZ 85355
MLS# 7098818Listed by: DRH PROPERTIES INC - New
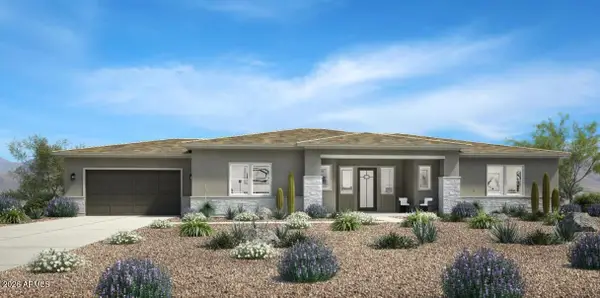 $1,092,000Active2 beds 3 baths
17626 W Guthrie Street, Surprise, AZ 85388
MLS# 7098664Listed by: TOLL BROTHERS REAL ESTATE


Protect your home and budget from life's surprises with an Assurant Home Warranty, backed by a partner that supports you through every step of homeownership. Explore Plans.
©2026 Century 21 Real Estate LLC. All rights reserved. CENTURY 21®, the CENTURY 21 Logo and C21® are service marks owned by Century 21 Real Estate LLC. Century 21 Real Estate LLC fully supports the principles of the Fair Housing Act and the Equal Opportunity Act. Each office is independently owned and operated. Listing information is deemed reliable but not guaranteed accurate.