
8329 N 173rd Lane, Waddell, AZ 85355
Local realty services provided by:CENTURY 21 Northwest Realty
8329 N 173rd Lane,Waddell, AZ 85355
$430,000
- 4 Beds
- 3 Baths
- - sq. ft.
- Single family
- Pending
Listed by: marisela reynolds
Office: realty one group
MLS#:7049259
Source:ARMLS
Price summary
- Price:$430,000
- Monthly HOA dues:$126
About this home
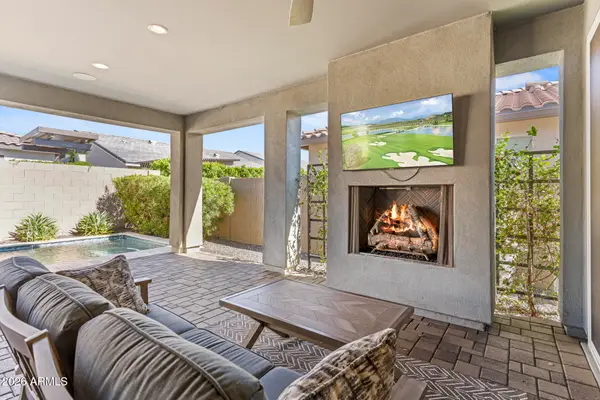
Beautiful 4-bed, 3-bath home in Granite Vista! A 2-car garage, low-care landscape, stone accent details, and a front porch are just the beginning. The inviting interior features tons of natural light, a neutral palette, and wood-look tile in all the right places. You'll love the desirable great room with sliding doors to the back! The kitchen has SS appliances, granite counters, subway tile backsplash, walk-in pantry, white shaker cabinetry, recessed lighting, and a 2-tier peninsula w/breakfast bar. Formal dining is just off the front entry. TWO MAIN BEDROOMS! Each boasts soft carpet and an ensuite w/walk-in closet. Secondary bedrooms provide versatility. Laundry room with a sink & cabinetry. Outback, you have a covered patio, pavers, & artificial turf. No direct neighbors behind!
Contact an agent
Home facts
- Year built:2023
- Subdivision & Development:GRANITE VISTA PHASE 2G
- Listing ID #:7049259
- Updated:October 25, 2026 at 03:54 PM
Rooms and interior
- Bedrooms:4
- Total bathrooms:3
- Flooring:Carpet, Tile
Heating and cooling
- Heating:Electric
- Central air:Yes
Structure and exterior
- Year built:2023
- Lot area:0.14 Acres
- Lot Features:Borders Common Area, East/West Exposure, Gravel/Stone Back, Gravel/Stone Front, Synthetic Grass Back
- Architectural Style:Ranch
- Construction Materials:Painted, Stone, Stucco
Schools
- High school:Shadow Ridge High School
- Middle school:Mountain View
- Elementary school:Mountain View
Utilities
- Water:Private Water Company
Finances and disclosures
- Price:$430,000
- Tax amount:$1,227 (2025)
Features and amenities
- Laundry features:Washer/Dryer Hook-up Only
Parking
- Garage:Yes
- Garage spaces:2
 All information should be verified by the recipient and none is guaranteed as accurate by ARMLS. Copyright 2020 Arizona Regional Multiple Listing Service, Inc. All rights reserved.
New listings near 8329 N 173rd Lane
- New
 $399,000Active4 beds 2 baths
18251 W Townley Avenue, Waddell, AZ 85355
MLS# 7098188Listed by: W AND PARTNERS, LLC - New
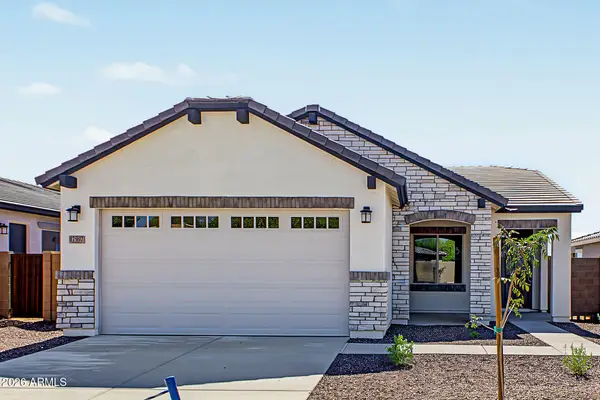 $397,340Active3 beds 2 baths
17597 W Townley Avenue, Waddell, AZ 85355
MLS# 7097365Listed by: ELLIOTT HOMES COMMUNITIES LLC - New
 $449,425Active3 beds 3 baths
17589 W Townley Avenue, Waddell, AZ 85355
MLS# 7097335Listed by: ELLIOTT HOMES COMMUNITIES LLC - New
 $511,667Active4 beds 3 baths
8095 N 186th Lane, Waddell, AZ 85355
MLS# 7097524Listed by: MERITAGE HOMES OF ARIZONA, INC - New
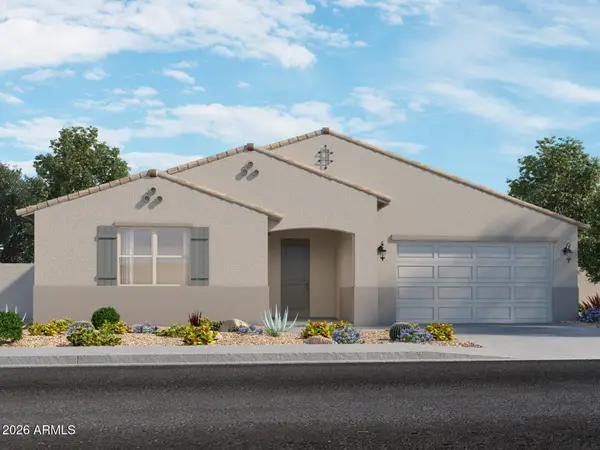 $680,650Active4 beds 4 baths
8071 N 184th Avenue, Waddell, AZ 85355
MLS# 7097538Listed by: MERITAGE HOMES OF ARIZONA, INC - New
 $925,000Active4 beds 4 baths
19224 W Puget Avenue, Waddell, AZ 85355
MLS# 7098109Listed by: WEST USA REALTY - New
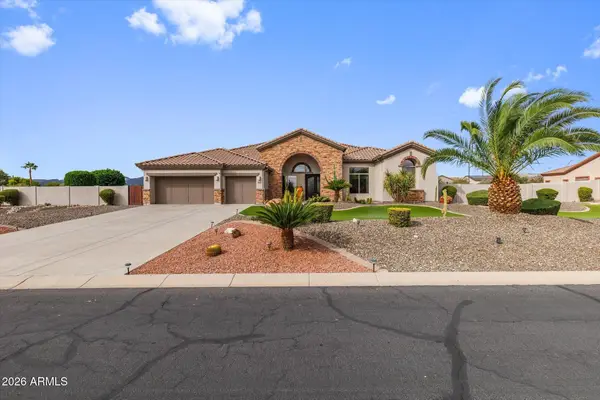 $1,250,000Active4 beds 3 baths
18541 W Beryl Court, Waddell, AZ 85355
MLS# 7098060Listed by: MY HOME GROUP REAL ESTATE - New
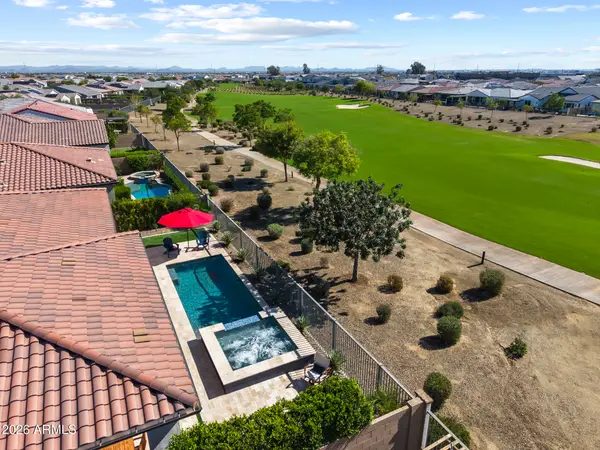 $1,025,000Active3 beds 3 baths
17535 W Guthrie Street, Surprise, AZ 85388
MLS# 7096778Listed by: RE/MAX DESERT SHOWCASE - New
 $699,000Active2 beds 2 baths
17196 W Edinburg Street, Surprise, AZ 85388
MLS# 7096673Listed by: RE/MAX DESERT SHOWCASE - New
 $544,990Active4 beds 3 baths
15627 W Onyx Avenue, Waddell, AZ 85355
MLS# 7096327Listed by: COMPASS


Protect your home and budget from life's surprises with an Assurant Home Warranty, backed by a partner that supports you through every step of homeownership. Explore Plans.
©2026 Century 21 Real Estate LLC. All rights reserved. CENTURY 21®, the CENTURY 21 Logo and C21® are service marks owned by Century 21 Real Estate LLC. Century 21 Real Estate LLC fully supports the principles of the Fair Housing Act and the Equal Opportunity Act. Each office is independently owned and operated. Listing information is deemed reliable but not guaranteed accurate.