
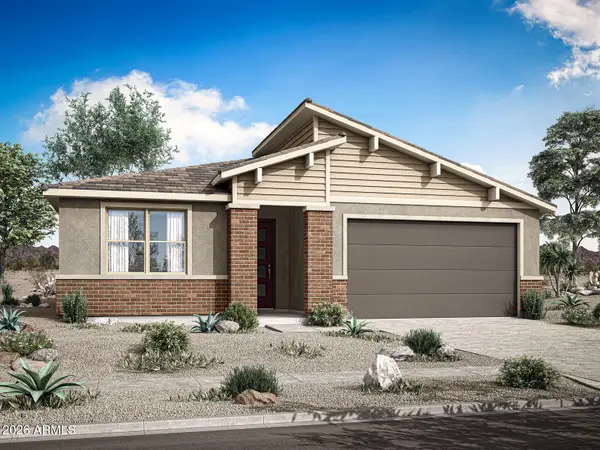
8612 N 180th Avenue, Waddell, AZ 85355
Local realty services provided by:CENTURY 21 Desert Estates Realty
8612 N 180th Avenue,Waddell, AZ 85355
$468,000
- 4 Beds
- 2 Baths
- 1,813 sq. ft.
- Single family
- Active
Listed by: dilia cade
Office: at home real estate arizona
MLS#:7082308
Source:ARMLS
Price summary
- Price:$468,000
- Price per sq. ft.:$258.14
- Monthly HOA dues:$145
About this home
Welcome home to this beautiful and spacious 4-bedroom, 2-bath home featuring an open-concept layout, high ceilings, recessed lighting, and tile flooring throughout. The stylish kitchen offers quartz countertops, a large quartz center island, backsplash, and stainless-steel appliances--perfect for cooking and entertaining.
Enjoy Arizona living in the spacious, low-maintenance backyard featuring a sprinkler system, dedicated barbecue setup, and full privacy fencing. A two-car garage and well-maintained, move-in-ready interior complete this wonderful home.
Space, comfort, style, and privacy come together beautifully here. Come see it for yourself, you don't be disappointed!
Contact an agent
Home facts
- Year built:2022
- Subdivision & Development:White Thank Foothilsl Parcel 1. 4
- Listing ID #:7082308
- Updated:September 18, 2026 at 09:43 PM
Rooms and interior
- Bedrooms:4
- Total bathrooms:2
- Flooring:Tile
- Living area:1,813 sq. ft.
Heating and cooling
- Cooling:Ceiling Fan(s), Programmable Thermostat
- Heating:Heat Pump, Natural Gas
- Central air:Yes
Structure and exterior
- Year built:2022
- Building area:1,813 sq. ft.
- Lot area:0.19 Acres
- Lot Features:Desert Back, Desert Front, Irrigation Back, Irrigation Front, Synthetic Grass Back
- Architectural Style:Contemporary
- Construction Materials:Stucco
Schools
- High school:Shadow Ridge High School
- Middle school:Mountain View
- Elementary school:Mountain View
Finances and disclosures
- Price:$468,000
- Price per sq. ft.:$258.14
- Tax amount:$1,623 (2025)
Parking
- Garage:Yes
- Garage spaces:2
 All information should be verified by the recipient and none is guaranteed as accurate by ARMLS. Copyright 2020 Arizona Regional Multiple Listing Service, Inc. All rights reserved. ARMLS Member Broker: JoAnn Ayres
New listings near 8612 N 180th Avenue
- New
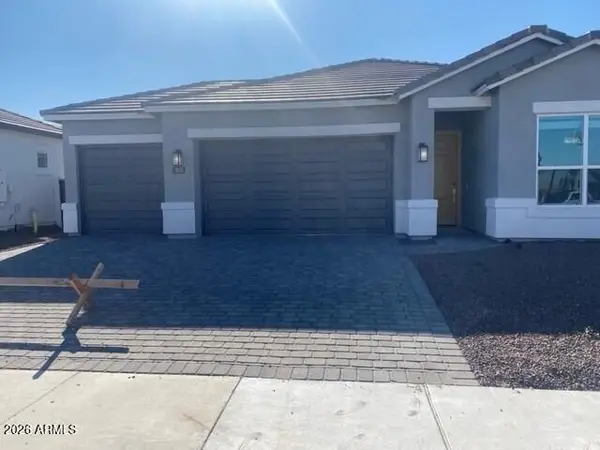 $569,990Active4 beds 3 baths2,242 sq. ft.
17636 W Brown Street, Waddell, AZ 85355
MLS# 7082263Listed by: DRH PROPERTIES INC - New
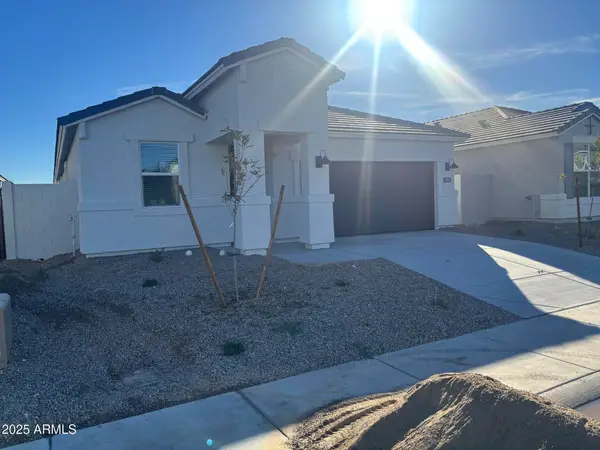 $474,490Active4 beds 3 baths2,096 sq. ft.
17750 W Palo Verde Avenue, Waddell, AZ 85355
MLS# 7082227Listed by: DRH PROPERTIES INC - New
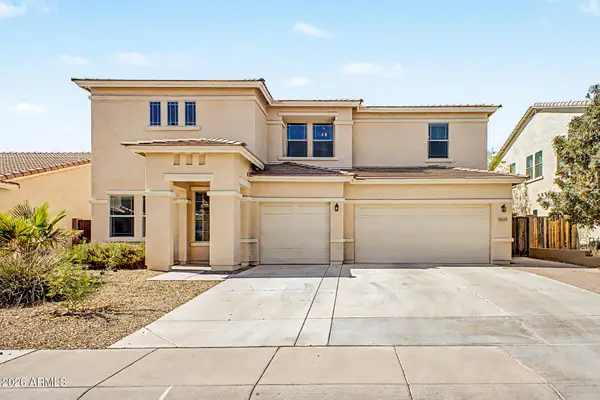 $585,000Active5 beds 3 baths3,528 sq. ft.
18521 W Turquoise Avenue, Waddell, AZ 85355
MLS# 7081865Listed by: AZ FLAT FEE - New
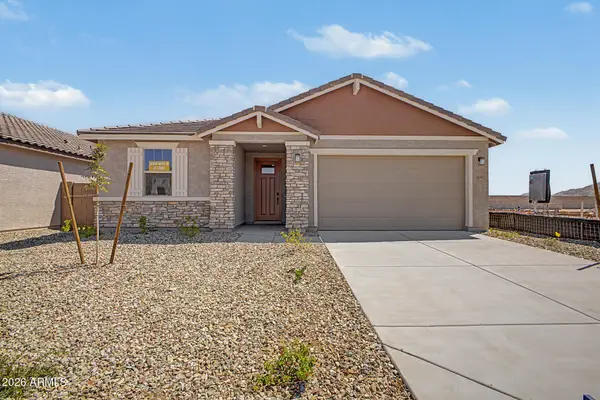 $506,999Active3 beds 2 baths2,064 sq. ft.
19441 W Loma Lane, Waddell, AZ 85355
MLS# 7081674Listed by: MATTAMY ARIZONA, LLC - New
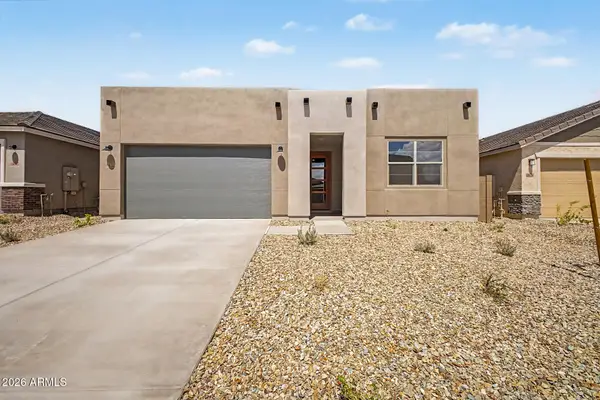 $498,999Active3 beds 2 baths2,064 sq. ft.
19432 W Loma Lane, Waddell, AZ 85355
MLS# 7081679Listed by: MATTAMY ARIZONA, LLC - New
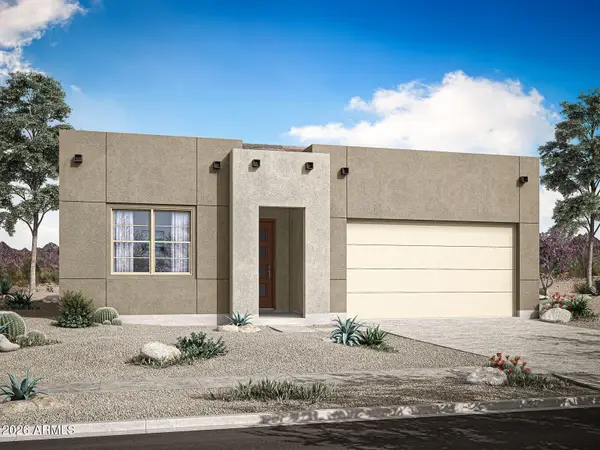 $497,780Active3 beds 2 baths2,064 sq. ft.
19456 W Loma Lane, Waddell, AZ 85355
MLS# 7081685Listed by: MATTAMY ARIZONA, LLC - New
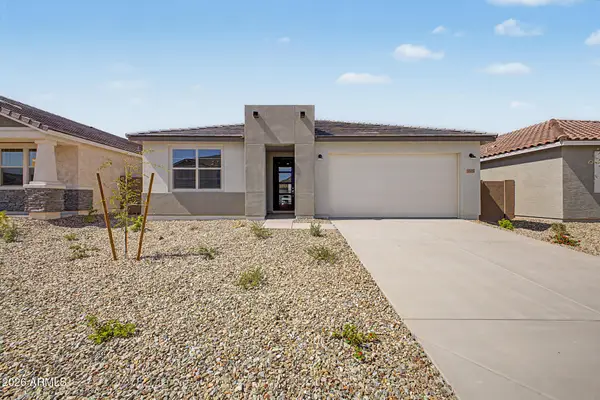 $499,999Active3 beds 2 baths2,232 sq. ft.
19416 W Loma Lane, Waddell, AZ 85355
MLS# 7081690Listed by: MATTAMY ARIZONA, LLC - New
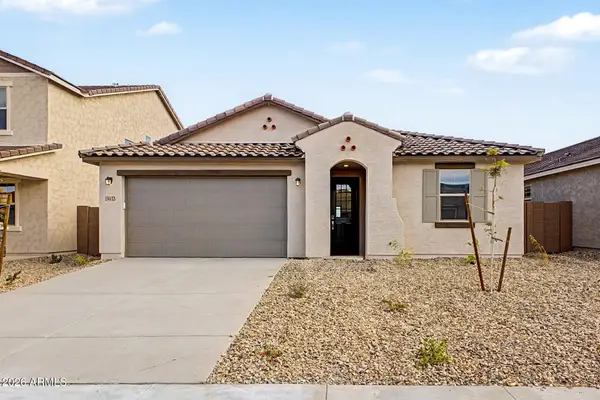 $513,999Active3 beds 2 baths2,232 sq. ft.
19433 W Loma Lane, Waddell, AZ 85355
MLS# 7081691Listed by: MATTAMY ARIZONA, LLC - New
 $522,170Active3 beds 2 baths2,232 sq. ft.
19449 W Loma Lane, Waddell, AZ 85355
MLS# 7081695Listed by: MATTAMY ARIZONA, LLC


Protect your home and budget from life's surprises with an Assurant Home Warranty, backed by a partner that supports you through every step of homeownership. Explore Plans.
©2026 Century 21 Real Estate LLC. All rights reserved. CENTURY 21®, the CENTURY 21 Logo and C21® are service marks owned by Century 21 Real Estate LLC. Century 21 Real Estate LLC fully supports the principles of the Fair Housing Act and the Equal Opportunity Act. Each office is independently owned and operated. Listing information is deemed reliable but not guaranteed accurate.