11749 Picacho Street, Wellton, AZ 85356
Local realty services provided by:CENTURY 21 Action Group
11749 Picacho Street,Wellton, AZ 85356
$529,000
- 4 Beds
- 2 Baths
- 1,868 sq. ft.
- Single family
- Active
Listed by: christine p petkovich
Office: realty one group gateway
MLS#:20264020
Source:AZ_YAR
Price summary
- Price:$529,000
- Price per sq. ft.:$283.19
About this home
Welcome to this beautiful 4-bedroom, 2-bath home perfectly situated along the 15th fairway in Wellton, Arizona. Offering a wonderful blend of comfort, space, and outdoor living, this home is ready to welcome its next owner. Inside, you’ll find four spacious bedrooms and two bathrooms, providing plenty of room for family, guests, a home office, or hobbies. The inviting living spaces offer a comfortable setting for everyday living and entertaining. Step outside and enjoy your own private pool while taking in the peaceful views of the golf course. Whether you’re relaxing poolside, enjoying your morning coffee, or entertaining friends and family, the backyard is sure to become a favorite gathering spot. A standout feature of this property is the additional tandem garage, providing extra parking, storage, or space for your vehicles, toys, or recreational equipment. With its desirable golf-course setting, private pool, four bedrooms, and additional garage space, this home offers a fantastic opportunity to enjoy the Wellton lifestyle. Come take a look and imagine yourself calling this beautiful property home!...
Contact an agent
Home facts
- Year built:2023
- Subdivision & Development:Links @ Coyote Wash
- Listing ID #:20264020
- Added:36 day(s) ago
- Updated:October 28, 2026 at 04:30 PM
Rooms and interior
- Bedrooms:4
- Total bathrooms:2
- Full bathrooms:1
- Flooring:Carpet, Tile
- Kitchen Description:Disposal, Electric Oven, Electric Range, Microwave, Refrigerator
- Living area:1,868 sq. ft.
Heating and cooling
- Cooling:Ceiling Fan(s), Central Air, Refrigerated
- Heating:Heat Pump
Structure and exterior
- Year built:2023
- Building area:1,868 sq. ft.
- Lot area:0.2 Acres
- Construction Materials:Stucco
- Exterior Features:Covered Patio
- Foundation Description:Concrete Perimeter
Utilities
- Water:Public, Water Available
- Sewer:Public Sewer
Finances and disclosures
- Price:$529,000
- Price per sq. ft.:$283.19
- Tax amount:$1,750
Features and amenities
- Appliances:Dishwasher, Disposal, Dryer, Electric Oven, Electric Range, Microwave, Refrigerator, Washer
- Laundry features:Dryer, Washer
- Amenities:Blinds, Breakfast Bar, Double Pane Windows, Eat-in Kitchen, Granite Counters, Kitchen Island, Open Floorplan, Walk-In Closet(s)
- Pool features:In Ground
Parking
- Parking description:Attached Garage, Detached Garage
- Garage spaces:4
New listings near 11749 Picacho Street
- New
 $575,000Active3 beds 3 baths3,008 sq. ft.
28522 Ligurta Lane, Wellton, AZ 85356
MLS# 20267226Listed by: KELLER WILLIAMS REALTY YUMA - New
 $259,900Active3 beds 2 baths1,225 sq. ft.
28710 San Jose Avenue, Wellton, AZ 85356
MLS# 20267220Listed by: REALTY EXECUTIVES ARIZONA TERRITORY - New
 $50,000Active7.52 Acres
E County 12th Street, Wellton, AZ 85356
MLS# 20267212Listed by: HOMESMART 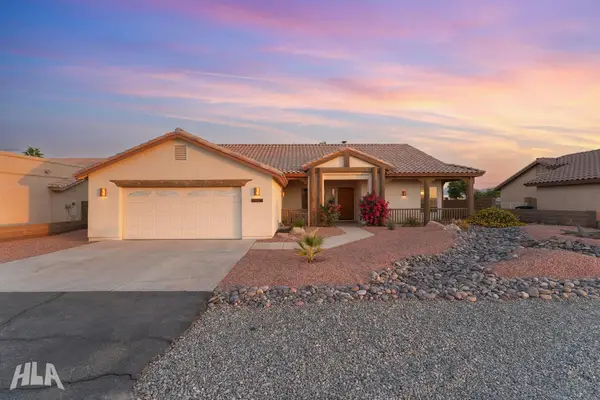 $399,000Pending3 beds 2 baths1,898 sq. ft.
29827 E Mountain View Avenue E, Wellton, AZ 85356
MLS# 20267181Listed by: KELLER WILLIAMS REALTY YUMA- New
 $69,999Active0.17 Acres
28562 Canal Avenue #457, Wellton, AZ 85356
MLS# 7097790Listed by: PLATLABS - New

 $159,000Active5500 Acres
10432 Mohave Trail, Wellton, AZ 85356
MLS# 20267151Listed by: CENTURY 21 ACTION GROUP FTHL - New
 $300,000Active3 beds 3 baths1,356 sq. ft.
10367 Adobe Drive, Wellton, AZ 85356
MLS# 20267142Listed by: REALTY EXECUTIVES MCCONNAUGHAY - New
 $339,000Active2 beds 2 baths
28722 Ligurta Lane, Wellton, AZ 85356
MLS# 7095963Listed by: HOWE REALTY - New
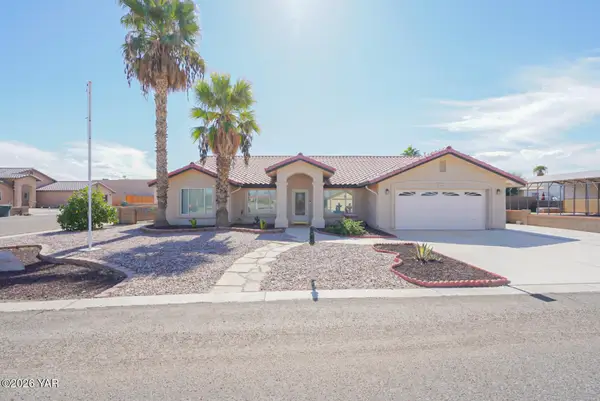 $429,000Active3 beds 2 baths1,821 sq. ft.
28701 Colorado Avenue, Wellton, AZ 85356
MLS# 20267099Listed by: CENTURY 21 ACTION GROUP FTHL  $385,000Active4 beds 2 baths2,188 sq. ft.
28701 Canal Avenue, Wellton, AZ 85356
MLS# 20262270Listed by: REALTY EXECUTIVES ARIZONA TERRITORY


Protect your home and budget from life's surprises with an Assurant Home Warranty, backed by a partner that supports you through every step of homeownership. Explore Plans.
©2026 Century 21 Real Estate LLC. All rights reserved. CENTURY 21®, the CENTURY 21 Logo and C21® are service marks owned by Century 21 Real Estate LLC. Century 21 Real Estate LLC fully supports the principles of the Fair Housing Act and the Equal Opportunity Act. Each office is independently owned and operated. Listing information is deemed reliable but not guaranteed accurate.