
3170 Blue Agave Lane, Wickenburg, AZ 85390
Local realty services provided by:CENTURY 21 Toma Partners
3170 Blue Agave Lane,Wickenburg, AZ 85390
$481,791
- 2 Beds
- 3 Baths
- 1,563 sq. ft.
- Single family
- Active
Listed by: jason paul
Office: the brokery
MLS#:7071203
Source:ARMLS
Price summary
- Price:$481,791
- Price per sq. ft.:$308.25
- Monthly HOA dues:$661
About this home
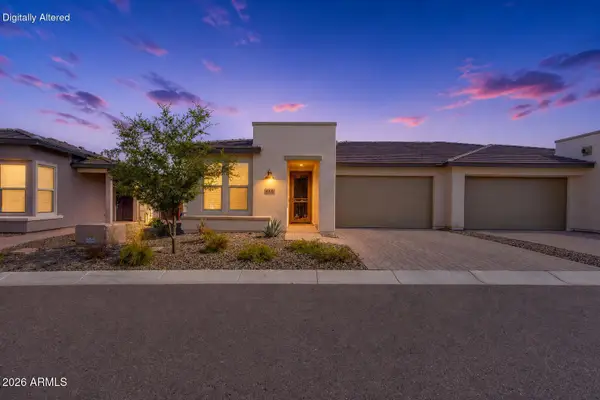
Partial golf-course and desert views frame this highly upgraded Shea Evia Duet in Palomino. Approx. 1,552 sq. ft., the open design features a 12-foot multi-slide door connecting the great room to an extended paver patio and stucco-finished pergola. The kitchen showcases mocha maple cabinetry with black glaze, 42-inch uppers, New Venatino Beige quartz, custom backsplash, Profile stainless induction appliances, LED under-cabinet lighting and soft-close dovetail drawers. Designer flooring and two-tone paint continue throughout. The primary suite offers a custom-tiled Shea shower with heavy-glass enclosure and quartz vanity. Platinum landscaping completes the retreat. Shea's Duet design features two fully built separate homes joined by a shared, soundproofed wall for added privacy.
Contact an agent
Home facts
- Year built:2022
- Subdivision & Development:WICKENBURG RANCH PARCEL O PARCEL 1
- Listing ID #:7071203
- Updated:August 26, 2026 at 05:47 PM
Rooms and interior
- Bedrooms:2
- Total bathrooms:3
- Flooring:Tile
- Living area:1,563 sq. ft.
Heating and cooling
- Cooling:ENERGY STAR Qualified Equipment, Programmable Thermostat
- Heating:Ceiling, Electric
- Central air:Yes
Structure and exterior
- Year built:2022
- Building area:1,563 sq. ft.
- Lot area:0.1 Acres
- Lot Features:Adjacent To Wash, Auto Timer H2O Back, Auto Timer H2O Front, Cul-De-Sac, Desert Back, Desert Front, Hillside, Natural Desert Back, Natural Desert Front, North/South Exposure, Sprinklers In Front, Sprinklers In Rear
- Architectural Style:Contemporary, Territorial
- Construction Materials:Blown Cellulose, Painted, Stucco
Schools
- High school:Wickenburg High School
- Middle school:Vulture Peak Middle School
- Elementary school:Hassayampa Elementary School
Utilities
- Water:City Water
Finances and disclosures
- Price:$481,791
- Price per sq. ft.:$308.25
- Tax amount:$1,843 (2025)
Features and amenities
- Laundry features:Washer/Dryer Hook-up Only
- Amenities:ENERGY STAR Qualified Windows, Tinted Windows, Vinyl Frame
Parking
- Garage:Yes
- Garage spaces:2
 All information should be verified by the recipient and none is guaranteed as accurate by ARMLS. Copyright 2020 Arizona Regional Multiple Listing Service, Inc. All rights reserved. ARMLS Member Broker: Benjamin Toma
New listings near 3170 Blue Agave Lane
- New
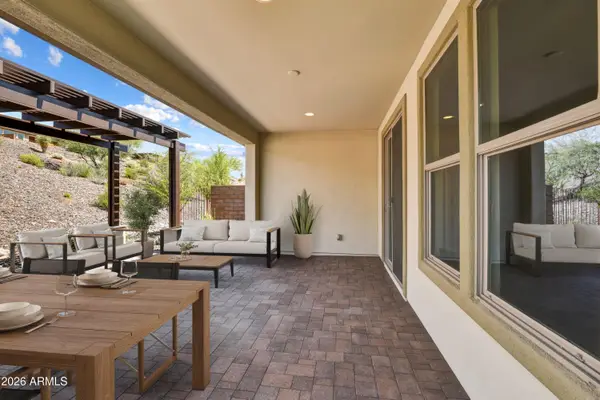 $397,832Active2 beds 2 baths1,805 sq. ft.
4065 Desert Moon Drive, Wickenburg, AZ 85390
MLS# 7071249Listed by: THE BROKERY - New
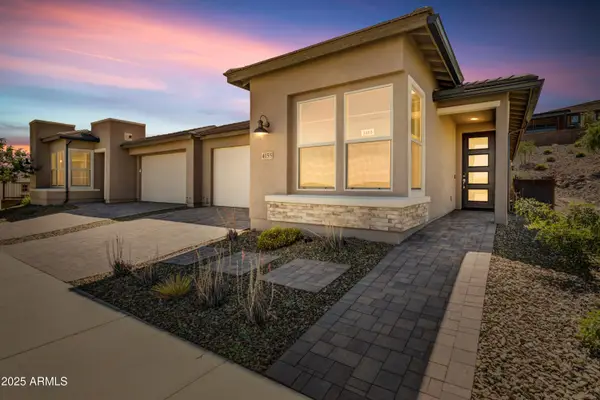 $369,900Active2 beds 2 baths1,658 sq. ft.
4155 Desert Moon Drive, Wickenburg, AZ 85390
MLS# 7071258Listed by: THE BROKERY - New
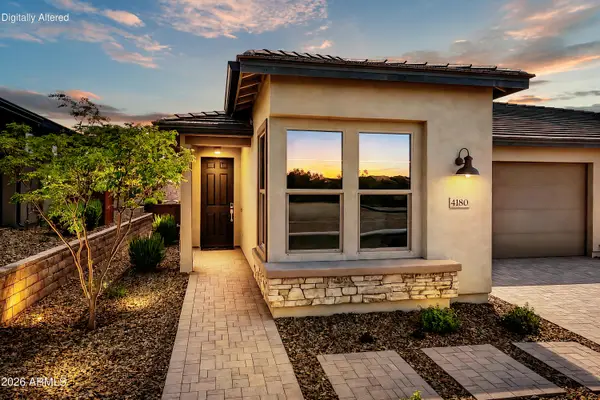 $459,527Active2 beds 4 baths1,563 sq. ft.
4180 Prairie Schooner Road, Wickenburg, AZ 85390
MLS# 7071172Listed by: THE BROKERY - New
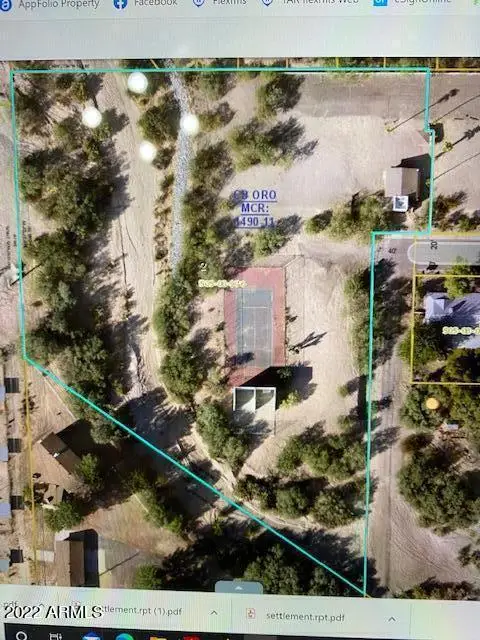 $500,000Active3.39 Acres
00 Sunflower Avenue #2, Wickenburg, AZ 85390
MLS# 7070792Listed by: SIERRA VISTA REALTY, INC - New
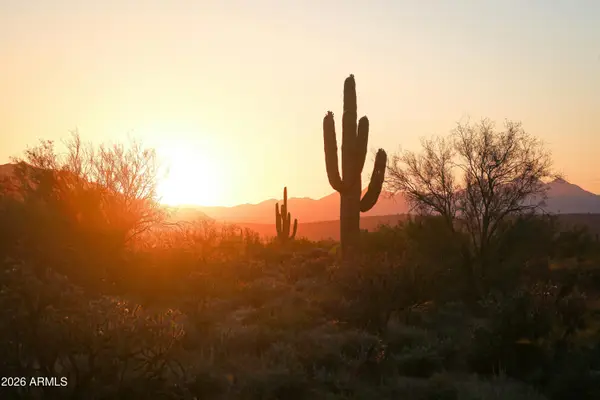 $200,000Active40 Acres
xx W Smokehouse Trail #'''-''', Wickenburg, AZ 85390
MLS# 7070802Listed by: MY HOME GROUP REAL ESTATE 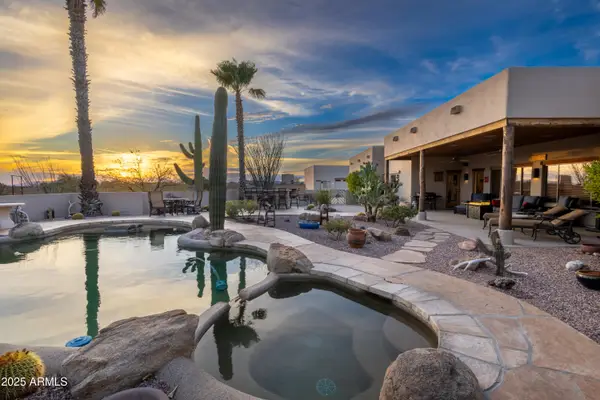 $1,700,000Pending3 beds 3 baths4,987 sq. ft.
21675 W Date Creek Road, Wickenburg, AZ 85390
MLS# 7070449Listed by: ARIZONA LEGENDS REALTY- New
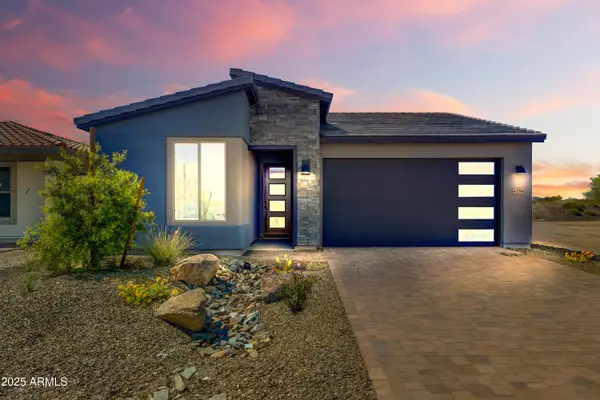 $464,486Active2 beds 2 baths1,714 sq. ft.
4354 Ponderosa Trail, Wickenburg, AZ 85390
MLS# 7070423Listed by: THE BROKERY - New
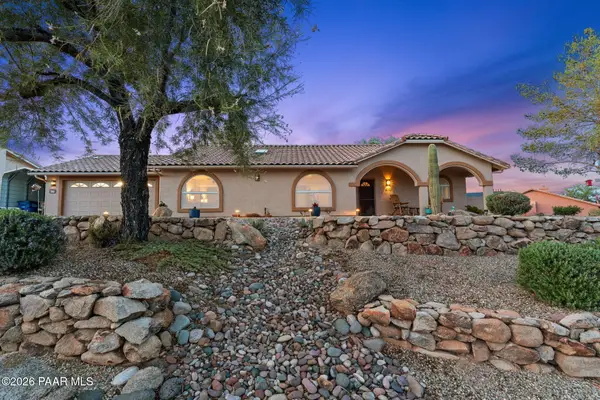 $548,000Active3 beds 2 baths1,873 sq. ft.
920 W Santa Fe Drive, Wickenburg, AZ 85390
MLS# 1084586Listed by: MY HOME GROUP - New
 $399,000Active2 beds 2 baths1,336 sq. ft.
4008 Desert Moon Drive, Wickenburg, AZ 85390
MLS# 7069531Listed by: THE BROKERY


Protect your home and budget from life's surprises with an Assurant Home Warranty, backed by a partner that supports you through every step of homeownership. Explore Plans.
©2026 Century 21 Real Estate LLC. All rights reserved. CENTURY 21®, the CENTURY 21 Logo and C21® are service marks owned by Century 21 Real Estate LLC. Century 21 Real Estate LLC fully supports the principles of the Fair Housing Act and the Equal Opportunity Act. Each office is independently owned and operated. Listing information is deemed reliable but not guaranteed accurate.