3240 Josey Wales Way, Wickenburg, AZ 85390
Local realty services provided by:CENTURY 21 Arizona Foothills
3240 Josey Wales Way,Wickenburg, AZ 85390
$585,000
- 2 Beds
- 2 Baths
- 1,986 sq. ft.
- Single family
- Active
Listed by: jason paul
Office: the brokery
MLS#:7084937
Source:ARMLS
Price summary
- Price:$585,000
- Price per sq. ft.:$294.56
- Monthly HOA dues:$503
About this home
PRIVACY, DESIGN & INDOOR/OUTDOOR LIVING in Wickenburg Ranch! This beautifully upgraded 2BR/2BA home enjoys an elevated berm setting with partial mountain views & a dramatic corner multi-slide that opens the living space to the outdoors. Highlights include an electric fireplace with built-ins, upgraded flooring, custom lighting, Hunter Douglas window coverings & designer paint. Outside, enjoy matching porcelain-tiled patios, pergola, all-steel outdoor kitchen, electric patio shade/screen, irrigated planters, upgraded lighting, drainage improvements & gutters. Epoxy garage floor, storage cabinets, steel security door & more complete the package. (FULL DESCRIPTION BELOW) BEAUTIFULLY UPGRADED WICKENBURG RANCH HOME DESIGNED FOR INDOOR/OUTDOOR LIVING! Set along an elevated berm offering privacy and partial mountain views, this thoughtfully finished 2-bedroom, 2-bath home combines an inviting interior with exceptional outdoor entertaining spaces.
The open living area is anchored by a dramatic corner multi-slide door, creating a seamless connection between the home and its outdoor spaces. Inside, extensive upgrades include an electric fireplace with custom built-ins, upgraded flooring, Hunter Douglas window coverings throughout, updated interior lighting, designer paint in the living and dining areas, upgraded cabinetry and finishes, 8-foot interior doors and oversized baseboards. A barn door adds character at the primary bath, while carefully selected finishes give the home a polished, cohesive feel.
The outdoor spaces are every bit as thoughtfully designed. Matching porcelain tile extends across both the front and rear patios, while the backyard entertaining area features a substantial pergola, custom all-steel outdoor kitchen and electric retractable patio shade/screen--creating an ideal setting for relaxing, dining and entertaining throughout the year. Landscape pots have been incorporated into the irrigation system, and upgraded exterior lighting enhances the home after sunset.
Additional owner improvements include gutters, professionally added drainage along both sides of the home, a Ring doorbell, steel security screen at the front entry and an added trash enclosure.
The garage has also received its share of upgrades with an epoxy-coated floor and extensive storage cabinetry, adding function to an already beautifully maintained home.
Located within the Caballero neighborhood of Wickenburg Ranch, this home delivers the privacy, thoughtful design selections and indoor/outdoor lifestyle that make desert living so special--with a long list of meaningful improvements already completed and ready to enjoy....
Contact an agent
Home facts
- Year built:2017
- Subdivision & Development:WICKENBURG RANCH
- Listing ID #:7084937
- Updated:October 04, 2026 at 03:48 PM
Rooms and interior
- Bedrooms:2
- Total bathrooms:2
- Flooring:Tile
- Living area:1,986 sq. ft.
Heating and cooling
- Cooling:Ceiling Fan(s), Programmable Thermostat
- Heating:Ceiling, Electric
- Central air:Yes
Structure and exterior
- Year built:2017
- Building area:1,986 sq. ft.
- Lot area:0.21 Acres
- Lot Features:Auto Timer H2O Back, Auto Timer H2O Front, Desert Back, Desert Front, Gravel/Stone Back, Gravel/Stone Front, Sprinklers In Front, Sprinklers In Rear, Synthetic Grass Back
- Architectural Style:Contemporary, Ranch
- Construction Materials:Blown Cellulose, Brick Veneer, Painted, Stucco
- Exterior Features:Built-in Barbecue
Schools
- High school:Wickenburg High School
- Middle school:Vulture Peak Middle School
- Elementary school:Hassayampa Elementary School
Finances and disclosures
- Price:$585,000
- Price per sq. ft.:$294.56
- Tax amount:$1,928 (2025)
Features and amenities
- Amenities:ENERGY STAR Qualified Windows, Mechanical Sun Shds, Tinted Windows, Vinyl Frame
Parking
- Parking description:Extended Length Garage, Tandem
- Garage:Yes
- Garage spaces:2
 All information should be verified by the recipient and none is guaranteed as accurate by ARMLS. Copyright 2020 Arizona Regional Multiple Listing Service, Inc. All rights reserved. ARMLS Member Broker: Floyd Scott
New listings near 3240 Josey Wales Way
- New
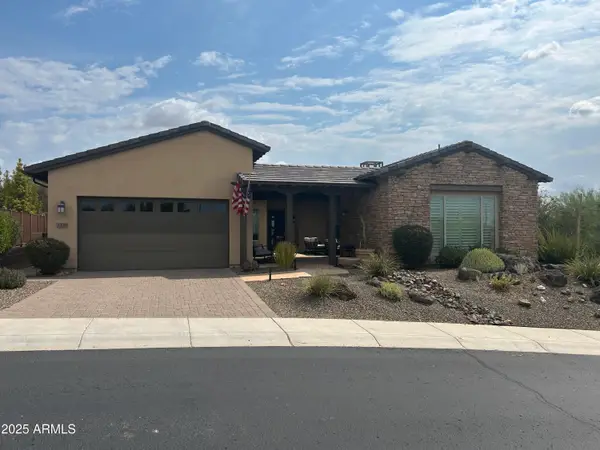 $1,218,000Active3 beds 4 baths2,724 sq. ft.
3328 Rising Sun Ridge, Wickenburg, AZ 85390
MLS# 7088897Listed by: WICKENBURG REALTY - New
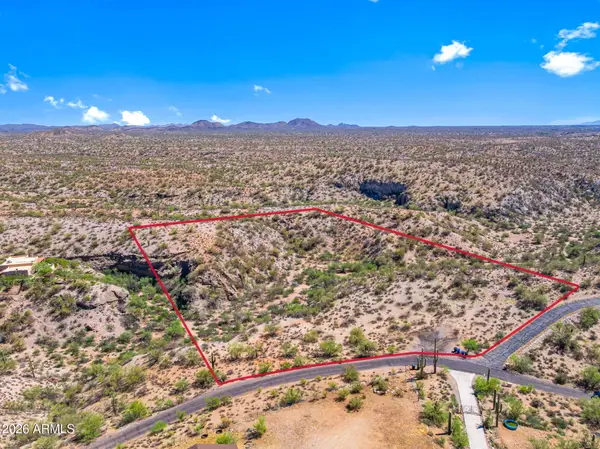 $145,000Active5 Acres
50XXX N 292nd Avenue, Wickenburg, AZ 85390
MLS# 7088733Listed by: TINZIE REALTY - New
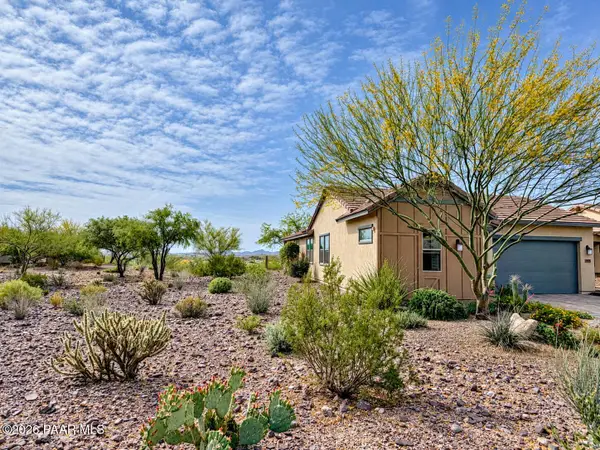 $539,000Active2 beds 3 baths1,782 sq. ft.
3965 Goldmine Canyon Way, Wickenburg, AZ 85390
MLS# 1085454Listed by: HOMESMART - New
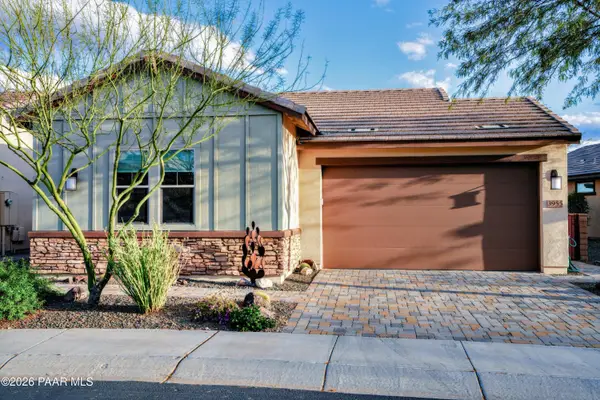 $499,000Active2 beds 2 baths1,709 sq. ft.
3955 Goldmine Canyon Way, Wickenburg, AZ 85390
MLS# 1085448Listed by: HOMESMART - New
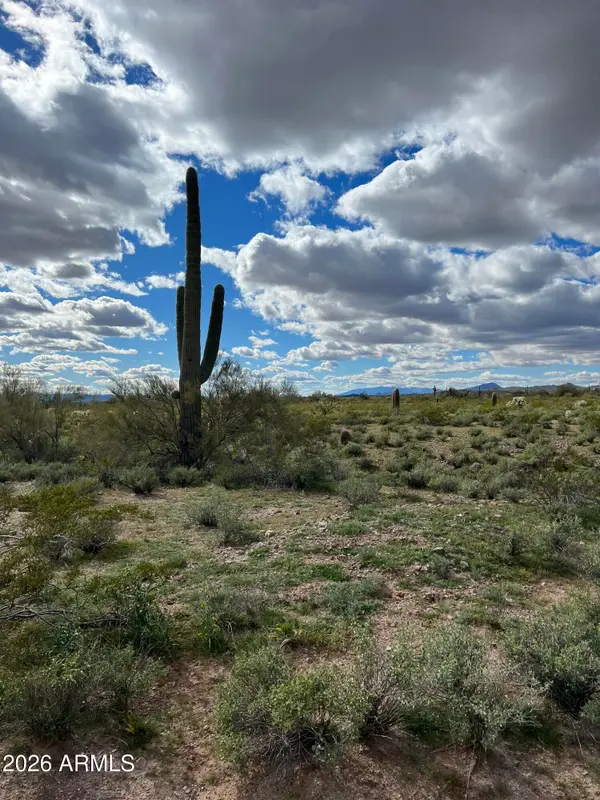 $35,000Active5.01 Acres
0 N 339th Avenue #49, Wickenburg, AZ 85390
MLS# 7088615Listed by: W AND PARTNERS, LLC - New
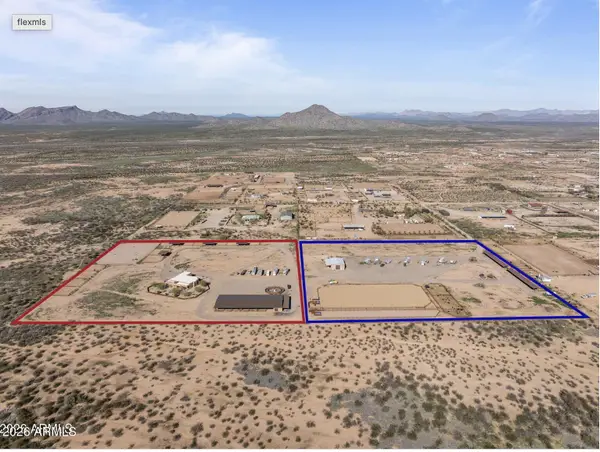 $2,500,000Active4 beds 4 baths3,012 sq. ft.
46629 W Luray Road, Wickenburg, AZ 85390
MLS# 7088619Listed by: EVERYPLACE - New
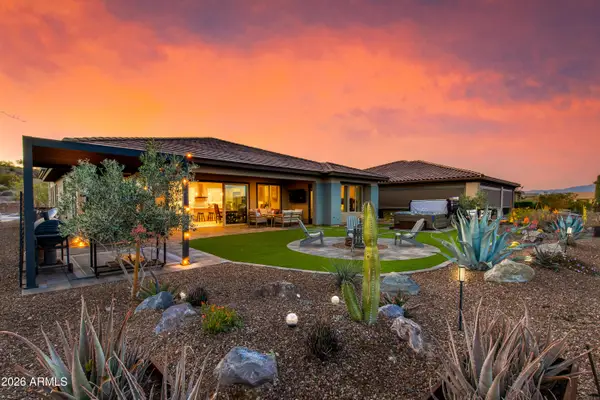 $1,150,000Active3 beds 4 baths2,410 sq. ft.
3505 High Noon Way, Wickenburg, AZ 85390
MLS# 7088480Listed by: THE BROKERY - New
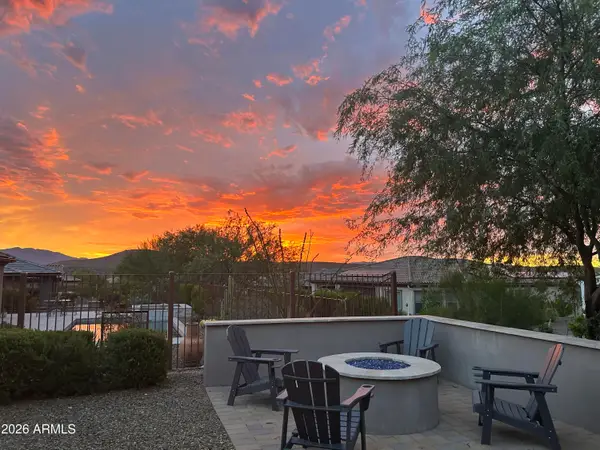 $543,900Active2 beds 2 baths1,769 sq. ft.
4707 Rattlesnake Way, Wickenburg, AZ 85390
MLS# 7088172Listed by: EXP REALTY - New
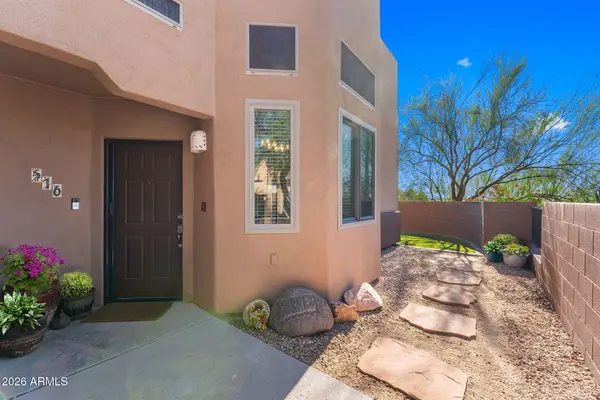
 $339,000Active2 beds 2 baths1,224 sq. ft.
16 Northridge Circle, Wickenburg, AZ 85390
MLS# 7087967Listed by: CENTURY 21 ARIZONA WEST - New
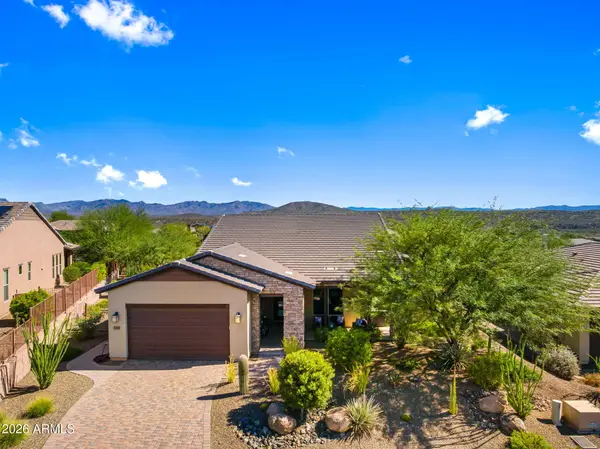 $695,000Active2 beds 3 baths2,109 sq. ft.
3385 Josey Wales Way, Wickenburg, AZ 85390
MLS# 7087999Listed by: TINZIE REALTY


Protect your home and budget from life's surprises with an Assurant Home Warranty, backed by a partner that supports you through every step of homeownership. Explore Plans.
©2026 Century 21 Real Estate LLC. All rights reserved. CENTURY 21®, the CENTURY 21 Logo and C21® are service marks owned by Century 21 Real Estate LLC. Century 21 Real Estate LLC fully supports the principles of the Fair Housing Act and the Equal Opportunity Act. Each office is independently owned and operated. Listing information is deemed reliable but not guaranteed accurate.