3914 Goldmine Canyon Way, Wickenburg, AZ 85390
Local realty services provided by:CENTURY 21 Indie Realty
3914 Goldmine Canyon Way,Wickenburg, AZ 85390
$409,000
- 2 Beds
- 2 Baths
- - sq. ft.
- Single family
- Active
Listed by: jason paul
Office: the brokery
MLS#:6976921
Source:ARMLS
Price summary
- Price:$409,000
- Monthly HOA dues:$633
About this home
TURNKEY and fully furnished, this Stetson floor plan by Shea Homes delivers effortless lock-and-leave living. The open 1,550 sq ft design feels spacious and welcoming, with warm finishes, tile flooring throughout the main living areas, upgraded granite countertops, and designer tile accents in the kitchen and primary bath. Seamless indoor-outdoor flow leads to a private outdoor living space made for relaxing. HOA-maintained landscaping provides peace of mind while you travel, and Charlie's Park and walking trails are just moments away. With 2 bedrooms and 2 baths, this thoughtfully designed home is ready for full-time resort living or a carefree seasonal getaway--simply arrive, unpack, and enjoy.
Contact an agent
Home facts
- Year built:2017
- Subdivision & Development:WICKENBURG RANCH
- Listing ID #:6976921
- Updated:October 25, 2026 at 04:49 PM
Rooms and interior
- Bedrooms:2
- Total bathrooms:2
- Flooring:Carpet, Tile
Heating and cooling
- Cooling:Ceiling Fan(s)
- Heating:Ceiling, Electric
- Central air:Yes
Structure and exterior
- Year built:2017
- Lot area:0.12 Acres
- Lot Features:Adjacent To Wash, Auto Timer H2O Back, Auto Timer H2O Front, Desert Back, Desert Front, East/West Exposure, Gravel/Stone Back, Gravel/Stone Front, Sprinklers In Front, Sprinklers In Rear
- Architectural Style:Ranch
- Construction Materials:Blown Cellulose, Painted, Stucco
Schools
- High school:Wickenburg High School
- Middle school:Vulture Peak Middle School
- Elementary school:Hassayampa Elementary School
Finances and disclosures
- Price:$409,000
- Tax amount:$2,002 (2025)
Features and amenities
- Amenities:ENERGY STAR Qualified Windows, Tinted Windows, Vinyl Frame
Parking
- Garage:Yes
- Garage spaces:2
 All information should be verified by the recipient and none is guaranteed as accurate by ARMLS. Copyright 2020 Arizona Regional Multiple Listing Service, Inc. All rights reserved. ARMLS Member Broker: Donald Geisler
New listings near 3914 Goldmine Canyon Way
- New

 $429,000Active2 beds 2 baths
4014 Desert Moon Drive, Wickenburg, AZ 85390
MLS# 7098232Listed by: CENTURY 21 ARIZONA WEST - New
 $695,000Active2 beds 2 baths
3280 Buckaroo Court, Wickenburg, AZ 85390
MLS# 7098262Listed by: TINZIE REALTY - New
 $45,500Active2 beds 2 baths
2501 W Wickenburg Way #164, Wickenburg, AZ 85390
MLS# 7097254Listed by: HOMESMART - New
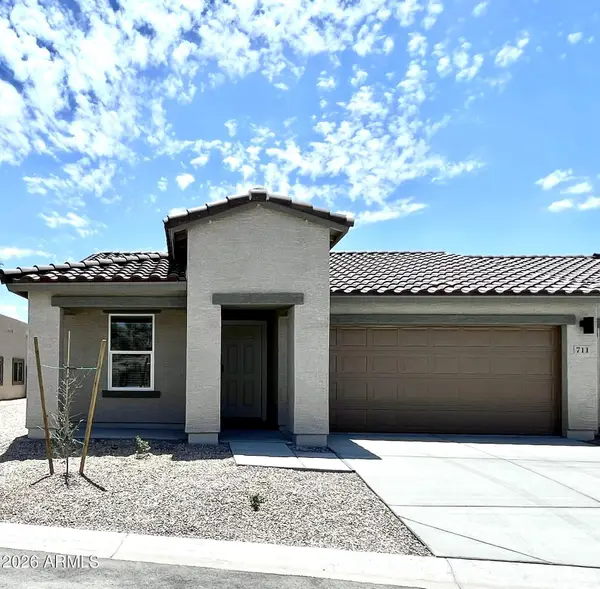 $309,950Active3 beds 2 baths
711 Dylan Court, Wickenburg, AZ 85390
MLS# 7097724Listed by: TINZIE REALTY - New
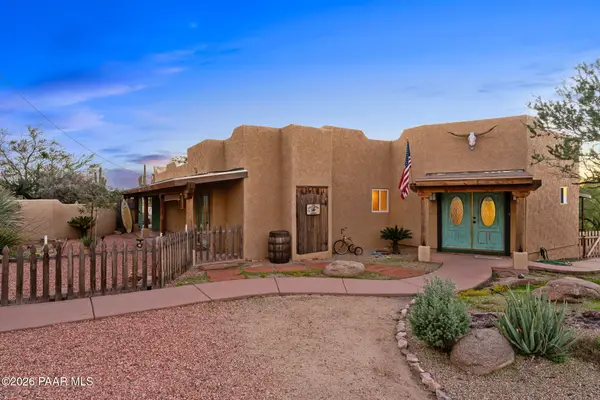 $629,000Active4 beds 3 baths2,523 sq. ft.
1070 N Mustang Trail, Wickenburg, AZ 85390
MLS# 1085858Listed by: MY HOME GROUP - New
 $75,000Active5 Acres
000 N 295th Avenue, Wickenburg, AZ 85390
MLS# 7096986Listed by: CENTURY 21 ARIZONA WEST - New
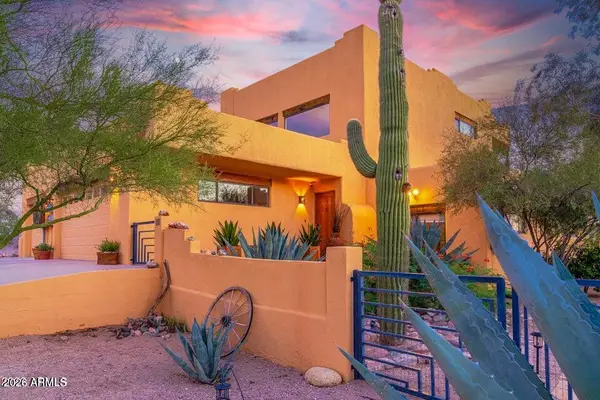 $750,000Active3 beds 2 baths
1575 Harcuvar Street, Wickenburg, AZ 85390
MLS# 7096265Listed by: MY HOME GROUP REAL ESTATE - New
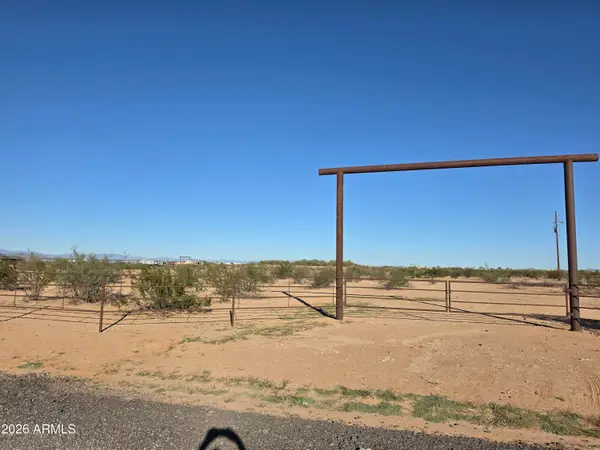 $265,000Active5.02 Acres
519XX N 461 Avenue #19, Wickenburg, AZ 85390
MLS# 7095822Listed by: REALTY EXECUTIVES ARIZONA TERRITORY - New
 $1,375,000Active4 beds 4 baths
3495 Old Stagecoach Road, Wickenburg, AZ 85390
MLS# 7095693Listed by: CENTURY 21 ARIZONA WEST - New
 $279,200Active2 beds 1 baths
341 N Lincoln Street, Wickenburg, AZ 85390
MLS# 7095404Listed by: TINZIE REALTY


Protect your home and budget from life's surprises with an Assurant Home Warranty, backed by a partner that supports you through every step of homeownership. Explore Plans.
©2026 Century 21 Real Estate LLC. All rights reserved. CENTURY 21®, the CENTURY 21 Logo and C21® are service marks owned by Century 21 Real Estate LLC. Century 21 Real Estate LLC fully supports the principles of the Fair Housing Act and the Equal Opportunity Act. Each office is independently owned and operated. Listing information is deemed reliable but not guaranteed accurate.