
4008 Desert Moon Drive, Wickenburg, AZ 85390
Local realty services provided by:CENTURY 21 Desert Estates Realty
4008 Desert Moon Drive,Wickenburg, AZ 85390
$399,000
- 2 Beds
- 2 Baths
- 1,336 sq. ft.
- Single family
- Active
Listed by: jason paul
Office: the brokery
MLS#:7069531
Source:ARMLS
Price summary
- Price:$399,000
- Price per sq. ft.:$298.65
- Monthly HOA dues:$661
About this home
Enjoy low-maintenance resort living in this 1,336-sq-ft Muros floor plan in Palomino at Wickenburg Ranch. This all-electric home offers 2 bedrooms, 2 baths and a den with built-in desks. The upgraded kitchen features white shaker cabinetry, quartz counters, a custom backsplash and an undermount BLANCO sink. Ceramic tile, upgraded bedroom carpet, window treatments, ceiling fans, stacked washer/dryer and an owned water softener are included. An extended east-facing patio with pergola frames Vulture Peak and surrounding mountain views for gorgeous sunrises. Moments from the dog park, short course and Watering Hole. Shea's Duet design elevates shared-wall living: two fully built separate homes divided by a certified soundproofing barrier. HOA-maintained landscaping makes ownership easy.
Contact an agent
Home facts
- Year built:2022
- Subdivision & Development:WICKENBURG RANCH PARCEL O PARCEL 1
- Listing ID #:7069531
- Updated:August 22, 2026 at 12:52 AM
Rooms and interior
- Bedrooms:2
- Total bathrooms:2
- Flooring:Carpet, Tile
- Living area:1,336 sq. ft.
Heating and cooling
- Cooling:Ceiling Fan(s), ENERGY STAR Qualified Equipment, Programmable Thermostat
- Heating:Ceiling, Electric
- Central air:Yes
Structure and exterior
- Year built:2022
- Building area:1,336 sq. ft.
- Lot area:0.1 Acres
- Lot Features:Adjacent To Wash, Auto Timer H2O Back, Auto Timer H2O Front, Desert Back, Desert Front, Gravel/Stone Back, Gravel/Stone Front, North/South Exposure, Sprinklers In Front, Sprinklers In Rear
- Architectural Style:Contemporary, Territorial
- Construction Materials:Blown Cellulose, Painted, Stucco
Schools
- High school:Wickenburg High School
- Middle school:Vulture Peak Middle School
- Elementary school:Hassayampa Elementary School
Utilities
- Water:City Water
Finances and disclosures
- Price:$399,000
- Price per sq. ft.:$298.65
- Tax amount:$1,177 (2025)
Features and amenities
- Amenities:ENERGY STAR Qualified Windows, Tinted Windows, Vinyl Frame
Parking
- Garage:Yes
- Garage spaces:2
 All information should be verified by the recipient and none is guaranteed as accurate by ARMLS. Copyright 2020 Arizona Regional Multiple Listing Service, Inc. All rights reserved. ARMLS Member Broker: JoAnn Ayres
New listings near 4008 Desert Moon Drive
- New
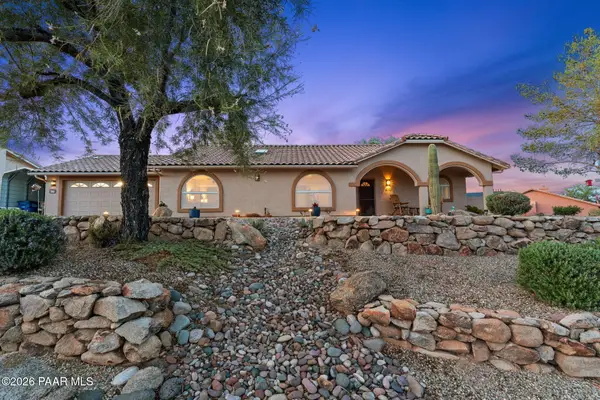 $548,000Active3 beds 2 baths1,873 sq. ft.
920 W Santa Fe Drive, Wickenburg, AZ 85390
MLS# 1084586Listed by: MY HOME GROUP - New
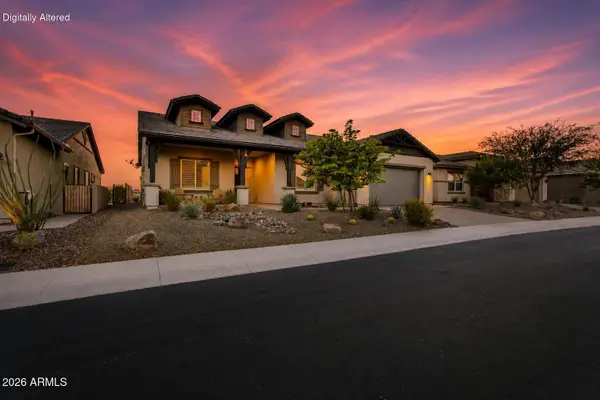 $734,500Active3 beds 3 baths2,604 sq. ft.
4230 Blacksmith Way, Wickenburg, AZ 85390
MLS# 7069544Listed by: THE BROKERY - New
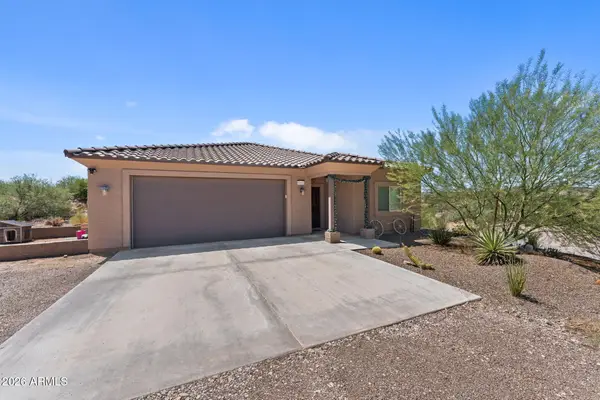 $695,000Active3 beds 2 baths1,684 sq. ft.
55400 N Vulture Mine Road, Wickenburg, AZ 85390
MLS# 7068827Listed by: TINZIE REALTY - New
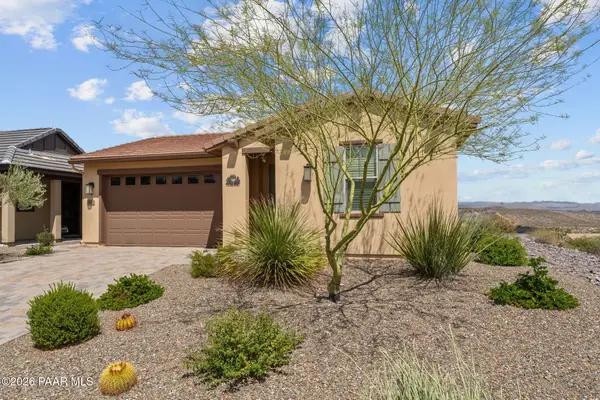 $535,000Active2 beds 3 baths1,687 sq. ft.
3713 Goldmine Canyon Way, Wickenburg, AZ 85390
MLS# 1084523Listed by: MY HOME GROUP - New
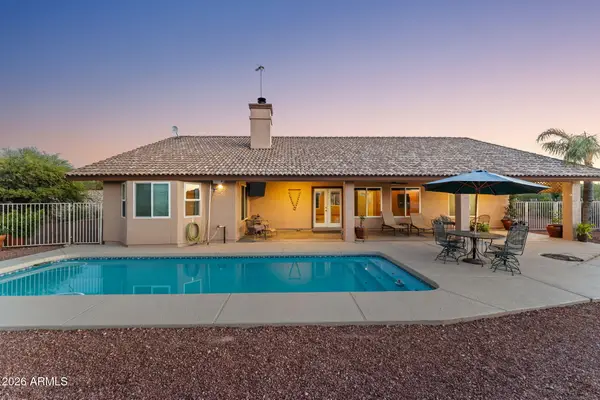 $860,000Active3 beds 2 baths1,996 sq. ft.
90 W Turtleback Lane, Wickenburg, AZ 85390
MLS# 7068682Listed by: TINZIE REALTY - New
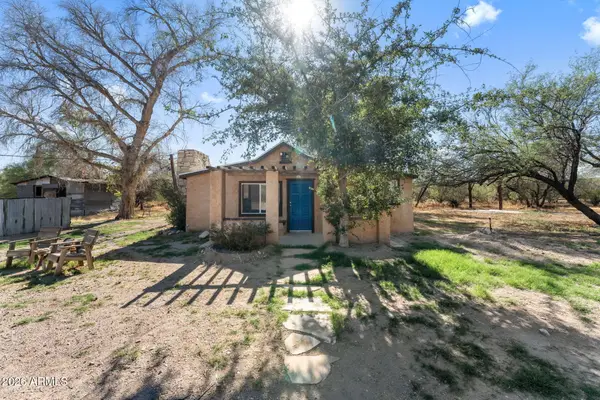 $750,000Active2 beds 1 baths739 sq. ft.
37200 S Rincon Road, Wickenburg, AZ 85390
MLS# 7068278Listed by: MY HOME GROUP REAL ESTATE - New
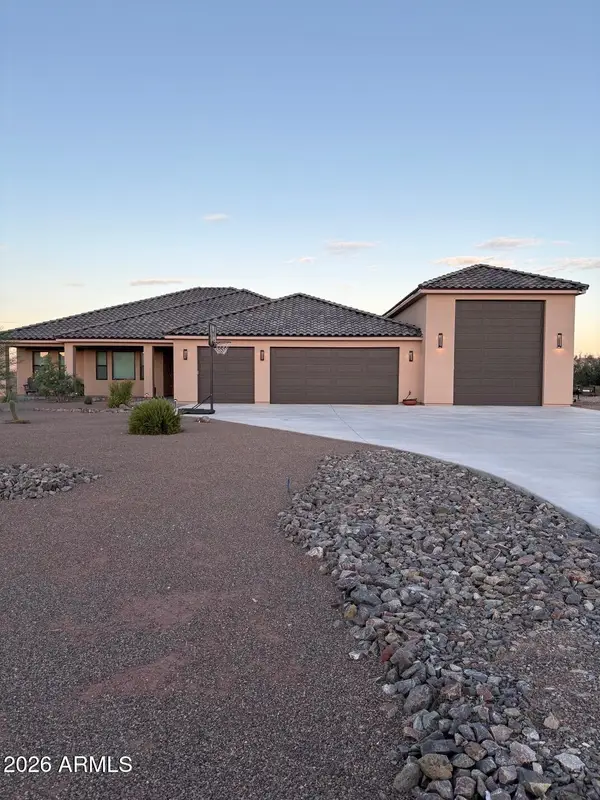 $985,000Active3 beds 3 baths2,305 sq. ft.
1055 Buckboard Trail, Wickenburg, AZ 85390
MLS# 7067983Listed by: LISTED SIMPLY - New
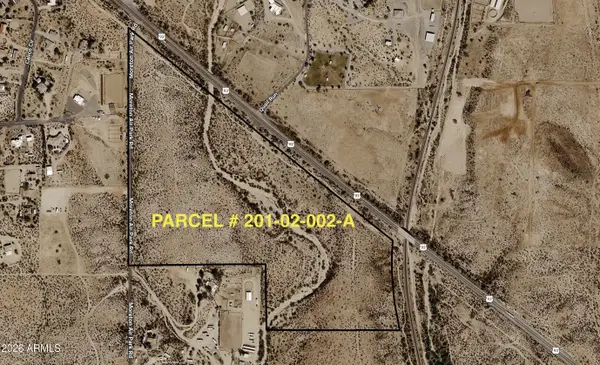 $950,000Active54.57 Acres
0 S Us 93 Highway S, Wickenburg, AZ 85390
MLS# 7066992Listed by: RE/MAX DESERT SHOWCASE - New
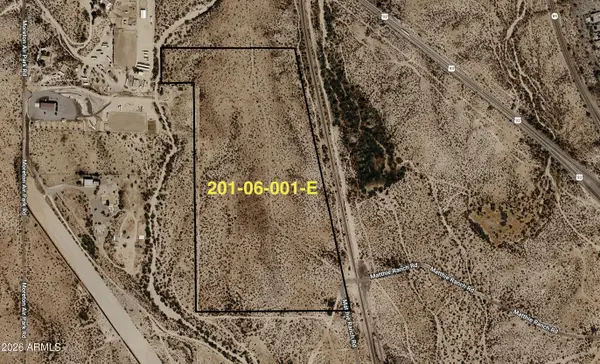 $795,000Active44.05 Acres
36500 S Matthie Ranch Road, Wickenburg, AZ 85390
MLS# 7067007Listed by: RE/MAX DESERT SHOWCASE


Protect your home and budget from life's surprises with an Assurant Home Warranty, backed by a partner that supports you through every step of homeownership. Explore Plans.
©2026 Century 21 Real Estate LLC. All rights reserved. CENTURY 21®, the CENTURY 21 Logo and C21® are service marks owned by Century 21 Real Estate LLC. Century 21 Real Estate LLC fully supports the principles of the Fair Housing Act and the Equal Opportunity Act. Each office is independently owned and operated. Listing information is deemed reliable but not guaranteed accurate.